
907 Ridgemont Circle, Leander, TX 78641
Local realty services provided by:ERA Brokers Consolidated
907 Ridgemont Circle,Leander, TX 78641
$450,000
- 4 Beds
- 2 Baths
- 1,827 sq. ft.
- Single family
- Active
Listed by: carolyn g. abbott
Office: all city real estate
MLS#:629381
Source:TX_FRAR
Price summary
- Price:$450,000
- Price per sq. ft.:$246.31
- Monthly HOA dues:$33.33
About this home
Situated on a corner lot at the entrance to a cul-de-sac, this home offers mature trees and landscaped surroundings. The kitchen features quartz countertops, updated cabinets, a tile backsplash, under-cabinet lighting, a recent range and dishwasher, and a converted butler’s pantry. Thoughtfully remodeled with counter-height quartz counters in the kitchen. Breakfast area for dining and an office/flex room with added French doors and an expansive window. The living room centers around an upgraded gas fireplace with vinyl plank flooring throughout the home and upgraded baseboards and light fixtures. The primary suite offers a walk-in closet and a dual vanity with granite countertops, and the guest bathroom features a recent vanity. Dedicated laundry room with overhead storage. Outside, enjoy a private backyard pool of 7-8’ pebbletec, separately fenced side yard, and a storage shed. Recent pool sweeper added for maintenance.
Contact an agent
Home facts
- Year built:2002
- Subdivision & Development:Ridgewood North
- Listing ID #:629381
- Added:1 day(s) ago
- Updated:November 05, 2026 at 05:14 AM
Rooms and interior
- Bedrooms:4
- Total bathrooms:2
- Full bathrooms:2
- Dining Description:Breakfast Area, Breakfast Bar
- Bathrooms Description:Double Vanity, Tub Shower
- Kitchen Description:Dishwasher, Disposal, Kitchen/Family Room Combo, Microwave, Pantry, Range
- Bedroom Description:All Bedrooms Down
- Living area:1,827 sq. ft.
Heating and cooling
- Cooling:Ceiling Fans, Central Air
- Heating:Natural Gas
- Central air:Yes
Structure and exterior
- Roof:Composition, Shingle
- Year built:2002
- Building area:1,827 sq. ft.
- Lot area:0.23 Acres
- Construction Materials:Stone Veneer
- Exterior Features:Covered, Porch, Rain Gutters
- Foundation Description:Slab
- Levels:1 Story
Utilities
- Water:Public
Finances and disclosures
- Price:$450,000
- Price per sq. ft.:$246.31
Features and amenities
- Appliances:Dishwasher, Disposal, Microwave, Range
- Laundry features:Laundry Room, Main Level
- Amenities:Pull-Down Attic Stairs, Vaulted Ceilings, Walk-in Closets
- Pool features:Community, In Ground, Pool Sweep, Private
Parking
- Parking description:2 Car Garage
- Garage:Yes
- Garage spaces:2
New listings near 907 Ridgemont Circle
- Open Sun, 10am to 12pmNew
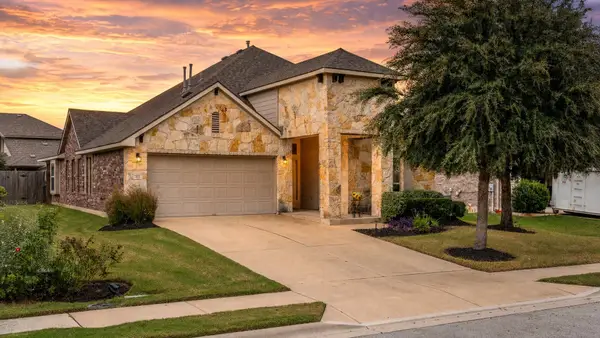 $425,000Active4 beds 3 baths2,506 sq. ft.
505 Buttermilk Ln, Leander, TX 78641
MLS# 5953977Listed by: KELLER WILLIAMS REALTY - Open Sun, 1 to 3pmNew
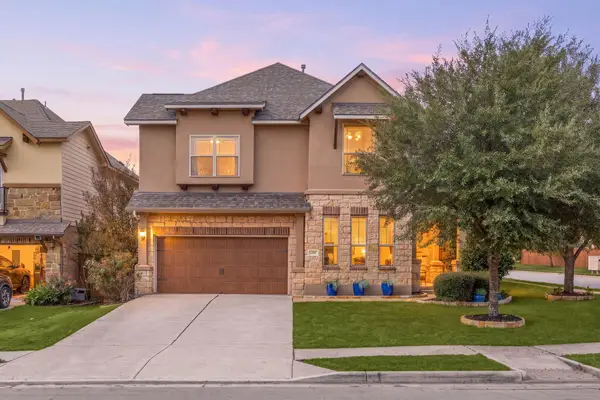 $485,000Active4 beds 3 baths2,895 sq. ft.
1101 Feather Reed Dr, Leander, TX 78641
MLS# 1808630Listed by: REDFIN CORPORATION - New
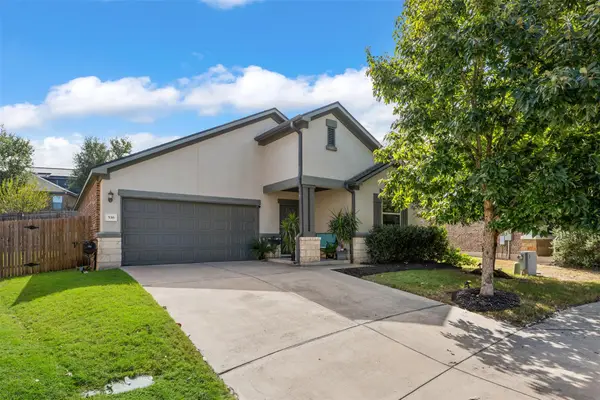 $349,900Active3 beds 2 baths1,559 sq. ft.
536 American Trl, Leander, TX 78641
MLS# 7391871Listed by: JPAR ROUND ROCK - New
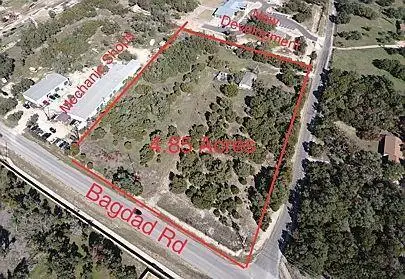 $1,350,000Active4.86 Acres
1500 Live Oak Rd, Leander, TX 78641
MLS# 5560578Listed by: KELLER WILLIAMS REALTY - New
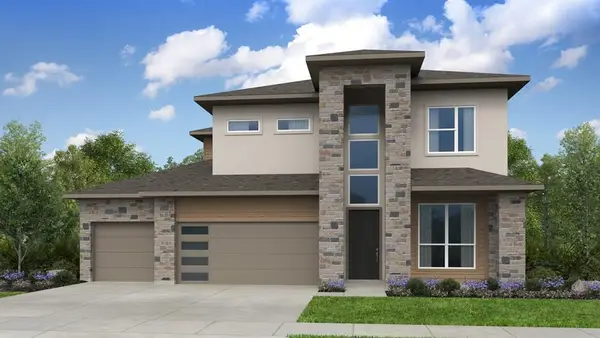 $714,052Active4 beds 5 baths3,441 sq. ft.
1400 Novara Trl, Leander, TX 78641
MLS# 4944811Listed by: ALEXANDER PROPERTIES - New
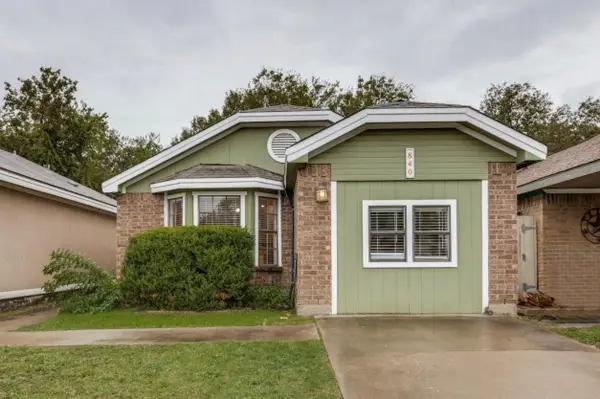 $250,000Active3 beds 2 baths1,153 sq. ft.
840 Mica Ln, Leander, TX 78641
MLS# 4677886Listed by: HECHT REAL ESTATE GROUP - New
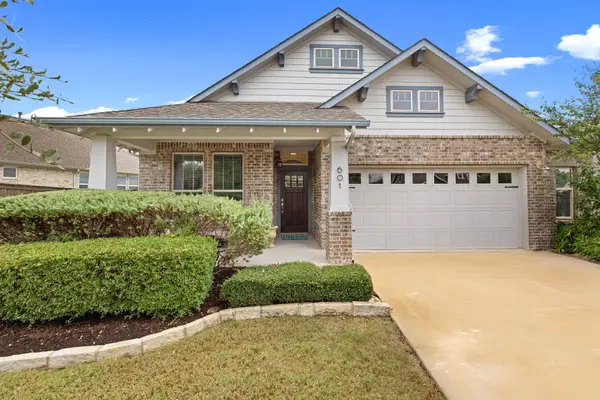 $515,000Active4 beds 3 baths2,523 sq. ft.
601 Smilser Ln, Leander, TX 78641
MLS# 8755583Listed by: SCHAIBLE REALTY - Open Sat, 1 to 3pmNew
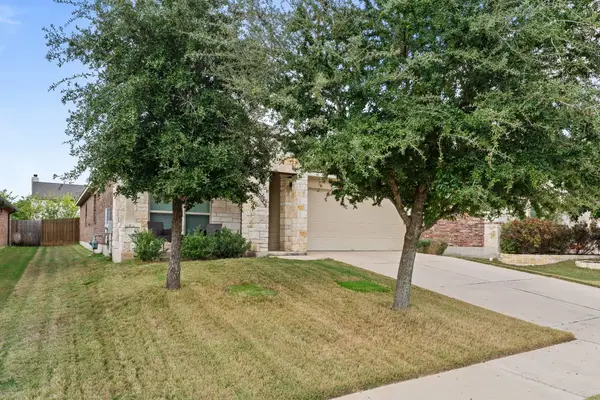 $349,900Active3 beds 2 baths1,739 sq. ft.
709 Schefer St, Leander, TX 78641
MLS# 8437161Listed by: CENTURY 21 STRIBLING PROPERTIES - New
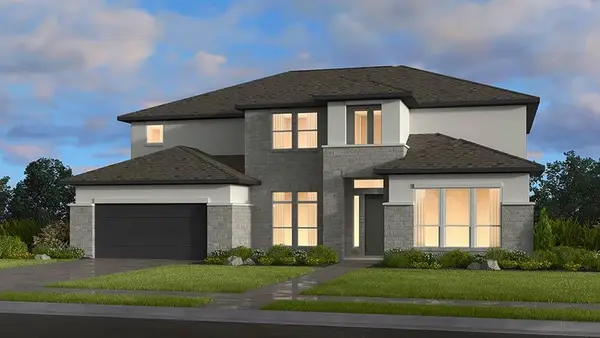 $822,385Active5 beds 5 baths4,206 sq. ft.
1421 Novara Trl, Leander, TX 78641
MLS# 9030145Listed by: ALEXANDER PROPERTIES


Protect your home and budget from life's surprises with an Assurant Home Warranty, backed by a partner that supports you through every step of homeownership. Explore Plans.
© 2023 - 2026 ERA Franchise Systems LLC. All rights reserved. ERA Franchise Systems LLC fully supports the principles of the Fair Housing Act and the Equal Opportunity Act. ERA, ERA Real Estate powered, and their respective logos are registered service marks of ERA Franchise Systems LLC. Each office is independently owned and operated.