
2020 Palmera Ridge Blvd, Leander, TX 78641
Local realty services provided by:ERA Brokers Consolidated
Listed by: helena kelly
Office: team price real estate
MLS#:5595296
Source:ACTRIS
2020 Palmera Ridge Blvd,Leander, TX 78641
$529,000
- 4 Beds
- 4 Baths
- 2,536 sq. ft.
- Single family
- Active
Price summary
- Price:$529,000
- Price per sq. ft.:$208.6
- Monthly HOA dues:$50
About this home
Welcome to 2020 Palmera Ridge Dr., ideally situated in the sought-after Palmera Ridge master-planned community in Leander. This beautifully designed home offers an open, light-filled layout with soaring ceilings, elevated finishes and peaceful green space views.
One of the home’s standout features is its thoughtful floor plan, with all bedrooms conveniently located on the main level. Upstairs, a spacious bonus room with a half bath provides flexible additional space for a game room, media room, home office, playroom or guest retreat.
A wall of windows fills the main living area with natural light while showcasing the green backdrop beyond, with views enjoyed from the living room, primary suite and covered patio. With green space behind the home and a neighborhood path along the side, the setting offers a wonderful sense of openness and connection to the outdoors.
Inside, thoughtful upgrades include tall interior doors, wood flooring and a bright, modern kitchen featuring quartz countertops, stainless steel appliances, built-in oven and microwave, extra-tall cabinetry and convenient storage drawers. The spacious, well-planned layout is designed for both comfortable everyday living and entertaining.
Enjoy all that Palmera Ridge has to offer, with neighborhood amenities, trails and Tarvin Elementary nearby, plus convenient access to Ronald Reagan Boulevard, shopping, dining and H-E-B....
Contact an agent
Home facts
- Year built:2020
- Subdivision & Development:Palmera Rdg Sec 7
- Listing ID #:5595296
- Updated:October 02, 2026 at 04:54 AM
Rooms and interior
- Bedrooms:4
- Total bathrooms:4
- Full bathrooms:3
- Half bathrooms:1
- Flooring:Carpet, Tile, Wood
- Kitchen Description:Dishwasher, Disposal, Gas Cooktop, Microwave, Oven, Stainless Steel Appliance(s), Vented Exhaust Fan
- Living area:2,536 sq. ft.
Heating and cooling
- Cooling:Central
- Heating:Central, Natural Gas
- Central air:Yes
Structure and exterior
- Roof:Composition, Shingle
- Year built:2020
- Building area:2,536 sq. ft.
- Lot area:0.13 Acres
- Lot Features:Curbs, Landscaped, Sprinkler - Automatic, Trees-Small (Under 20 Ft)
- Construction Materials:Brick, Stone, Stucco
- Exterior Features:Exterior Steps, Garden, Gutters Full, Private Yard
- Foundation Description:Slab
Schools
- High school:Glenn
- Elementary school:Tarvin
Utilities
- Water:MUD
Finances and disclosures
- Price:$529,000
- Price per sq. ft.:$208.6
- Tax amount:$11,817 (2026)
Features and amenities
- Appliances:Dishwasher, Disposal, Gas Cooktop, Microwave, Oven, Stainless Steel Appliance(s), Tankless Water Heater, Vented Exhaust Fan
- Amenities:Pantry
Parking
- Total parking spaces:2
- Parking description:Attached, Door-Single, Driveway, Garage, Garage Faces Front
- Garage:Yes
- Garage spaces:2
New listings near 2020 Palmera Ridge Blvd
- New
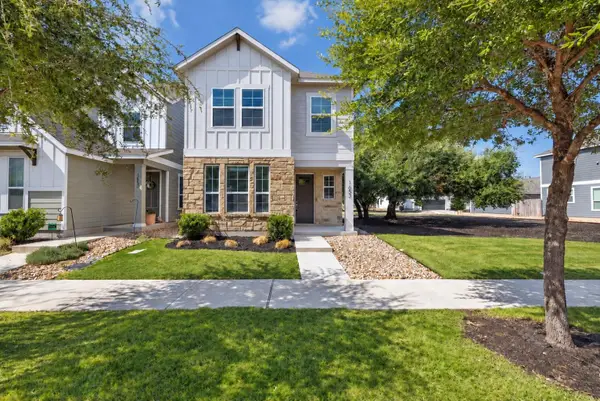 $348,900Active4 beds 3 baths2,046 sq. ft.
1653 Coral Sunrise Trl, Leander, TX 78641
MLS# 5757443Listed by: ISAAC SCHLABACH - Open Sun, 1 to 4pmNew
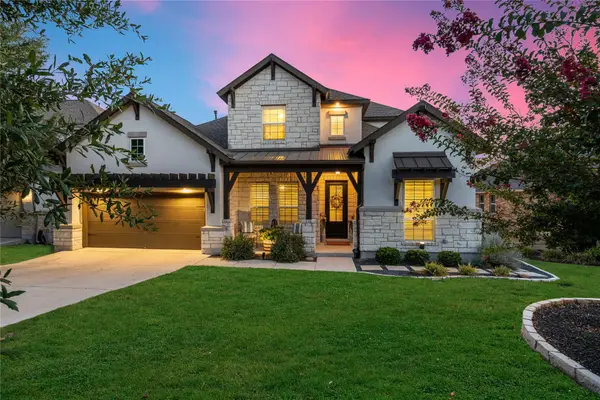 $950,000Active4 beds 5 baths3,909 sq. ft.
2505 San Martino Dr, Leander, TX 78641
MLS# 1947231Listed by: COMPASS RE TEXAS, LLC - New
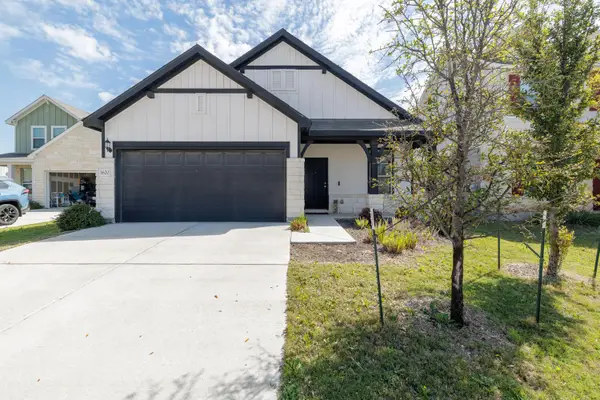 $329,900Active3 beds 2 baths1,680 sq. ft.
1620 Holly Lake Dr, Leander, TX 78641
MLS# 6037261Listed by: JBGOODWIN REALTORS NW - New
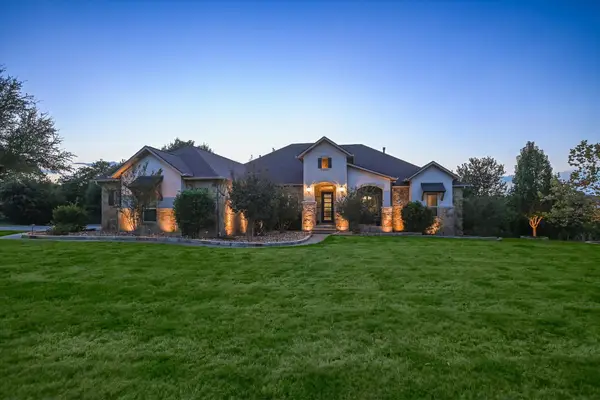 $1,499,999Active4 beds 4 baths3,591 sq. ft.
3705 Juniper Rim Rd, Leander, TX 78641
MLS# 1860878Listed by: HORSESHOE BAY RESORT REALTY - New
 $399,000Active2 beds 2 baths1,746 sq. ft.
1722 Rowdy Loop #7, Leander, TX 78641
MLS# 8969458Listed by: COMPASS RE TEXAS, LLC - New
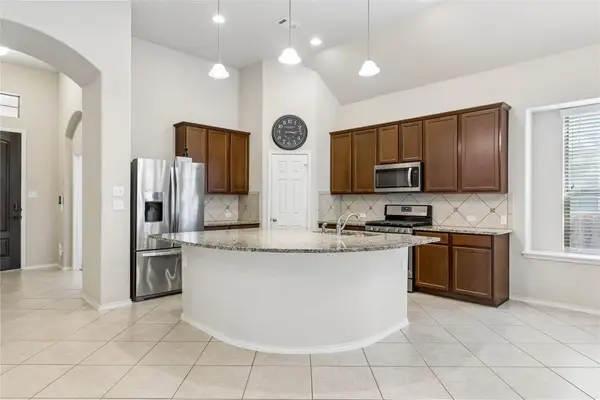 $395,000Active3 beds 2 baths2,177 sq. ft.
505 Cerezo Dr, Leander, TX 78641
MLS# 2365761Listed by: SELECT AUSTIN REAL ESTATE - Open Sat, 1 to 3pmNew
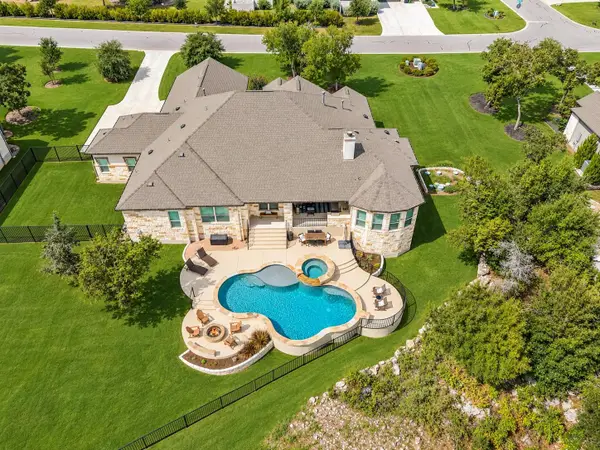 $1,375,000Active5 beds 4 baths4,231 sq. ft.
3508 Elm Ridge Dr, Leander, TX 78641
MLS# 5786366Listed by: CLASSIC REALTY OF TEXAS, LLC - Open Sat, 12 to 2pmNew
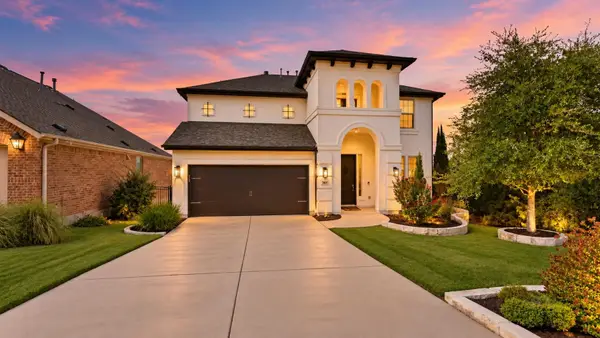 $798,000Active4 beds 4 baths2,545 sq. ft.
2505 Milan Meadows Dr, Leander, TX 78641
MLS# 8302649Listed by: COMPASS RE TEXAS, LLC - New
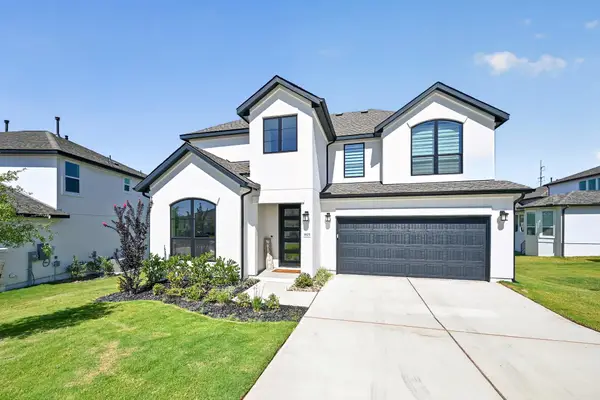 $760,000Active4 beds 3 baths2,813 sq. ft.
1825 Asti Ln, Leander, TX 78641
MLS# 9825474Listed by: KELLER WILLIAMS REALTY


Protect your home and budget from life's surprises with an Assurant Home Warranty, backed by a partner that supports you through every step of homeownership. Explore Plans.
© 2023 - 2026 ERA Franchise Systems LLC. All rights reserved. ERA Franchise Systems LLC fully supports the principles of the Fair Housing Act and the Equal Opportunity Act. ERA, ERA Real Estate powered, and their respective logos are registered service marks of ERA Franchise Systems LLC. Each office is independently owned and operated.