
909 Purmela St, Leander, TX 78641
Local realty services provided by:ERA Experts
Listed by: patrick easter
Office: m/i homes realty
MLS#:7525909
Source:ACTRIS
909 Purmela St,Leander, TX 78641
$762,990
- 4 Beds
- 6 Baths
- 3,705 sq. ft.
- Single family
- Active
Price summary
- Price:$762,990
- Price per sq. ft.:$205.94
- Monthly HOA dues:$70
About this home
Our newest plan! Welcome to the Osprey. Part of our Signature-II series. At 3705sf, with high ceilings, a secondary downstairs suite, this new floor plan is sure to delight anyone looking for extra space for their multi-generation family, and still maintain room within the home to escape to. As you enter the open-to- below entryway, the Jr. suite is easily accessible. It contains two walk-in closets, a dual sink vanity, and large 13'x18' bedroom. Visiting guests will love this retreat! The entryway also leads to a powder bath, and private study, perfect for those who work from home. The high ceilings in the family room bring in extra natural light for the family to relax in. The spacious kitchen with walk-in pantry and large dining area, opens to the grand family room, making it a nice place for gathering friends and family. The owners suite, just off of the family room, features a beautiful bay window, large closet in the bathroom, and a dual vanity sink, large soaking tub, and walk-in shower. The downstairs flooring is upgraded to vinyl all throughout the common areas. As you make your way up the beautiful open rail staircase to the 2nd floor, you enter a large game room. In addition, this floor feature 2.5 bathroom, one of which is an en-suite, and two spacious bedroom, both with walk-in closets. For those who really want to get away and relax, the media room is a perfect place to wind down. The backyard of this gorgeous home features an extended covered patio with a gas line, and more than 60' of landscaped yard space to roam around or garden in.
Schedule a visit to view this home with all of its upgrades and design options. Estimated completion date is in December....
Contact an agent
Home facts
- Year built:2026
- Subdivision & Development:Edgewood
- Listing ID #:7525909
- Updated:August 20, 2026 at 10:45 PM
Rooms and interior
- Bedrooms:4
- Total bathrooms:6
- Full bathrooms:4
- Half bathrooms:2
- Flooring:Carpet, Tile, Vinyl
- Kitchen Description:Built-In Gas Oven, Dishwasher, Disposal, ENERGY STAR Qualified Appliances, Gas Cooktop, Microwave, Self Cleaning Oven, Stainless Steel Appliance(s)
- Living area:3,705 sq. ft.
Heating and cooling
- Cooling:Central, ENERGY STAR Qualified Equipment, Zoned
- Heating:Central, Natural Gas, Zoned
- Central air:Yes
Structure and exterior
- Roof:Composition
- Year built:2026
- Building area:3,705 sq. ft.
- Lot area:0.2 Acres
- Lot Features:Back Yard, Front Yard, Landscaped
- Construction Materials:Blown-In Insulation, Brick Veneer, Cement Siding, HardiPlank Type, Masonry Partial, Stone Veneer
- Exterior Features:Exterior Steps, Gutters Full, Pest Tubes in Walls, Private Yard
- Foundation Description:Slab
Schools
- High school:Rouse
- Elementary school:Tarvin
Utilities
- Water:Public
- Sewer:Public Sewer
Finances and disclosures
- Price:$762,990
- Price per sq. ft.:$205.94
Features and amenities
- Appliances:Built-In Gas Oven, Dishwasher, Disposal, ENERGY STAR Qualified Appliances, Gas Cooktop, Microwave, RNGHD, Self Cleaning Oven, Stainless Steel Appliance(s), Tankless Water Heater, Water Heater
- Amenities:Pantry
Parking
- Total parking spaces:4
- Parking description:Attached, Driveway, Garage, Garage Door Opener, Garage Faces Front, Inside Entrance
- Garage:Yes
- Garage spaces:2
New listings near 909 Purmela St
- Open Sat, 1 to 3pmNew
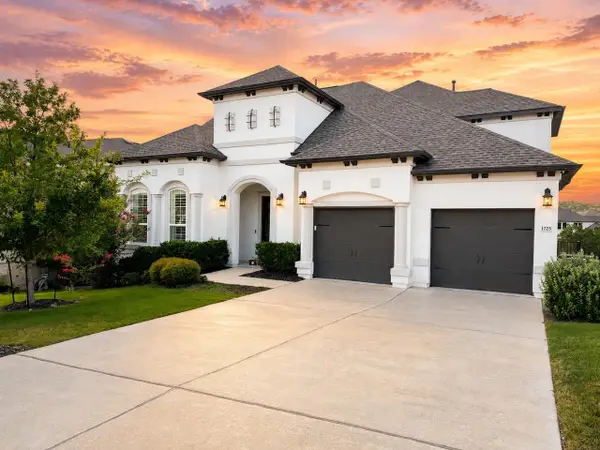 $900,000Active4 beds 5 baths3,694 sq. ft.
1725 Sunset Vista Cv, Leander, TX 78641
MLS# 4244420Listed by: COMPASS RE TEXAS, LLC - New
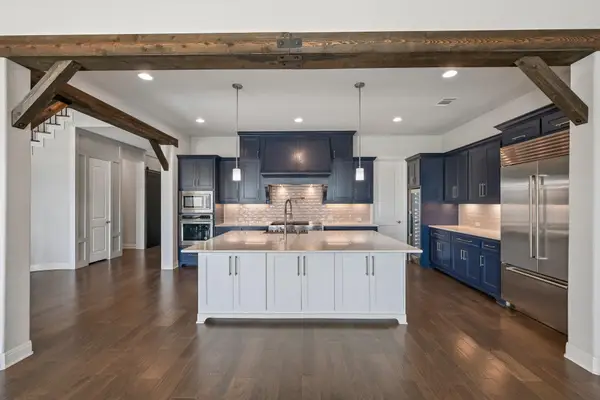 $1,125,000Active4 beds 5 baths4,710 sq. ft.
2029 Murano Ln, Leander, TX 78641
MLS# 4260421Listed by: BELLA CASA REALTY - New
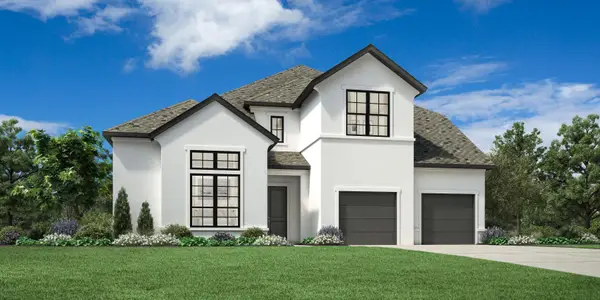 $899,000Active4 beds 5 baths3,899 sq. ft.
5337 Bellano Bnd, Leander, TX 78641
MLS# 5038891Listed by: HOMESUSA.COM - New
 $275,000Active7 beds 5 baths3,192 sq. ft.
1808 Falcon Oaks Dr, Leander, TX 78641
MLS# 5683105Listed by: LISTINGSPARK - Open Sat, 10am to 12pmNew
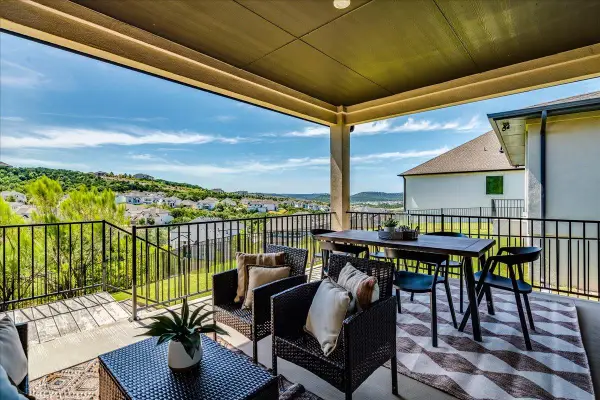 $525,000Active3 beds 2 baths1,968 sq. ft.
1416 Brescia Walk, Leander, TX 78641
MLS# 7513261Listed by: COMPASS RE TEXAS, LLC - New
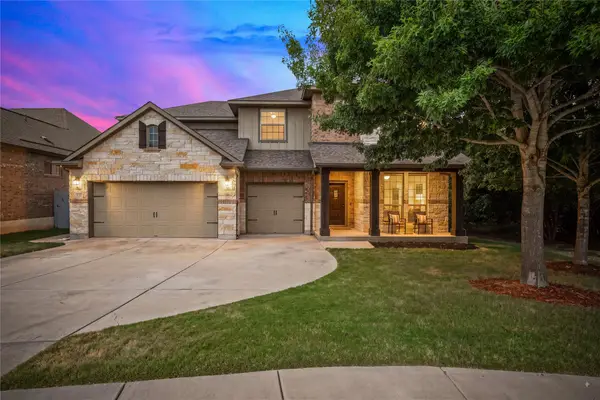 $699,900Active5 beds 5 baths3,471 sq. ft.
221 Vouvray St, Leander, TX 78641
MLS# 1657342Listed by: MALLACH AND COMPANY - New
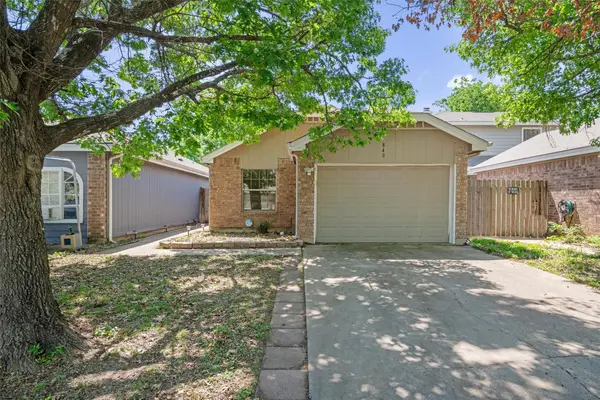 $259,000Active3 beds 2 baths1,073 sq. ft.
840 Eagles Way, Leander, TX 78641
MLS# 7905468Listed by: ALL CITY REAL ESTATE LTD. CO - New
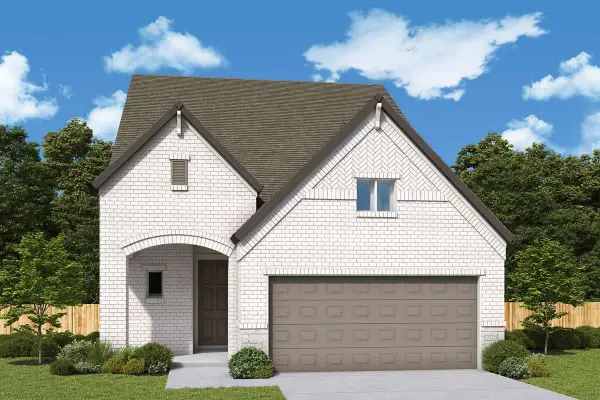 $475,040Active4 beds 3 baths2,617 sq. ft.
908 Prominence Way, Leander, TX 78641
MLS# 9736872Listed by: DAVID WEEKLEY HOMES - New
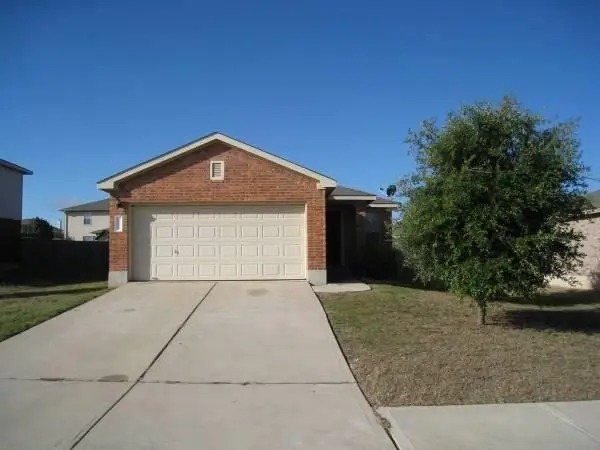 $350,000Active3 beds 2 baths1,424 sq. ft.
211 N Woodley Rd, Leander, TX 78641
MLS# 6954395Listed by: ALLEGIANT REALTY


Protect your home and budget from life's surprises with an Assurant Home Warranty, backed by a partner that supports you through every step of homeownership. Explore Plans.
© 2023 - 2026 ERA Franchise Systems LLC. All rights reserved. ERA Franchise Systems LLC fully supports the principles of the Fair Housing Act and the Equal Opportunity Act. ERA, ERA Real Estate powered, and their respective logos are registered service marks of ERA Franchise Systems LLC. Each office is independently owned and operated.