
6738 Timberhill, Leon Valley, TX 78238
Local realty services provided by:ERA Experts
6738 Timberhill,Leon Valley, TX 78238
$315,000
- 4 Beds
- 2 Baths
- 1,883 sq. ft.
- Single family
- Active
Listed by: nacole ricks
Office: exp realty
MLS#:2008389
Source:LERA
Price summary
- Price:$315,000
- Price per sq. ft.:$167.29
About this home
FULLY RENOVATED | NEW ROOF + HVAC + ELECTRICAL + PLUMBING + INSULATION | NO HOA --- Everything is NEW, NEW, NEW! Move-in ready and extensively renovated, this stunning home has 4-bedroom, 2-bath + home office and offers 1,883 sqft of bright, open living space with high-end finishes and major 2026 improvements throughout. Located in Leon Valley on a 1/4 acre lot with mature trees, a 2-car garage, and NO HOA, this home gives you the updates buyers want without the renovation work. From the moment you walk inside, the transformation stands out. The open-concept living, dining, and kitchen areas create one large gathering space filled with natural light. New flooring, fresh paint, recessed lighting, modern fixtures, and a beautifully redesigned interior give the home a clean, luxury feel. The kitchen is the showstopper. An oversized island with waterfall quartz countertops anchors the space and provides plenty of seating and prep space. The kitchen also features new cabinetry, designer hardware, pendant lighting, Gas Cooking, and brand-new stainless steel appliances. Whether you're cooking dinner or entertaining friends, this kitchen was designed to be used and enjoyed. The living room adds warmth and character with a fireplace, modern dark brick surround, wood mantel, and built-in shelving. The open layout keeps the kitchen, living, and dining areas connected while still giving each space its own identity. All four bedrooms offer flexibility for family, guests, a home office, fitness room, or hobby space. Both bathrooms have been completely updated with fresh modern finishes, giving the entire home a consistent look and feel. Even better, this renovation goes far beyond what you can see. The home features completely new electrical wiring throughout, a new electrical panel, brand-new insulation, significant plumbing updates, a NEW 2026 ROOF, NEW 2026 HVAC, and NEW 2026 WATER HEATER. These are major improvements that many renovated homes simply do not offer. Buyers get the modern finishes they want along with substantial updates behind the walls and where it matters most. Outside, the mature trees and 1/4 acre lot provide established shade and outdoor space, while the 2-car garage give you room for your vehicles and storage. Conveniently located in Leon Valley with access to Loop 410 and major San Antonio destinations, the home puts shopping, dining, entertainment, the Medical Center, USAA, and everyday conveniences within easy reach. This is an opportunity for buyers who want more than fresh paint and countertops. It combines a fully renovated interior, major system improvements, 4 bedrooms, generous parking, an established lot, and no HOA in one move-in-ready home. 1977 character. 2026 style. Renovated from the finishes to the systems behind the walls. 100% financing options available!...
Contact an agent
Home facts
- Year built:1977
- Subdivision & Development:OLD MILL
- Listing ID #:2008389
- Added:2 day(s) ago
- Updated:August 16, 2026 at 01:57 PM
Rooms and interior
- Bedrooms:4
- Total bathrooms:2
- Full bathrooms:2
- Flooring:Carpeting, Linoleum
- Dining Description:Separate Dining Room, Two Eating Areas
- Bathrooms Description:Shower Only
- Kitchen Description:Dishwasher, Disposal, Gas Cooking, Microwave Oven, Stove/Range, Vent Fan
- Bedroom Description:All Bedrooms Downstairs, Ceiling Fan, Split, Walk-In Closet, Walk-In Closets
- Living area:1,883 sq. ft.
Heating and cooling
- Cooling:One Central
- Heating:Central, Electric
Structure and exterior
- Roof:Composition
- Year built:1977
- Building area:1,883 sq. ft.
- Lot area:0.21 Acres
- Architectural Style:One Story
- Construction Materials:3 Sides Masonry, Brick, Siding
- Exterior Features:Mature Trees, Patio Slab, Privacy Fence, Storage Building/Shed
- Foundation Description:Slab
- Levels:1 Story
Schools
- High school:Marshall
- Middle school:Neff Pat
- Elementary school:Driggers
Utilities
- Water:Water System
- Sewer:Sewer System
Finances and disclosures
- Price:$315,000
- Price per sq. ft.:$167.29
- Tax amount:$4,704 (2025)
Features and amenities
- Laundry features:Dryer Connection, Laundry Room, Washer Connection
- Amenities:Ceiling Fans, City Garbage Service, Electric Water Heater, High Speed Internet, Smoke Alarm, Utility Room Inside
Parking
- Parking description:Two Car Garage
 IDX information is provided exclusively for consumers’ personal, non-commercial use, that it may not be used for any purpose other than to identify prospective properties consumers may be interested in purchasing, and that the data is deemed reliable but is not guaranteed accurate by LERA MLS (Local Expertise Regional Access). The MLS may, at its discretion, require use of other disclaimers as necessary to protect participants and/or the MLS from liability.
 New listings near 6738 Timberhill
- New
 $174,549Active3 beds 3 baths1,360 sq. ft.
6310 Dali Bend, San Antonio, TX 78263
MLS# 2008949Listed by: KELLER WILLIAMS CITY-VIEW - New
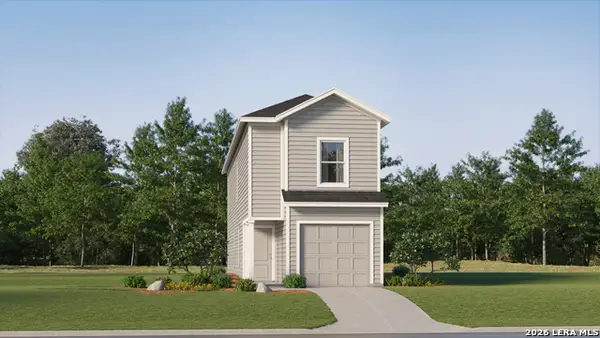 $179,549Active4 beds 3 baths1,535 sq. ft.
6326 Dali Bend, San Antonio, TX 78263
MLS# 2008953Listed by: KELLER WILLIAMS CITY-VIEW - New
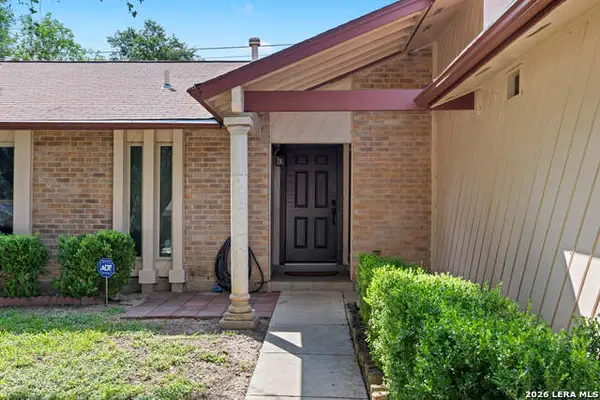 $259,000Active3 beds 2 baths1,615 sq. ft.
7050 Forest Meadow St, San Antonio, TX 78240
MLS# 2008155Listed by: BRININSTOOL PROPERTIES - New
 $255,000Active4 beds 2 baths1,500 sq. ft.
6814 Sunlight Dr, Leon Valley, TX 78238
MLS# 2008157Listed by: EXP REALTY - New
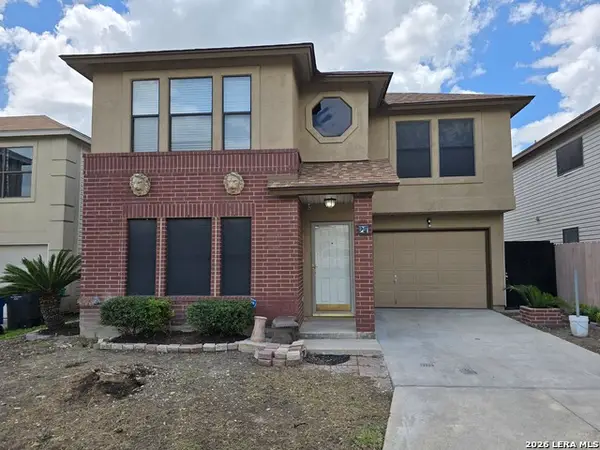 $209,998Active3 beds 3 baths1,734 sq. ft.
27 Messenger Crk, Leon Valley, TX 78238
MLS# 2007472Listed by: TEXAS SIGNATURE REALTY - New
 $335,000Active4 beds 2 baths1,931 sq. ft.
6107 Forest Bnd, San Antonio, TX 78240
MLS# 2007000Listed by: SIMPLE REAL ESTATE VENTURES - New
 $289,999Active4 beds 3 baths2,299 sq. ft.
6807 Timberhill, Leon Valley, TX 78238
MLS# 2006454Listed by: REDBIRD REALTY LLC 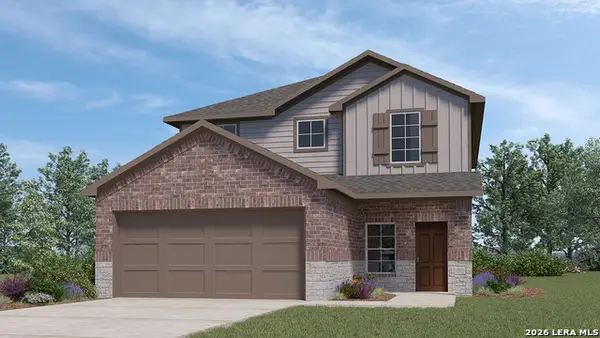 $379,845Active4 beds 3 baths2,473 sq. ft.
5323 Totem Bluff, San Antonio, TX 78238
MLS# 2005656Listed by: KELLER WILLIAMS HERITAGE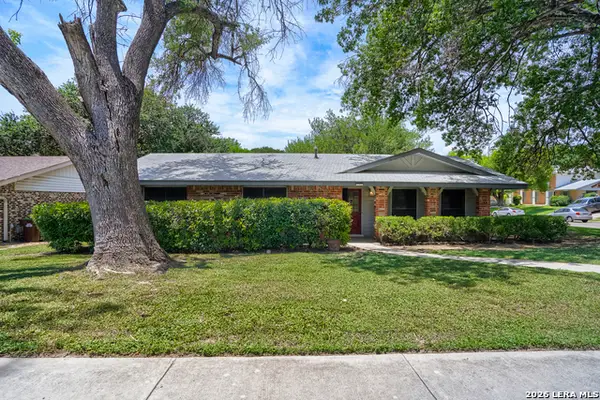 $300,000Active4 beds 2 baths1,844 sq. ft.
6315 Echo Hl, San Antonio, TX 78238
MLS# 2005474Listed by: KELLER WILLIAMS REALTY


Protect your home and budget from life's surprises with an Assurant Home Warranty, backed by a partner that supports you through every step of homeownership. Explore Plans.
© 2023 - 2026 ERA Franchise Systems LLC. All rights reserved. ERA Franchise Systems LLC fully supports the principles of the Fair Housing Act and the Equal Opportunity Act. ERA, ERA Real Estate powered, and their respective logos are registered service marks of ERA Franchise Systems LLC. Each office is independently owned and operated.