
6807 Timberhill, Leon Valley, TX 78238
Local realty services provided by:ERA Brokers Consolidated
6807 Timberhill,Leon Valley, TX 78238
$279,999
- 4 Beds
- 3 Baths
- 2,299 sq. ft.
- Single family
- Active
Listed by: jeffrey garza
Office: redbird realty llc.
MLS#:2006454
Source:LERA
Price summary
- Price:$279,999
- Price per sq. ft.:$121.79
About this home
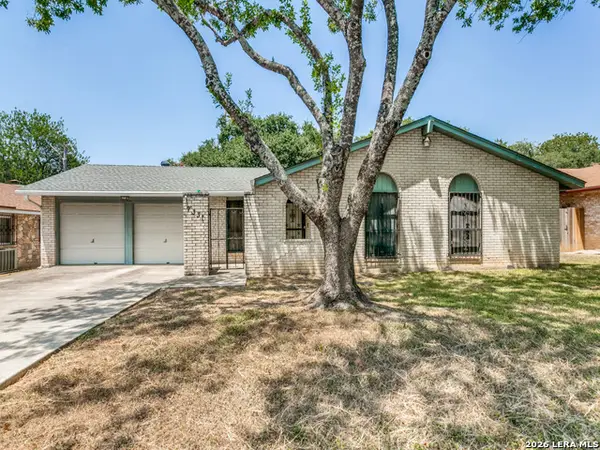
Turn Key ready with APPLIANCES INCLUDED! Welcome to this charming move in ready 4-bedroom, 2.5-bathroom home in the desirable Old Mill neighborhood. Spanning 2,299 sq. ft., this property boasts major system upgrades for ultimate peace of mind, including a brand-new HVAC system installed in June 2026 and a durable roof replaced in 2018. The interior features a flexible floor plan with two spacious living areas, a cozy wood-burning fireplace, a main-level primary suite, and a versatile upstairs game room. Outside, enjoy an attached 2-car garage, an extra driveway, and a private, fenced backyard complete with a covered patio, fire pit, and storage shed.
Contact an agent
Home facts
- Year built:1977
- Subdivision & Development:OLD MILL
- Listing ID #:2006454
- Added:54 day(s) ago
- Updated:September 30, 2026 at 01:57 PM
Rooms and interior
- Bedrooms:4
- Total bathrooms:3
- Full bathrooms:2
- Half bathrooms:1
- Flooring:Carpeting, Ceramic Tile
- Dining Description:Separate Dining Room, Two Eating Areas
- Bathrooms Description:Double Vanity, Tub/Shower Combo
- Kitchen Description:Eat-In Kitchen, Microwave Oven, Refrigerator, Stove/Range
- Bedroom Description:Ceiling Fan, Full Bath, Master Bedroom Downstairs, Walk-In Closet, Walk-In Closets
- Living area:2,299 sq. ft.
Heating and cooling
- Cooling:One Central
- Heating:Central, Electric
Structure and exterior
- Roof:Composition
- Year built:1977
- Building area:2,299 sq. ft.
- Lot area:0.19 Acres
- Architectural Style:Two Story
- Construction Materials:Brick, Siding
- Foundation Description:Slab
- Levels:2 Story
Schools
- High school:Marshall
- Middle school:Neff Pat
- Elementary school:Driggers
Utilities
- Water:City
- Sewer:City
Finances and disclosures
- Price:$279,999
- Price per sq. ft.:$121.79
- Tax amount:$6,121 (2026)
Features and amenities
- Laundry features:Dryer Connection, Washer Connection
- Amenities:Ceiling Fans, City Garbage Service, High Speed Internet, Pre-Wired for Security
Parking
- Parking description:Attached Garage, Two Car Garage
 IDX information is provided exclusively for consumers’ personal, non-commercial use, that it may not be used for any purpose other than to identify prospective properties consumers may be interested in purchasing, and that the data is deemed reliable but is not guaranteed accurate by LERA MLS (Local Expertise Regional Access). The MLS may, at its discretion, require use of other disclaimers as necessary to protect participants and/or the MLS from liability.
 New listings near 6807 Timberhill
- New
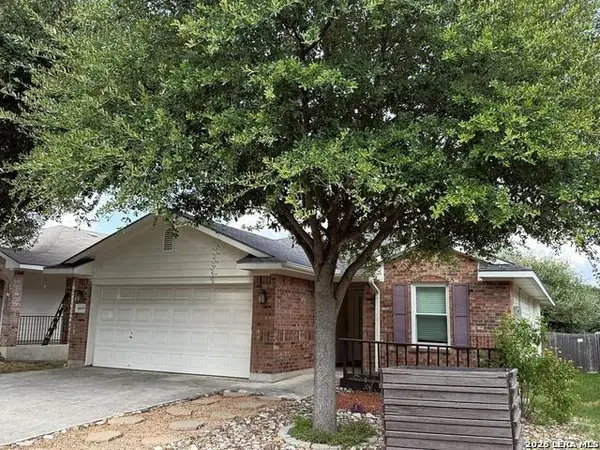 $279,990Active3 beds 2 baths1,561 sq. ft.
6609 Charles Fld, Leon Valley, TX 78238
MLS# 2019687Listed by: TEXAS PREMIER REALTY - New
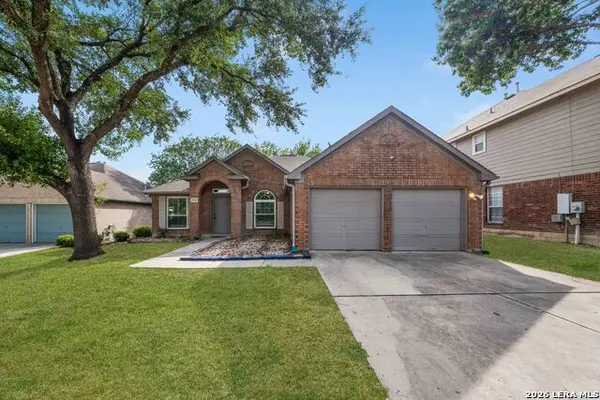 $289,900Active4 beds 2 baths1,808 sq. ft.
6514 Fontana Pt, San Antonio, TX 78240
MLS# 2019540Listed by: MALOUFF REALTY, LLC - New
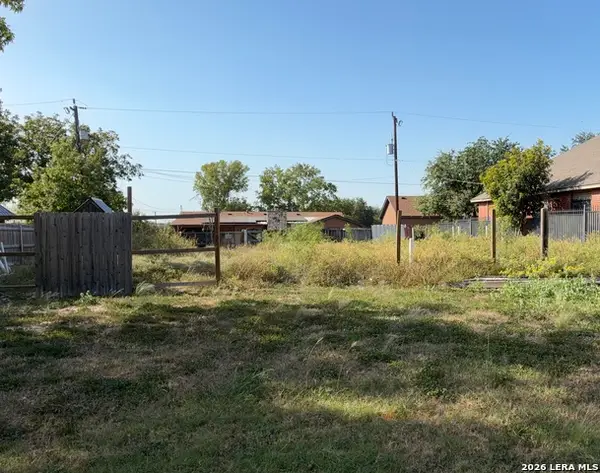 $86,000Active0.18 Acres
7407 Linkview St, San Antonio, TX 78240
MLS# 2019467Listed by: KELLER WILLIAMS LEGACY - New
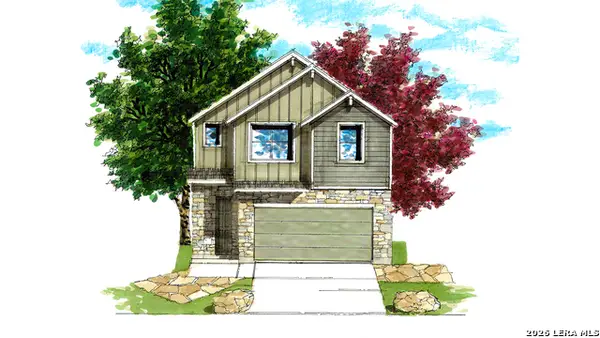 $419,388Active3 beds 3 baths1,949 sq. ft.
109 Vertex Loop, San Antonio, TX 78238
MLS# 2019470Listed by: KEN GEZELLA - Open Sat, 1 to 3pmNew
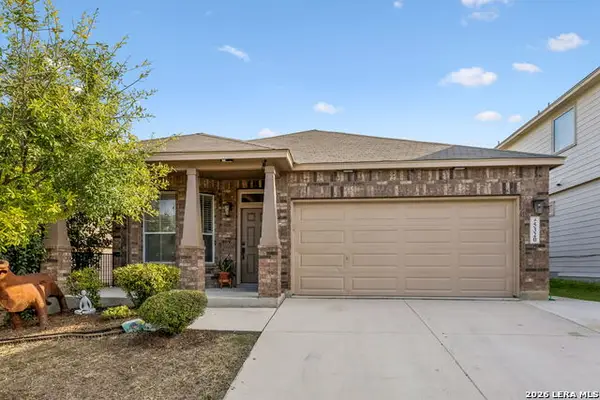 $299,999Active3 beds 2 baths1,892 sq. ft.
5320 Cilantro, Leon Valley, TX 78238
MLS# 1999825Listed by: PHYLLIS BROWNING COMPANY - New
 $199,000Active4 beds 3 baths2,111 sq. ft.
7022 Mill Stream St, Leon Valley, TX 78238
MLS# 2018968Listed by: EXQUISITE PROPERTIES, LLC - New
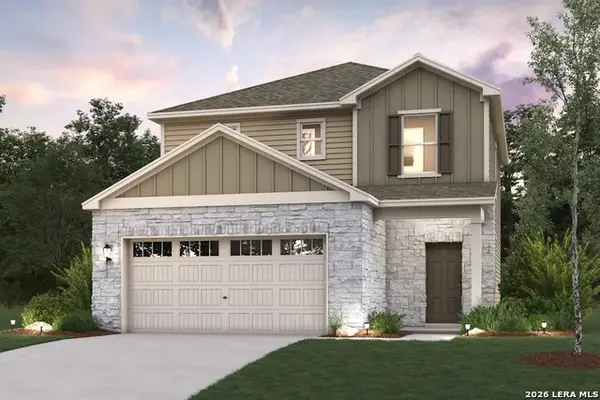 $374,990Active3 beds 3 baths1,681 sq. ft.
7370 Teal Trace, Leon Valley, TX 78240
MLS# 2018815Listed by: EXP REALTY - New
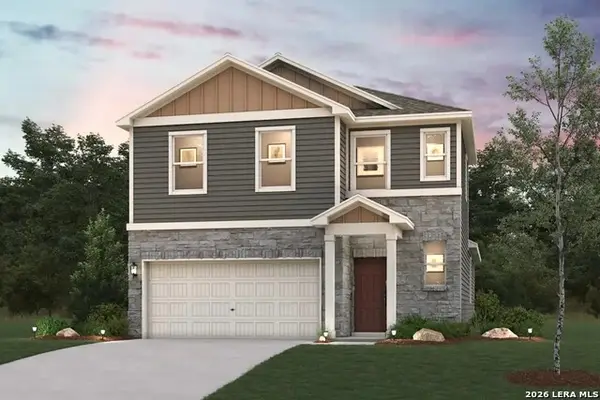 $389,990Active3 beds 3 baths1,802 sq. ft.
7366 Teal Trace, Leon Valley, TX 78240
MLS# 2018813Listed by: EXP REALTY - New
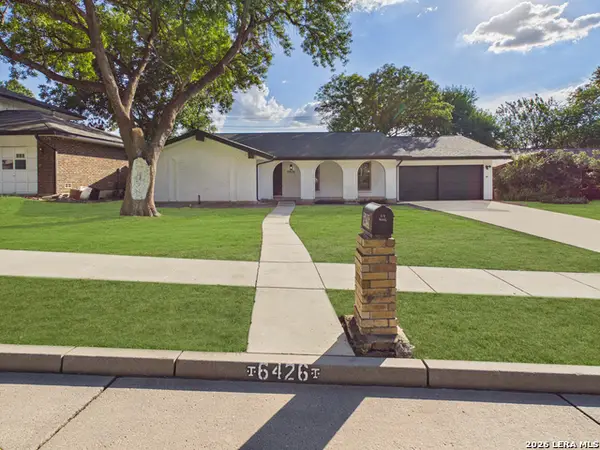 $369,990Active4 beds 2 baths1,963 sq. ft.
6426 Handsome Lake Dr, Leon Valley, TX 78238
MLS# 2018608Listed by: EXP REALTY - New
 $245,000Active3 beds 2 baths1,635 sq. ft.
7331 Crownpiece, San Antonio, TX 78240
MLS# 2018252Listed by: VORTEX REALTY


Protect your home and budget from life's surprises with an Assurant Home Warranty, backed by a partner that supports you through every step of homeownership. Explore Plans.
© 2023 - 2026 ERA Franchise Systems LLC. All rights reserved. ERA Franchise Systems LLC fully supports the principles of the Fair Housing Act and the Equal Opportunity Act. ERA, ERA Real Estate powered, and their respective logos are registered service marks of ERA Franchise Systems LLC. Each office is independently owned and operated.