
21424 S State Highway 78, Leonard, TX 75452
Local realty services provided by:ERA Newlin & Company
Listed by: moises penate
Office: ultima real estate
MLS#:21364175
Source:GDAR
Price summary
- Price:$799,000
- Price per sq. ft.:$459.2
About this home
Welcome to your private Texas country escape on 5.03 unrestricted acres with NO HOA and NO DEED RESTRICTIONS where space, freedom, and opportunity come together.
This beautifully maintained 4-bedroom, 3-Full bath home offers an open-concept layout designed for both everyday living and entertaining. Inside you’ll find ceramic tile throughout, crown molding, solid wood cabinetry, granite countertops, and a spacious kitchen that serves as the heart of the home. The primary suite features a relaxing jetted tub and separate walk-in shower for a true retreat experience.
Step outside and experience true Texas living. A large covered back patio overlooks the expansive acreage and peaceful pond, creating the perfect setting for morning coffee or evening sunsets. An additional approximately 900 Sq Ft wing -not included in the listed square footage. provides incredible flexibility for guests, office space, or multi-generational living.
For those needing workspace or storage, the property includes a 30x40 outbuilding-workshop with a 12x40 covered porch, plus a 3-car garage, gated entry, and ample parking.
With direct frontage on S State Hwy 78 and no unpaved county roads required, this property offers the rare combination of country privacy with easy access. Bring your vision—this is 5+ acres of unrestricted potential waiting to be shaped.
Step outside and experience true Texas country living. A spacious covered back patio overlooks the expansive acreage and private pond, creating a peaceful setting for morning coffee, beautiful sunsets, entertaining, or simply enjoying the open countryside....
Contact an agent
Home facts
- Year built:2018
- Subdivision & Development:Delby Estates
- Listing ID #:21364175
- Added:1 day(s) ago
- Updated:August 22, 2026 at 12:08 PM
Rooms and interior
- Bedrooms:4
- Total bathrooms:3
- Full bathrooms:3
- Flooring:Ceramic Tile
- Kitchen Description:Disposal, Electric Range, Microwave, Refrigerator
- Living area:1,740 sq. ft.
Heating and cooling
- Cooling:Ceiling Fans, Central Air
- Heating:Central, Electric
- Central air:Yes
Structure and exterior
- Roof:Composition
- Year built:2018
- Building area:1,740 sq. ft.
- Lot area:5.03 Acres
- Lot Features:Acreage
- Architectural Style:Ranch, Traditional
- Construction Materials:Block, Brick
- Foundation Description:Slab
- Levels:1 Story
Schools
- High school:Trenton
- Middle school:Trenton
- Elementary school:Trenton
Finances and disclosures
- Price:$799,000
- Price per sq. ft.:$459.2
- Tax amount:$7,744
Features and amenities
- Appliances:Disposal, Electric Range, Electric Water Heater, Microwave, Refrigerator
- Amenities:Carbon Monoxide Detectors, Fire Alarm, Security Gate, Security System, Smoke Detectors
Parking
- Garage:Yes
- Garage spaces:3
- Carport spaces:1
 Information provided, in part, by North Texas Real Estate Information Systems, Inc. Last Updated August 22, 2026 Listings with the NTREIS logo are listed by brokerages other than ERA Newlin & Company.
New listings near 21424 S State Highway 78
- New
 $436,000Active23.57 Acres
Tract 10, 23.568 Acres County Rd 3700, Leonard, TX 75452
MLS# 21365536Listed by: EXP REALTY - New
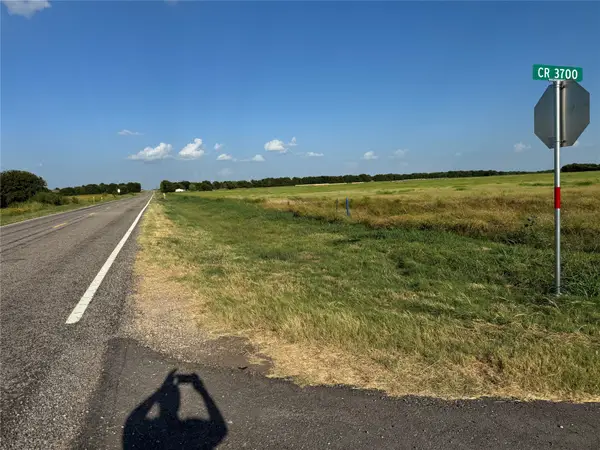 $242,000Active13.11 Acres
Tract 8, 13.103 Acres County Rd 3700, Leonard, TX 75452
MLS# 21365180Listed by: EXP REALTY - Open Sat, 2 to 4pmNew
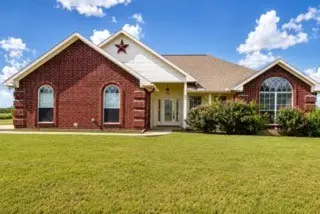 $290,000Active3 beds 2 baths1,460 sq. ft.
639 County Road 4850, Leonard, TX 75452
MLS# 21351662Listed by: KELLER WILLIAMS NO. COLLIN CTY - New
 $250,000Active3 beds 2 baths1,827 sq. ft.
407 E Bois D Arc Street, Leonard, TX 75452
MLS# 21358463Listed by: WEICHERT REALTORS-SOLID GROUND - New
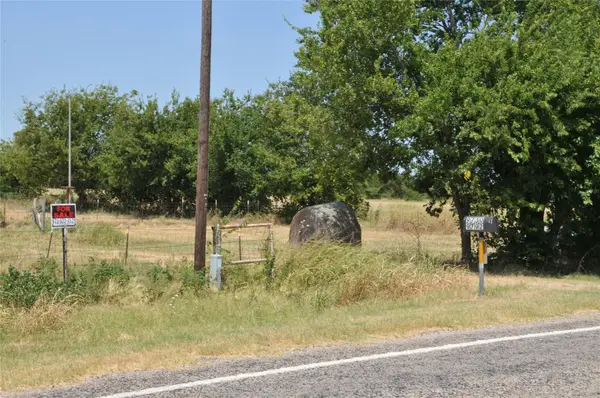 $365,000Active10.99 Acres
9730 S Hwy 78, Leonard, TX 75452
MLS# 21351029Listed by: UNIVERSAL REALTY, INC - New
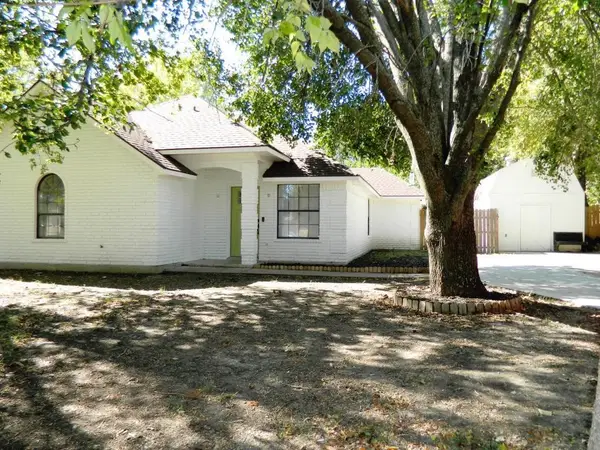 $225,000Active3 beds 2 baths1,450 sq. ft.
511 N Tucker Street, Leonard, TX 75452
MLS# 21362750Listed by: SUDDERTH REAL ESTATE, INC. - New
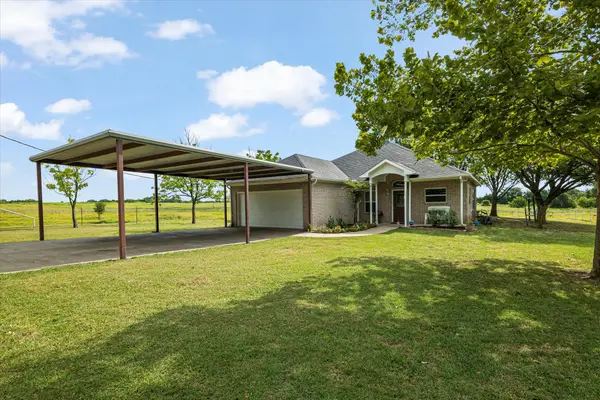 $415,000Active2 beds 2 baths1,517 sq. ft.
1172 County Road 3710, Leonard, TX 75452
MLS# 21360202Listed by: SUDDERTH REAL ESTATE, INC. - New
 $455,000Active4 beds 3 baths2,805 sq. ft.
8787 S State Highway 78, Leonard, TX 75452
MLS# 21358634Listed by: EASY LIFE REALTY - New
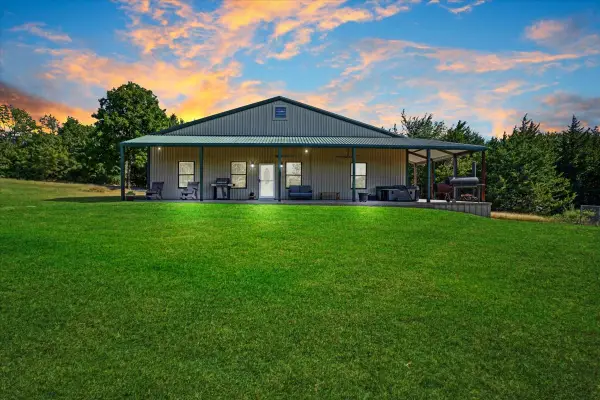 $575,000Active3 beds 2 baths2,000 sq. ft.
2898 County Road 4720, Leonard, TX 75452
MLS# 21336628Listed by: TEXAN TEAM


Protect your home and budget from life's surprises with an Assurant Home Warranty, backed by a partner that supports you through every step of homeownership. Explore Plans.
© 2023 - 2026 ERA Franchise Systems LLC. All rights reserved. ERA Franchise Systems LLC fully supports the principles of the Fair Housing Act and the Equal Opportunity Act. ERA, ERA Real Estate powered, and their respective logos are registered service marks of ERA Franchise Systems LLC. Each office is independently owned and operated.