
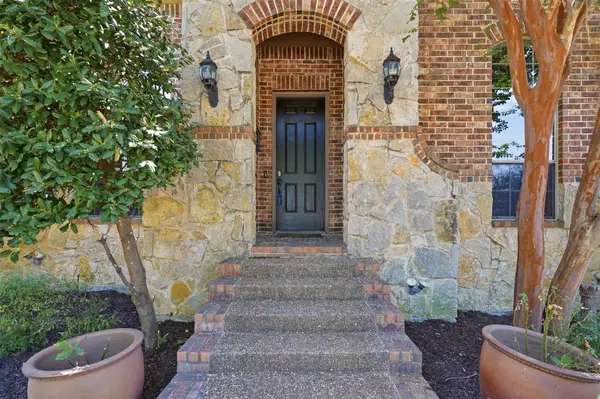
1200 Winnipeg Drive, Lewisville, TX 75077
Local realty services provided by:ERA Newlin & Company
Listed by: beverly cox
Office: beverly cox realty
MLS#:21362899
Source:GDAR
Price summary
- Price:$487,000
- Price per sq. ft.:$140.06
About this home
Elegant 2 story , open plan home with dramaric entrance with vaulted ceiling, living, dining combination and private office with wooden builtins. Island kitchen and breakfast area all open to family living area with fireplace. Private master down stairs down hall from entrance with spacious ensuite bath and WIC. Open staircase from family leads to 3 upstairs bedrooms and large gameroom. Plantation shutters throughout. Ideal location in private neighborhood close to I35, schools, churches and shops.
Contact an agent
Home facts
- Year built:1995
- Subdivision & Development:Park Ridge Estates Ph 3
- Listing ID #:21362899
- Added:1 day(s) ago
- Updated:August 25, 2026 at 11:55 AM
Rooms and interior
- Bedrooms:4
- Total bathrooms:3
- Full bathrooms:2
- Half bathrooms:1
- Kitchen Description:Dishwasher, Disposal, Electric Cooktop, Electric Oven, Microwave
- Living area:3,477 sq. ft.
Structure and exterior
- Year built:1995
- Building area:3,477 sq. ft.
- Lot area:0.19 Acres
- Architectural Style:Traditional
- Construction Materials:Brick
- Foundation Description:Slab
- Levels:2 Story
Schools
- High school:Lewisville
- Middle school:Huffines
- Elementary school:Valley Ridge
Finances and disclosures
- Price:$487,000
- Price per sq. ft.:$140.06
- Tax amount:$9,214
Features and amenities
- Appliances:Dishwasher, Disposal, Electric Cooktop, Electric Oven, Microwave
- Amenities:Security System
Parking
- Garage:Yes
- Garage spaces:2
 Information provided, in part, by North Texas Real Estate Information Systems, Inc. Last Updated August 25, 2026 Listings with the NTREIS logo are listed by brokerages other than ERA Newlin & Company.
New listings near 1200 Winnipeg Drive
- New
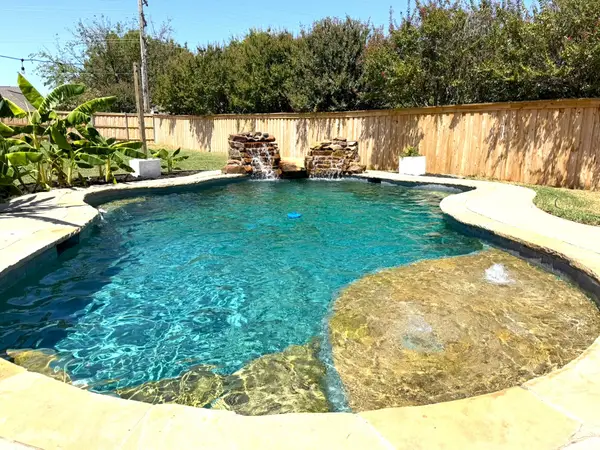 $419,900Active3 beds 2 baths1,797 sq. ft.
1621 Winter Park Lane, Lewisville, TX 75077
MLS# 21367439Listed by: EXP REALTY, LLC - New
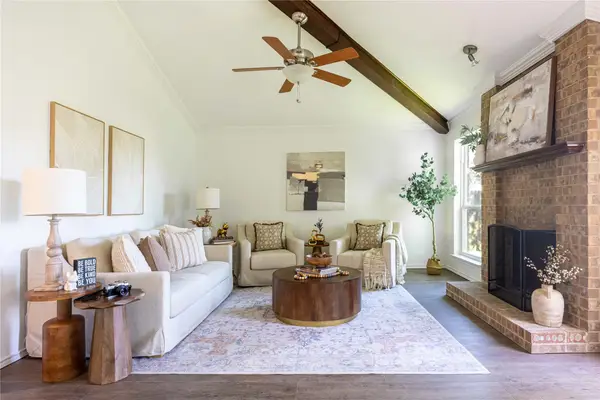 $365,000Active3 beds 2 baths1,670 sq. ft.
1734 Sterling Lane, Lewisville, TX 75067
MLS# 21367288Listed by: RE/MAX TRINITY - New
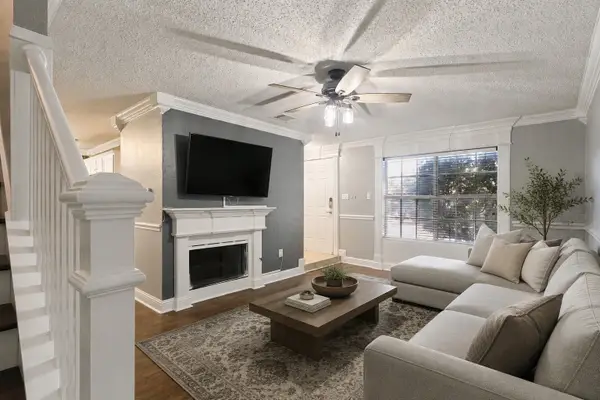 $354,900Active4 beds 3 baths1,750 sq. ft.
1754 Circle Creek Drive, Lewisville, TX 75067
MLS# 21365814Listed by: FATHOM REALTY LLC - Open Sat, 3 to 5pmNew
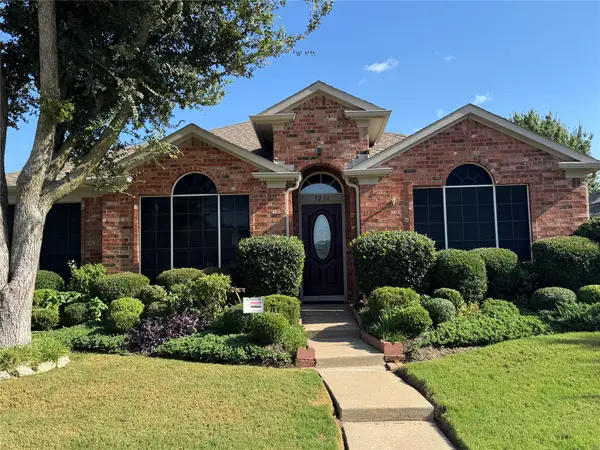 $385,000Active3 beds 2 baths1,960 sq. ft.
1236 Quaker Lane, Lewisville, TX 75077
MLS# 21361300Listed by: JPAR NORTH CENTRAL METRO 1 - New
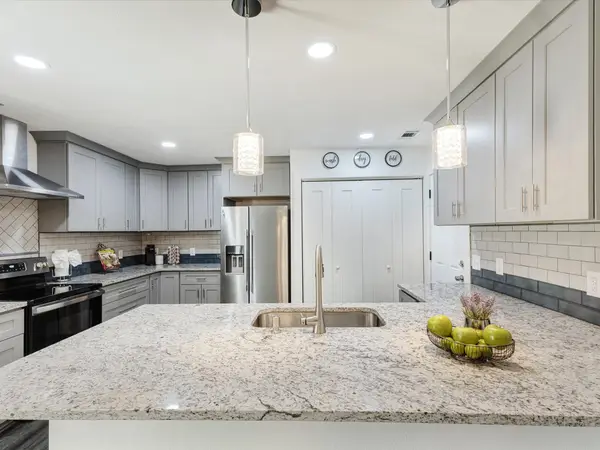 $334,900Active3 beds 2 baths1,279 sq. ft.
936 Elmwood Drive, Lewisville, TX 75067
MLS# 21366107Listed by: RENDON REALTY, LLC - New
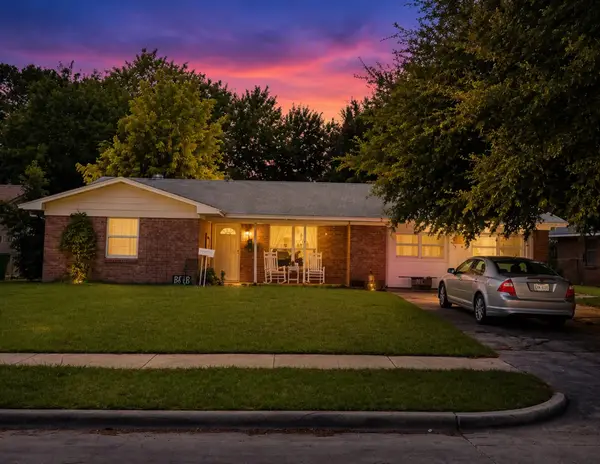 $304,999Active3 beds 2 baths1,638 sq. ft.
349 Rivercrest Drive, Lewisville, TX 75067
MLS# 21366523Listed by: MONUMENT REALTY - New
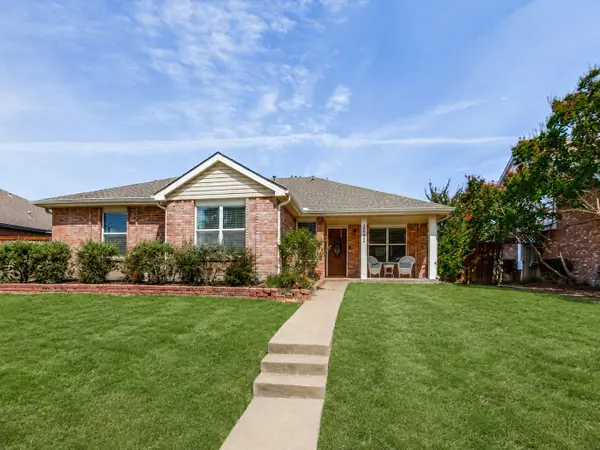 $395,000Active4 beds 2 baths1,742 sq. ft.
2091 Briarcliff Road, Lewisville, TX 75067
MLS# 21364900Listed by: THE TROPHY GROUP, LLC - New
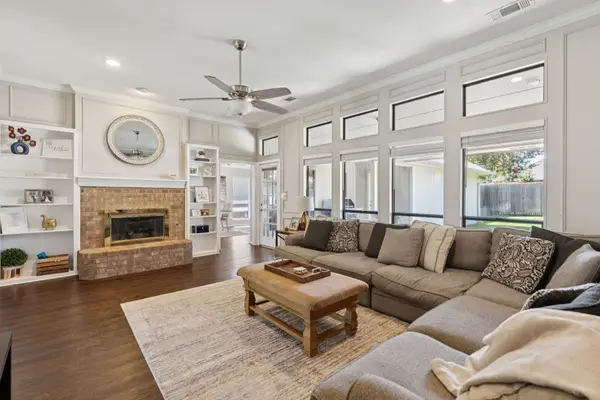 $449,900Active3 beds 3 baths2,087 sq. ft.
1224 Cloudy Sky Lane, Lewisville, TX 75067
MLS# 21365388Listed by: COMPASS RE TEXAS, LLC - New
 $763,000Active3 beds 3 baths2,999 sq. ft.
2310 Queen Morgan Lane, Lewisville, TX 75056
MLS# 21339669Listed by: COMPASS RE TEXAS, LLC


Protect your home and budget from life's surprises with an Assurant Home Warranty, backed by a partner that supports you through every step of homeownership. Explore Plans.
© 2023 - 2026 ERA Franchise Systems LLC. All rights reserved. ERA Franchise Systems LLC fully supports the principles of the Fair Housing Act and the Equal Opportunity Act. ERA, ERA Real Estate powered, and their respective logos are registered service marks of ERA Franchise Systems LLC. Each office is independently owned and operated.