
1206 Goliad Drive, Lewisville, TX 75077
Local realty services provided by:ERA Empower
Listed by: debra demoss
Office: re/max dfw associates iv
MLS#:21372350
Source:GDAR
Price summary
- Price:$420,000
- Price per sq. ft.:$178.95
- Monthly HOA dues:$330
About this home
Welcome to 1206 Goliad Drive, a beautifully designed, move-in-ready townhome built in 2022 that blends contemporary style, versatile living spaces, and low-maintenance convenience! Offering 4 bedrooms, 2.5 baths, and a thoughtfully designed floor plan, this home delivers the space and flexibility to fit your lifestyle. Step inside to discover a bright, open-concept living and dining area that flows seamlessly into the stylish, well-appointed kitchen, complete with sleek countertops, abundant cabinetry, and stainless steel appliances. Whether hosting friends or enjoying a quiet night at home, this inviting layout makes everyday living and entertaining a breeze. The spacious primary suite is conveniently located on the first floor, offering a relaxing retreat with a generous walk-in closet, dual vanities, and an oversized walk-in shower. A downstairs powder bath adds extra convenience for guests. Upstairs, three additional bedrooms provide plenty of room for family, guests, or hobbies, while the versatile game room offers endless possibilities for a media lounge, playroom, home office, or second living area. Enjoy your own private backyard—perfect for morning coffee, unwinding after a long day, or gathering with friends. And the perks don’t stop there! Residents enjoy access to the community pool, while HOA-covered front yard maintenance adds even more ease to your day-to-day routine. Conveniently located near shopping, dining, entertainment, and major highways, this home puts you close to everything Lewisville has to offer. Modern finishes, flexible living spaces, community amenities, and a lock-and-leave lifestyle make this home a standout opportunity! Don’t miss your chance to make 1206 Goliad Drive your own. Information is deemed reliable but not guaranteed. Buyer and buyer’s agent are responsible for independently verifying all information, including but not limited to schools, measurements, features, amenities, HOA information, and other property details....
Contact an agent
Home facts
- Year built:2022
- Subdivision & Development:Heritage Trail Add
- Listing ID #:21372350
- Added:60 day(s) ago
- Updated:October 28, 2026 at 12:57 PM
Rooms and interior
- Bedrooms:4
- Total bathrooms:3
- Full bathrooms:2
- Half bathrooms:1
- Flooring:Carpet, Ceramic Tile, Laminate
- Kitchen Description:Dishwasher, Disposal, Electric Cooktop, Electric Oven, Microwave
- Living area:2,347 sq. ft.
Heating and cooling
- Cooling:Ceiling Fans, Central Air, Electric
- Heating:Central, Electric
- Central air:Yes
Structure and exterior
- Year built:2022
- Building area:2,347 sq. ft.
- Lot area:0.1 Acres
- Lot Features:Corner Lot, Sprinkler System
- Construction Materials:Brick
- Foundation Description:Slab
- Levels:2 Story
Schools
- High school:Lewisville
- Middle school:Huffines
- Elementary school:Valley Ridge
Finances and disclosures
- Price:$420,000
- Price per sq. ft.:$178.95
- Tax amount:$8,221
Features and amenities
- Appliances:Dishwasher, Disposal, Electric Cooktop, Electric Oven, Microwave
Parking
- Garage:Yes
- Garage spaces:2
 Information provided, in part, by North Texas Real Estate Information Systems, Inc. Last Updated October 28, 2026 Listings with the NTREIS logo are listed by brokerages other than ERA Empower.
New listings near 1206 Goliad Drive
- New
 $420,000Active3 beds 2 baths2,061 sq. ft.
1000 Dartmouth Drive, Lewisville, TX 75067
MLS# 21419852Listed by: CITIWIDE PROPERTIES CORP. - New
 $624,250Active4 beds 4 baths2,960 sq. ft.
3008 Hereford Drive, Lewisville, TX 75056
MLS# 21420482Listed by: BEAM REAL ESTATE, LLC - New
 $325,000Active3 beds 3 baths2,522 sq. ft.
1039 Cassion Drive, Lewisville, TX 75067
MLS# 21422006Listed by: DREWS REALTY - New
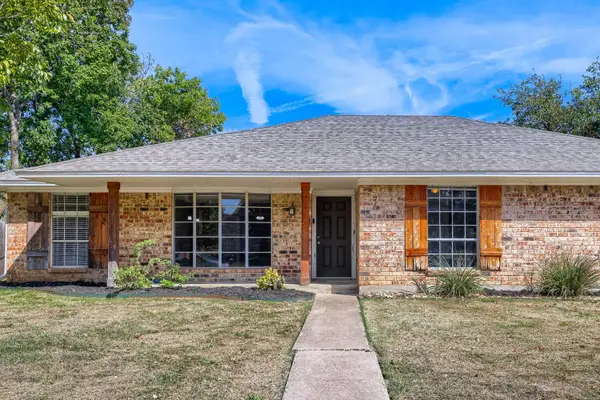 $395,000Active3 beds 2 baths2,088 sq. ft.
701 Knollridge Drive, Lewisville, TX 75077
MLS# 21421057Listed by: KELLER WILLIAMS REALTY - New
 $550,000Active5 beds 3 baths2,662 sq. ft.
1157 Tanner Drive, Lewisville, TX 75077
MLS# 21421371Listed by: CITIWIDE PROPERTIES CORP. - Open Sat, 2 to 4pmNew
 $669,000Active4 beds 4 baths3,218 sq. ft.
2608 Sir Wade Way, Lewisville, TX 75056
MLS# 21417830Listed by: SOLUTIONS REAL ESTATE TEXAS - New
 $369,900Active3 beds 2 baths1,570 sq. ft.
2065 Candlewood Circle, Lewisville, TX 75067
MLS# 21420318Listed by: BRICK AND KEY BY J AND B EVANS REALTY - New
 $425,000Active3 beds 2 baths2,196 sq. ft.
1340 Summertime Trail, Lewisville, TX 75067
MLS# 21416760Listed by: KELLER WILLIAMS REALTY-FM - New
 $425,000Active3 beds 2 baths1,872 sq. ft.
1428 Swan Court, Lewisville, TX 75077
MLS# 21420078Listed by: KELLER WILLIAMS REALTY-FM - New
 $359,990Active4 beds 2 baths1,645 sq. ft.
1644 Glenhill Lane, Lewisville, TX 75077
MLS# 21420454Listed by: KELLER WILLIAMS REALTY DPR


Protect your home and budget from life's surprises with an Assurant Home Warranty, backed by a partner that supports you through every step of homeownership. Explore Plans.
© 2023 - 2026 ERA Franchise Systems LLC. All rights reserved. ERA Franchise Systems LLC fully supports the principles of the Fair Housing Act and the Equal Opportunity Act. ERA, ERA Real Estate powered, and their respective logos are registered service marks of ERA Franchise Systems LLC. Each office is independently owned and operated.