
1236 Quaker Lane, Lewisville, TX 75077
Local realty services provided by:ERA Courtyard Real Estate
Upcoming open houses
- Sat, Aug 2903:00 pm - 05:00 pm
Listed by: anish mathew
Office: jpar north central metro 1
MLS#:21361300
Source:GDAR
Price summary
- Price:$385,000
- Price per sq. ft.:$196.43
- Monthly HOA dues:$25
About this home
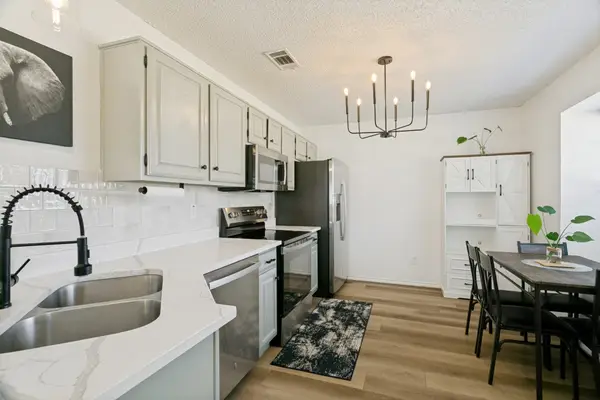
Welcome to 1236 Quaker Lane! This beautifully maintained one-story home offers a spacious open floor plan, thoughtful updates, and one of the most beautifully landscaped yards in the neighborhood. The inviting living area flows into the kitchen, featuring ceramic tile, a gas range, stainless steel pot rack, and plenty of space for entertaining. Laminate flooring extends throughout the home, creating a clean and cohesive feel.
Major updates include a roof and HVAC system replaced in 2018. The garage has been freshly painted and features durable epoxy flooring. Step outside to enjoy the beautifully landscaped backyard, enclosed by an 8-foot board-on-board privacy fence with metal posts. A unique 27' x 8' enclosed patio provides additional flexible space that can be used as an outdoor kitchen, greenhouse, hobby area, or entertaining space. A 12' x 10' storage shed offers plenty of room for tools, equipment, and additional storage.
Located just one block from the community pool, less than a mile from I-35, and approximately two miles from Lake Lewisville, this home combines comfort, functionality, and convenience. With its attractive curb appeal, mature landscaping, extensive outdoor space, and numerous updates, this is a home you won't want to miss!...
Contact an agent
Home facts
- Year built:1997
- Subdivision & Development:Vista Oaks Ph I
- Listing ID #:21361300
- Added:1 day(s) ago
- Updated:August 24, 2026 at 03:52 AM
Rooms and interior
- Bedrooms:3
- Total bathrooms:2
- Full bathrooms:2
- Flooring:Laminate, Tile
- Kitchen Description:Dishwasher, Disposal, Gas Range, Microwave, Refrigerator
- Living area:1,960 sq. ft.
Heating and cooling
- Cooling:Central Air
- Central air:Yes
Structure and exterior
- Roof:Composition
- Year built:1997
- Building area:1,960 sq. ft.
- Lot area:0.15 Acres
- Architectural Style:Ranch
- Construction Materials:Brick, Wood Siding
- Levels:1 Story
Schools
- High school:Lewisville-Killough
- Middle school:Huffines
- Elementary school:Valley Ridge
Finances and disclosures
- Price:$385,000
- Price per sq. ft.:$196.43
- Tax amount:$6,960
Features and amenities
- Appliances:Dishwasher, Disposal, Gas Range, Microwave, Refrigerator
Parking
- Garage:Yes
- Garage spaces:2
- Carport spaces:2
 Information provided, in part, by North Texas Real Estate Information Systems, Inc. Last Updated August 24, 2026 Listings with the NTREIS logo are listed by brokerages other than ERA Courtyard Real Estate.
New listings near 1236 Quaker Lane
- New
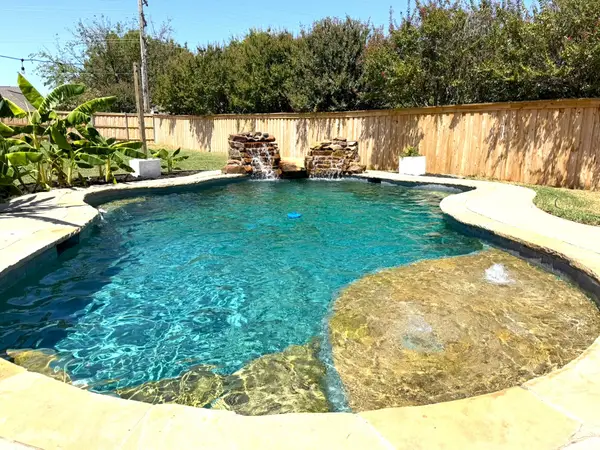 $419,900Active3 beds 2 baths1,797 sq. ft.
1621 Winter Park Lane, Lewisville, TX 75077
MLS# 21367439Listed by: EXP REALTY, LLC - New
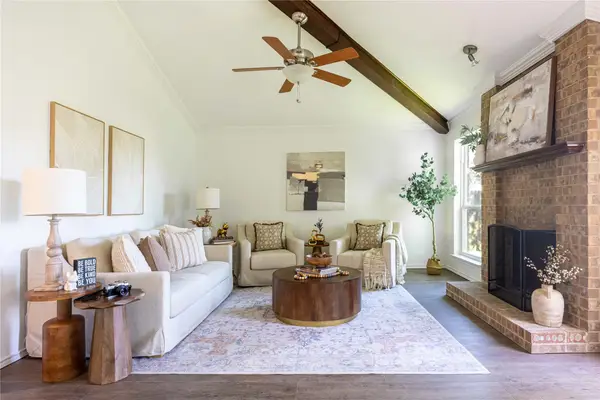 $365,000Active3 beds 2 baths1,670 sq. ft.
1734 Sterling Lane, Lewisville, TX 75067
MLS# 21367288Listed by: RE/MAX TRINITY - New
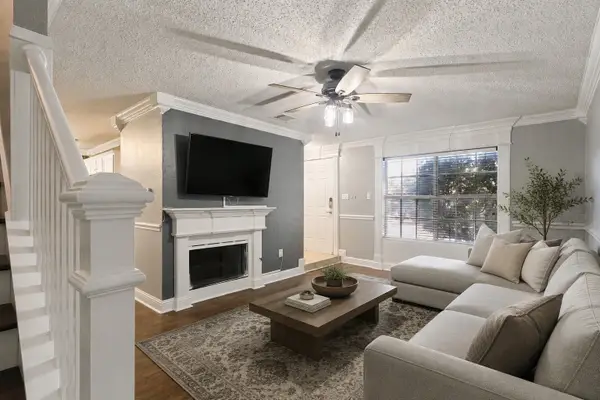 $354,900Active4 beds 3 baths1,750 sq. ft.
1754 Circle Creek Drive, Lewisville, TX 75067
MLS# 21365814Listed by: FATHOM REALTY LLC - New
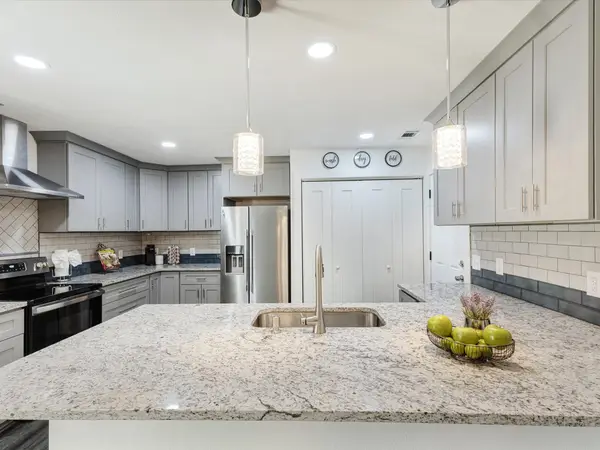 $334,900Active3 beds 2 baths1,279 sq. ft.
936 Elmwood Drive, Lewisville, TX 75067
MLS# 21366107Listed by: RENDON REALTY, LLC - New
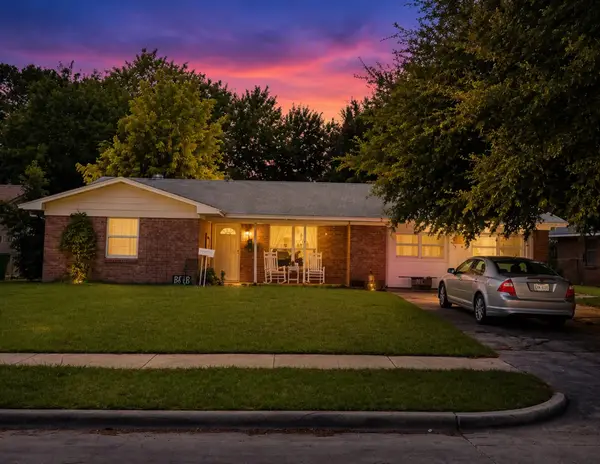 $304,999Active3 beds 2 baths1,638 sq. ft.
349 Rivercrest Drive, Lewisville, TX 75067
MLS# 21366523Listed by: MONUMENT REALTY - New
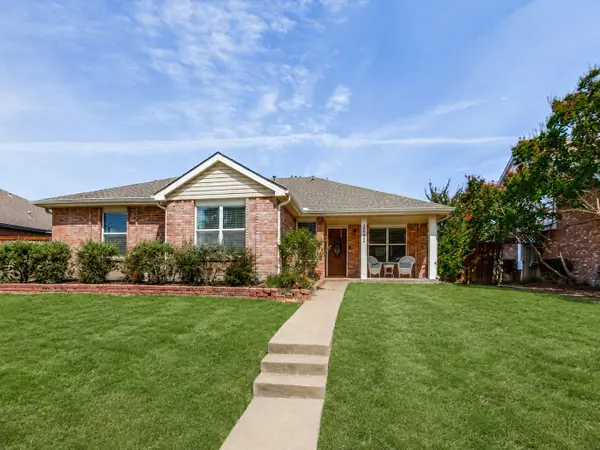 $395,000Active4 beds 2 baths1,742 sq. ft.
2091 Briarcliff Road, Lewisville, TX 75067
MLS# 21364900Listed by: THE TROPHY GROUP, LLC - New
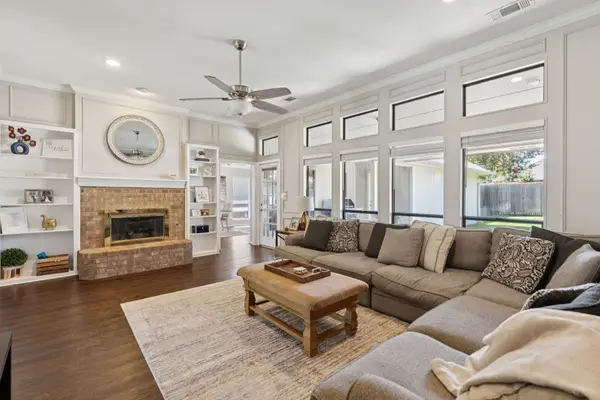 $449,900Active3 beds 3 baths2,087 sq. ft.
1224 Cloudy Sky Lane, Lewisville, TX 75067
MLS# 21365388Listed by: COMPASS RE TEXAS, LLC - New
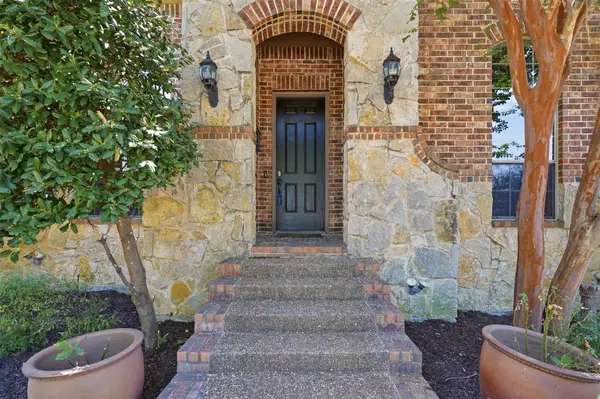 $763,000Active3 beds 3 baths2,999 sq. ft.
2310 Queen Morgan Lane, Lewisville, TX 75056
MLS# 21339669Listed by: COMPASS RE TEXAS, LLC - New
 $281,000Active2 beds 2 baths1,036 sq. ft.
1332 Cedar Ridge Drive, Lewisville, TX 75067
MLS# 21365257Listed by: INTEGRITY PLUS REALTY LLC


Protect your home and budget from life's surprises with an Assurant Home Warranty, backed by a partner that supports you through every step of homeownership. Explore Plans.
© 2023 - 2026 ERA Franchise Systems LLC. All rights reserved. ERA Franchise Systems LLC fully supports the principles of the Fair Housing Act and the Equal Opportunity Act. ERA, ERA Real Estate powered, and their respective logos are registered service marks of ERA Franchise Systems LLC. Each office is independently owned and operated.