
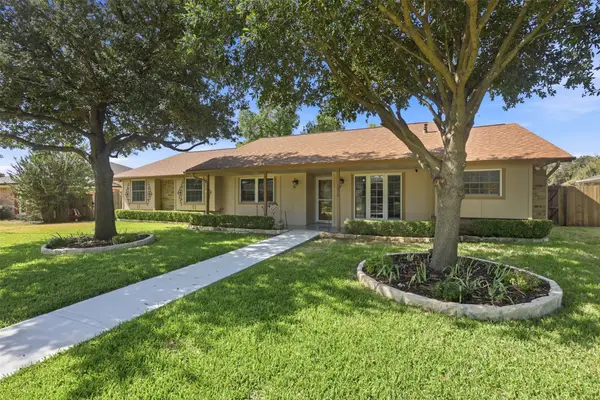
936 Elmwood Drive, Lewisville, TX 75067
Local realty services provided by:ERA Newlin & Company
Listed by: fernando archuleta
Office: rendon realty, llc.
MLS#:21366107
Source:GDAR
Price summary
- Price:$334,900
- Price per sq. ft.:$261.85
About this home
Welcome to this beautifully renovated 3-bedroom, 2-bath home featuring modern finishes and a spacious open-concept layout. The bright living area flows into the dining space and updated kitchen, complete with stainless steel appliances, granite countertops, custom backsplash, and a large island with seating.
The spacious primary suite offers two walk-in closets, while both bathrooms feature updated cabinetry and granite countertops. Additional highlights include vinyl flooring, fenced-in backyard with a large patio—perfect for relaxing or entertaining.
Conveniently located near Lewisville Lake, parks, water activities, shopping, and popular dining. This move-in-ready home combines modern style, comfort, and convenience. Schedule your private showing today!
Contact an agent
Home facts
- Year built:1970
- Subdivision & Development:Westwood Estate 3
- Listing ID #:21366107
- Added:1 day(s) ago
- Updated:August 23, 2026 at 11:49 AM
Rooms and interior
- Bedrooms:3
- Total bathrooms:2
- Full bathrooms:2
- Flooring:Luxury Vinyl Plank, Tile
- Kitchen Description:Dishwasher, Disposal, Electric Range, Refrigerator, Vented Exhaust Fan, Water Purifier
- Living area:1,279 sq. ft.
Heating and cooling
- Cooling:Central Air, Electric
- Heating:Central, Electric
- Central air:Yes
Structure and exterior
- Roof:Composition
- Year built:1970
- Building area:1,279 sq. ft.
- Lot area:0.17 Acres
- Architectural Style:Traditional
- Construction Materials:Brick
- Foundation Description:Slab
- Levels:1 Story
Schools
- High school:Lewisville
- Middle school:Hedrick
- Elementary school:Degan
Finances and disclosures
- Price:$334,900
- Price per sq. ft.:$261.85
Features and amenities
- Appliances:Dishwasher, Disposal, Electric Range, Refrigerator, Tankless Water Heater, Vented Exhaust Fan, Water Purifier
Parking
- Garage:Yes
- Garage spaces:1
 Information provided, in part, by North Texas Real Estate Information Systems, Inc. Last Updated August 23, 2026 Listings with the NTREIS logo are listed by brokerages other than ERA Newlin & Company.
New listings near 936 Elmwood Drive
- New
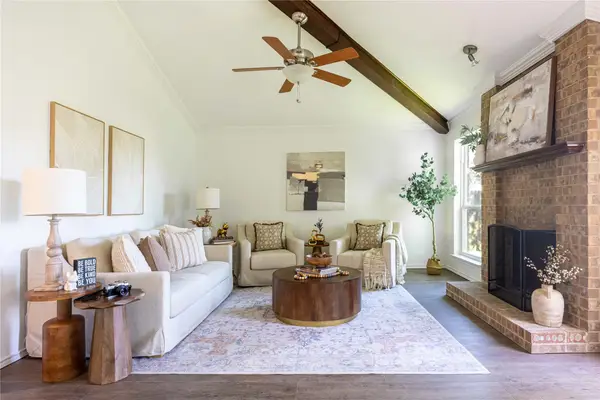 $365,000Active3 beds 2 baths1,670 sq. ft.
1734 Sterling Lane, Lewisville, TX 75067
MLS# 21367288Listed by: RE/MAX TRINITY - New
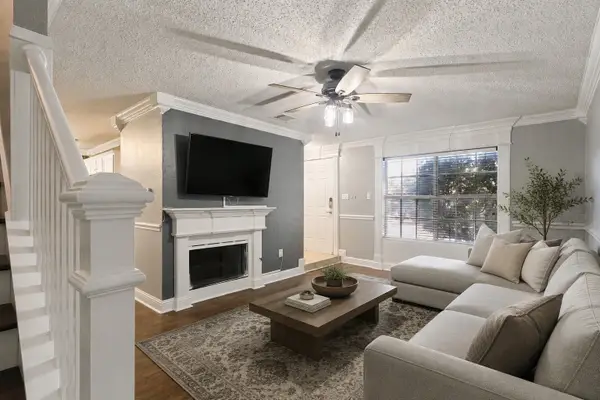 $354,900Active4 beds 3 baths1,750 sq. ft.
1754 Circle Creek Drive, Lewisville, TX 75067
MLS# 21365814Listed by: FATHOM REALTY LLC - Open Sat, 3 to 5pmNew
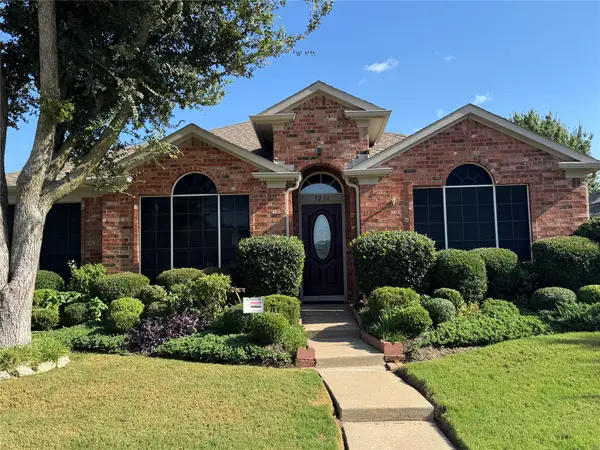 $385,000Active3 beds 2 baths1,960 sq. ft.
1236 Quaker Lane, Lewisville, TX 75077
MLS# 21361300Listed by: JPAR NORTH CENTRAL METRO 1 - New
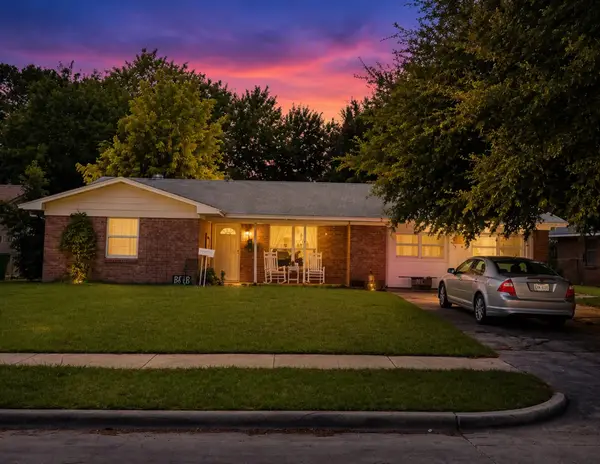 $304,999Active3 beds 2 baths1,638 sq. ft.
349 Rivercrest Drive, Lewisville, TX 75067
MLS# 21366523Listed by: MONUMENT REALTY - New
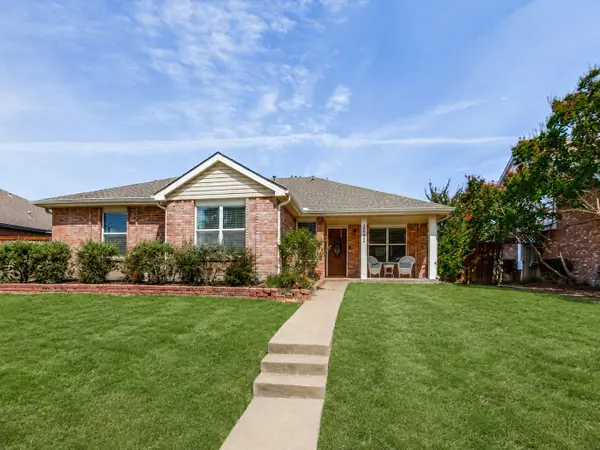 $395,000Active4 beds 2 baths1,742 sq. ft.
2091 Briarcliff Road, Lewisville, TX 75067
MLS# 21364900Listed by: THE TROPHY GROUP, LLC - Open Sun, 1 to 3pmNew
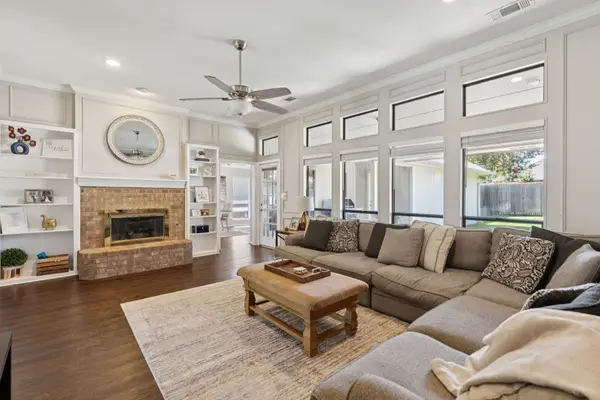 $449,900Active3 beds 3 baths2,087 sq. ft.
1224 Cloudy Sky Lane, Lewisville, TX 75067
MLS# 21365388Listed by: COMPASS RE TEXAS, LLC - New
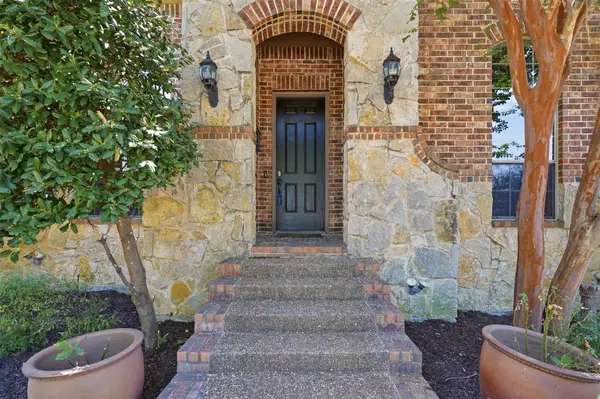 $763,000Active3 beds 3 baths2,999 sq. ft.
2310 Queen Morgan Lane, Lewisville, TX 75056
MLS# 21339669Listed by: COMPASS RE TEXAS, LLC - New
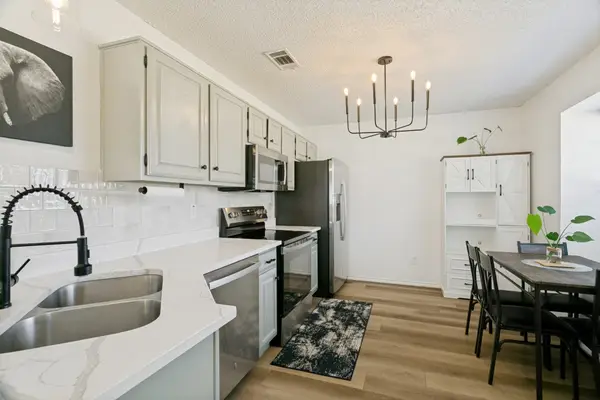 $281,000Active2 beds 2 baths1,036 sq. ft.
1332 Cedar Ridge Drive, Lewisville, TX 75067
MLS# 21365257Listed by: INTEGRITY PLUS REALTY LLC - Open Sun, 1 to 3pmNew
 $465,000Active3 beds 2 baths1,975 sq. ft.
1550 Oak Creek Drive, Lewisville, TX 75077
MLS# 21352325Listed by: LPT REALTY, LLC


Protect your home and budget from life's surprises with an Assurant Home Warranty, backed by a partner that supports you through every step of homeownership. Explore Plans.
© 2023 - 2026 ERA Franchise Systems LLC. All rights reserved. ERA Franchise Systems LLC fully supports the principles of the Fair Housing Act and the Equal Opportunity Act. ERA, ERA Real Estate powered, and their respective logos are registered service marks of ERA Franchise Systems LLC. Each office is independently owned and operated.