
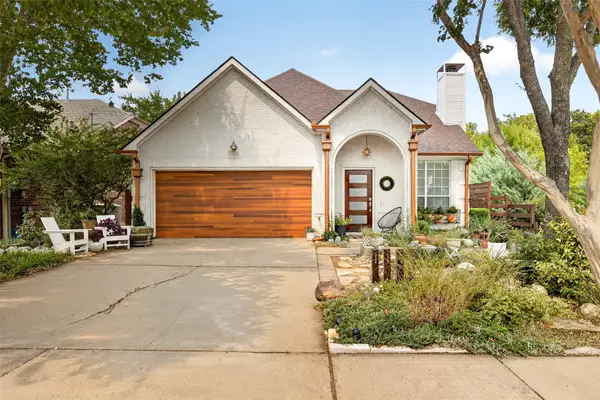
1406 Di Orio Drive, Lewisville, TX 75067
Local realty services provided by:ERA Courtyard Real Estate
Listed by: amber broadway
Office: opendoor brokerage, llc.
MLS#:21372104
Source:GDAR
Price summary
- Price:$340,000
- Price per sq. ft.:$234.48
About this home
INCREDIBLE BUYER INCENTIVES: $5,000 MORTGAGE CONCESSION. Opendoor Home Loans will contribute up to $5,000 towards a permanent interest rate buy-down if you finance with Opendoor Home Loans LLC. This Lewisville home pairs a classic brick exterior with a bright single-story layout and comfortable everyday spaces. The living room features vaulted ceilings, wood flooring, a fireplace, and large windows that bring in natural light. The kitchen includes dark cabinetry, stainless steel appliances, tile flooring, and an easy connection to the dining area. Neutral bedrooms with carpet provide flexible room for rest, work, or hobbies, while the baths include clean finishes and useful storage. A fenced backyard, patio area, mature trees, and attached garage add practical function outside and in, creating a home that feels easy to settle into with inviting curb appeal. Home comes with a 100-Day Home Warranty
Contact an agent
Home facts
- Year built:1998
- Subdivision & Development:Diamond Hill Estates Ph 2
- Listing ID #:21372104
- Added:1 day(s) ago
- Updated:August 29, 2026 at 04:46 AM
Rooms and interior
- Bedrooms:3
- Total bathrooms:2
- Full bathrooms:2
- Flooring:Carpet, Ceramic Tile, Laminate
- Kitchen Description:Dishwasher, Microwave
- Living area:1,450 sq. ft.
Heating and cooling
- Cooling:Ceiling Fans, Central Air, Electric
- Heating:Central
- Central air:Yes
Structure and exterior
- Year built:1998
- Building area:1,450 sq. ft.
- Lot area:0.11 Acres
- Foundation Description:Slab
- Levels:1 Story
Schools
- High school:Lewisville
- Middle school:Hedrick
- Elementary school:Vickery
Finances and disclosures
- Price:$340,000
- Price per sq. ft.:$234.48
- Tax amount:$5,341
Features and amenities
- Appliances:Dishwasher, Microwave
Parking
- Garage:Yes
- Garage spaces:2
 Information provided, in part, by North Texas Real Estate Information Systems, Inc. Last Updated August 29, 2026 Listings with the NTREIS logo are listed by brokerages other than ERA Courtyard Real Estate.
New listings near 1406 Di Orio Drive
- New
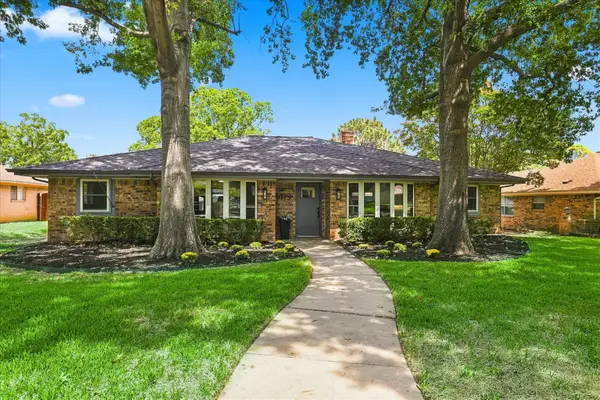 $419,000Active4 beds 2 baths2,072 sq. ft.
1419 San Antone Lane, Lewisville, TX 75077
MLS# 21370814Listed by: COMPASS RE TEXAS, LLC - New
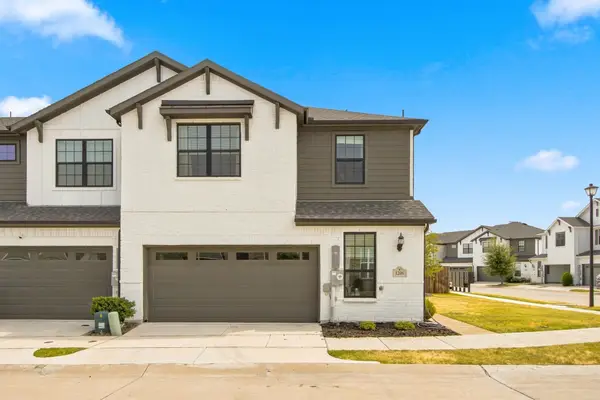 $420,000Active4 beds 3 baths2,347 sq. ft.
1206 Goliad Drive, Lewisville, TX 75077
MLS# 21372350Listed by: RE/MAX DFW ASSOCIATES IV - New
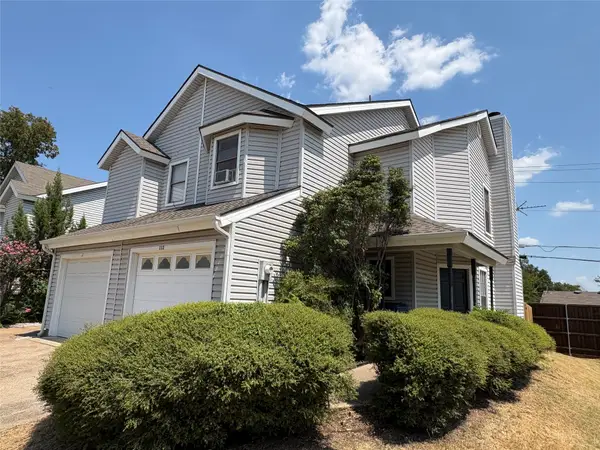 $185,000Active2 beds 3 baths1,104 sq. ft.
625 Manco Road #112, Lewisville, TX 75067
MLS# 21372542Listed by: KELLER WILLIAMS REALTY - New
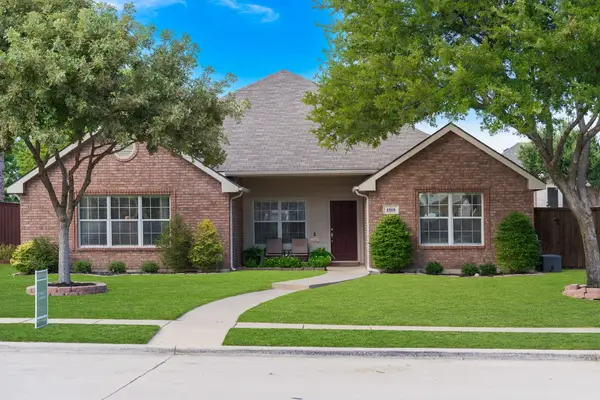 $515,000Active3 beds 2 baths2,115 sq. ft.
1513 Snow Trail, Lewisville, TX 75077
MLS# 21367111Listed by: SELECT REALTY GROUP - Open Sat, 2 to 4pmNew
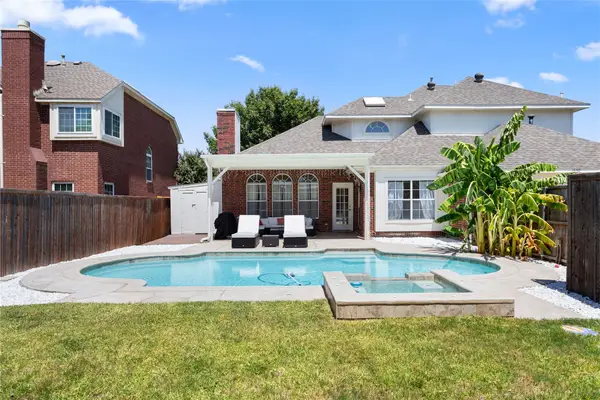 $519,000Active4 beds 3 baths2,283 sq. ft.
1650 Glenmore Drive, Lewisville, TX 75077
MLS# 21370431Listed by: BRIGGS FREEMAN SOTHEBYS INTL - New
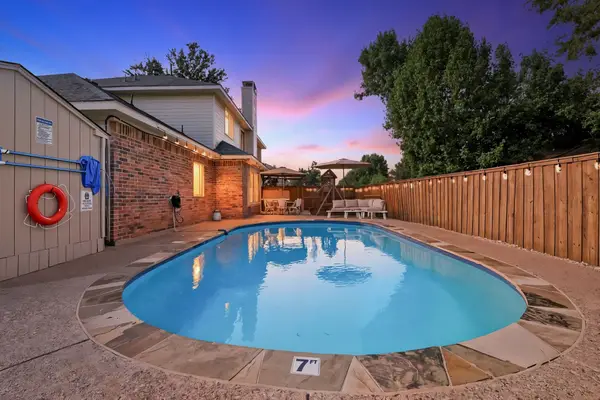 $550,000Active4 beds 3 baths2,364 sq. ft.
537 Purdue Drive, Lewisville, TX 75067
MLS# 21369082Listed by: FATHOM REALTY LLC - New
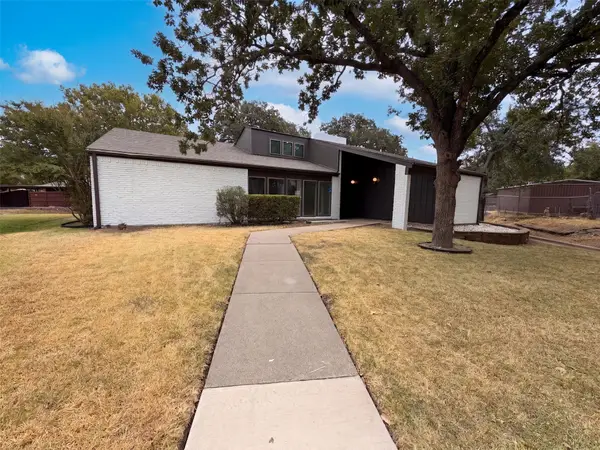 $316,000Active4 beds 3 baths1,906 sq. ft.
742 Hummingbird Circle, Lewisville, TX 75067
MLS# 21372073Listed by: OPENDOOR BROKERAGE, LLC - New
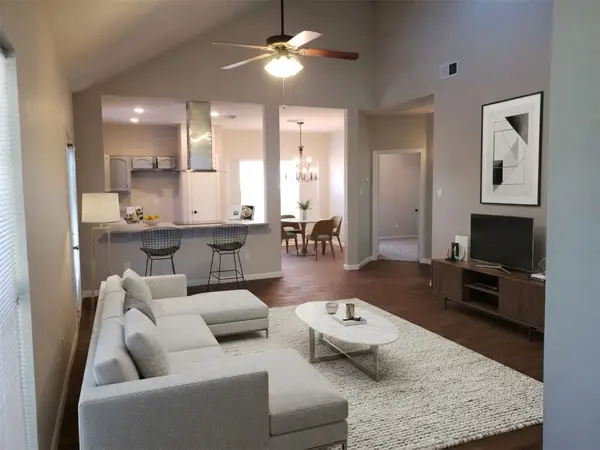 $315,000Active3 beds 2 baths1,465 sq. ft.
1361 Mimosa Lane, Lewisville, TX 75077
MLS# 21371681Listed by: INCA REALTY - New
 $384,900Active3 beds 3 baths1,671 sq. ft.
1193 Marchant Place, Lewisville, TX 75067
MLS# 21371706Listed by: NEW HOME DFW


Protect your home and budget from life's surprises with an Assurant Home Warranty, backed by a partner that supports you through every step of homeownership. Explore Plans.
© 2023 - 2026 ERA Franchise Systems LLC. All rights reserved. ERA Franchise Systems LLC fully supports the principles of the Fair Housing Act and the Equal Opportunity Act. ERA, ERA Real Estate powered, and their respective logos are registered service marks of ERA Franchise Systems LLC. Each office is independently owned and operated.