
2600 Queen Elaine Drive, Lewisville, TX 75056
Local realty services provided by:ERA Courtyard Real Estate
2600 Queen Elaine Drive,Lewisville, TX 75056
$1,069,900Last list price
- 5 Beds
- 4 Baths
- - sq. ft.
- Single family
- Sold
Listed by: kate kruger
Office: kate kruger realty
MLS#:21271699
Source:GDAR
Sorry, we are unable to map this address
Price summary
- Price:$1,069,900
- Monthly HOA dues:$91.67
About this home
Welcome to this stunning 5-bedroom, 3.5-bathroom home that has been meticulously maintained and beautifully designed for comfortable everyday living and effortless entertaining. The moment you enter the grand foyer, you are welcomed by soaring two-story ceilings, abundant natural light, and elegant finishes that create a warm yet sophisticated atmosphere throughout the home. The open-concept layout offers beautiful formal living and dining spaces that flow seamlessly. The spacious family room features a wood-burning fireplace and built-in shelving. The large kitchen features natural stone and granite countertops, painted cabinetry, stainless steel appliances, elegant fixtures, and a large center island ideal for casual dining, meal preparation, and entertaining guests. The adjoining breakfast area overlooks the backyard and enhances the home’s inviting feel. The primary suite serves as a luxurious retreat, offering generous space and a spa-inspired ensuite bathroom complete with dual vanities, granite countertops, a jetted tub, a large walk-in shower with body sprayers, and an oversized custom walk-in closet. A dedicated office near the front entry provides a quiet work-from-home space. Upstairs, you’ll find four additional spacious bedrooms, each featuring walk-in closets, along with a Jack and Jill bathroom, and one more full bathroom. The large game room and dedicated media room provide the perfect setting for movie nights, recreation, and entertaining. Step outside to your own backyard oasis designed for relaxation and enjoyment. Unwind beside the sparkling pool and hot tub, gather around the outdoor fireplace under the covered patio, or practice your putting skills on the private putting green. The fully turfed backyard offers both beauty and low-maintenance living year-round. Located near top-rated schools, parks, ponds, walking trails, and neighborhood shops and restaurants, this exceptional home combines luxury, comfort, and convenience in one setting....
Contact an agent
Home facts
- Year built:2003
- Listing ID #:21271699
- Added:63 day(s) ago
- Updated:July 21, 2026 at 06:07 AM
Rooms and interior
- Bedrooms:5
- Total bathrooms:4
- Full bathrooms:3
- Half bathrooms:1
- Flooring:Carpet, Ceramic Tile, Luxury Vinyl Plank
- Kitchen Description:Convection Oven, Dishwasher, Disposal, Double Oven, Electric Oven, Gas Cooktop, Microwave, Vented Exhaust Fan, Wine Cooler
Heating and cooling
- Cooling:Electric
- Heating:Central, Natural Gas
Structure and exterior
- Roof:Composition
- Year built:2003
- Lot Features:Few Trees, Greenbelt, Interior Lot, Landscaped, Lawn, Sprinkler System, Subdivision
- Construction Materials:Brick
- Foundation Description:Slab
- Levels:2 Story
Schools
- High school:Hebron
- Middle school:Killian
- Elementary school:Castle Hills
Finances and disclosures
- Price:$1,069,900
- Tax amount:$15,764
Features and amenities
- Appliances:Convection Oven, Dishwasher, Disposal, Double Oven, Electric Oven, Gas Cooktop, Gas Water Heater, Microwave, Plumbed For Gas, Some Gas Appliances, Vented Exhaust Fan, Wine Cooler
- Amenities:Home Theater, Window Coverings
Parking
- Garage:Yes
- Garage spaces:3
 Information provided, in part, by North Texas Real Estate Information Systems, Inc. Last Updated July 21, 2026 Listings with the NTREIS logo are listed by brokerages other than ERA Courtyard Real Estate.
New listings near 2600 Queen Elaine Drive
- New
 $319,900Active3 beds 2 baths1,472 sq. ft.
1262 Valencia Lane, Lewisville, TX 75067
MLS# 21336322Listed by: PREMIER REALTY GROUP, LLC - New
 $375,000Active3 beds 4 baths1,750 sq. ft.
2700 Club Ridge Drive #8, Lewisville, TX 75067
MLS# 21333328Listed by: ONDEMAND REALTY - New
 $635,000Active4 beds 3 baths2,041 sq. ft.
630 Dove Trail, Lewisville, TX 75077
MLS# 21336041Listed by: LISTING RESULTS, LLC - New
 $345,000Active3 beds 2 baths1,576 sq. ft.
1214 Winterwood Drive, Lewisville, TX 75067
MLS# 21335665Listed by: TDT REALTORS - New
 $385,000Active3 beds 3 baths1,772 sq. ft.
509 Hutchinson Lane, Lewisville, TX 75077
MLS# 21334334Listed by: JAY MARKS REAL ESTATE - New
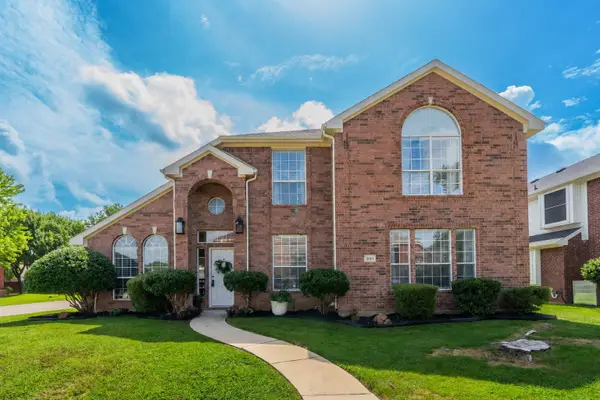 $494,900Active4 beds 3 baths2,518 sq. ft.
801 Cobblestone Drive, Lewisville, TX 75067
MLS# 21331101Listed by: CENTURY 21 JUDGE FITE CO. - New
 $469,900Active3 beds 4 baths2,006 sq. ft.
2739 Levee Lane, Lewisville, TX 75067
MLS# 21335011Listed by: MAXWORTH REAL ESTATE GROUP LLC - New
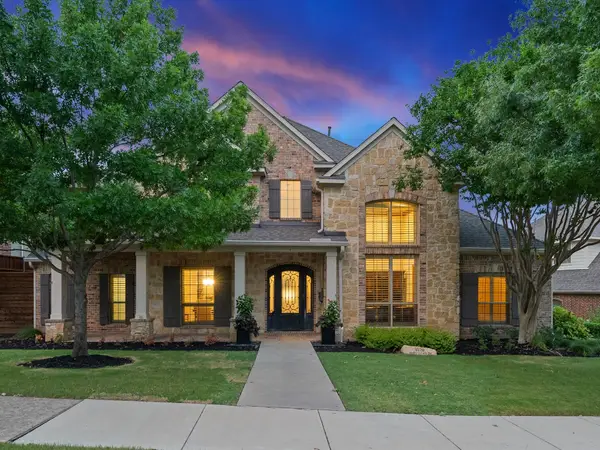 $1,000,000Active5 beds 4 baths4,355 sq. ft.
1020 Holy Grail Drive, Lewisville, TX 75056
MLS# 21322472Listed by: DOUGLAS ELLIMAN REAL ESTATE - New
 $365,000Active3 beds 3 baths1,830 sq. ft.
1947 Sherburne Street, Lewisville, TX 75067
MLS# 21333795Listed by: EBBY HALLIDAY, REALTORS - New
 $350,000Active3 beds 2 baths1,902 sq. ft.
713 Kathryn Drive, Lewisville, TX 75067
MLS# 21327673Listed by: REDFIN CORPORATION


Protect your home and budget from life's surprises with an Assurant Home Warranty, backed by a partner that supports you through every step of homeownership. Explore Plans.
© 2023 - 2026 ERA Franchise Systems LLC. All rights reserved. ERA Franchise Systems LLC fully supports the principles of the Fair Housing Act and the Equal Opportunity Act. ERA, ERA Real Estate powered, and their respective logos are registered service marks of ERA Franchise Systems LLC. Each office is independently owned and operated.