
110 Fortuna Court, Liberty Hill, TX 78642
Local realty services provided by:American Real Estate ERA Powered
110 Fortuna Court,Liberty Hill, TX 78642
$406,000
- 4 Beds
- 3 Baths
- 2,469 sq. ft.
- Single family
- Active
Listed by: chris lawrence, alma spaulding
Office: trillionaire realty877-410-2037
MLS#:42855463
Source:HARMLS
Price summary
- Price:$406,000
- Price per sq. ft.:$164.44
- Monthly HOA dues:$116
About this home
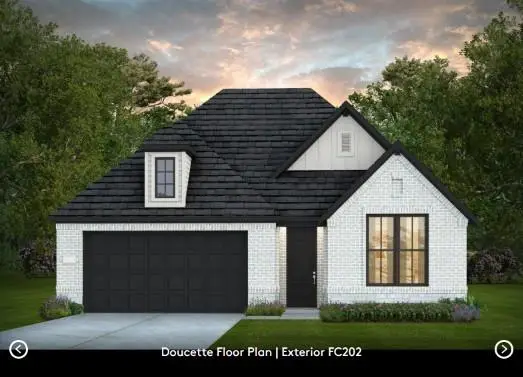
Welcome to this single-story home in the Santa Rita Ranch community of Liberty Hill! Featuring 4 bedrooms and 3 full bathrooms, this thoughtfully designed home offers an inviting open-concept layout. The spacious kitchen flows seamlessly into the living area, creating space for entertaining and everyday gatherings. A mudroom adds extra functionality and helps keep daily life organized. Enjoy relaxing evenings or outdoor entertaining on the covered back patio overlooking the fenced backyard, offering privacy and room to play, garden, or unwind. Residents of Santa Rita Ranch enjoy a selection of community amenities, including swimming pools, a clubhouse, fitness center, parks, playgrounds, walking trails, sports courts, and gathering spaces. Experience the best of community living with access to shopping, dining, outdoor recreation, and the growing Liberty Hill and greater Austin areas.
Contact an agent
Home facts
- Year built:2021
- Subdivision & Development:Santa Rita Ranch Ph 1 Sec 16
- Listing ID #:42855463
- Updated:November 18, 2026 at 02:30 PM
Rooms and interior
- Bedrooms:4
- Total bathrooms:3
- Full bathrooms:3
- Rooms Total:6
- Flooring:Carpet, Laminate, Tile
- Dining Description:Kitchen Dining Combo, Living Dining Room
- Kitchen Description:Breakfast Bar, Dishwasher, Disposal, Gas Cooktop, Kitchen Dining Combo, Kitchen Family Room Combo, Kitchen Island, Microwave, Oven, Pantry
- Living area:2,469 sq. ft.
Heating and cooling
- Cooling:Central Air, Electric
- Central air:Yes
Structure and exterior
- Roof:Composition
- Year built:2021
- Building area:2,469 sq. ft.
- Lot area:0.19 Acres
- Lot Features:Subdivision
- Architectural Style:Traditional
- Construction Materials:Stone, Stucco
- Exterior Features:Fence, Patio, Porch
- Foundation Description:Slab
- Levels:1 Story
Schools
- High school:EAST VIEW HIGH SCHOOL
- Middle school:JAMES TIPPIT MIDDLE SCHOOL
- Elementary school:WOLF RANCH ELEMENTARY
Utilities
- Sewer:Public Sewer
Finances and disclosures
- Price:$406,000
- Price per sq. ft.:$164.44
- Tax amount:$10,959 (2026)
Features and amenities
- Appliances:Dishwasher, Disposal, Gas Cooktop, Microwave, Oven
- Amenities:Window Coverings
Parking
- Parking description:Garage, Tandem
- Garage:Yes
- Garage spaces:3
New listings near 110 Fortuna Court
- New
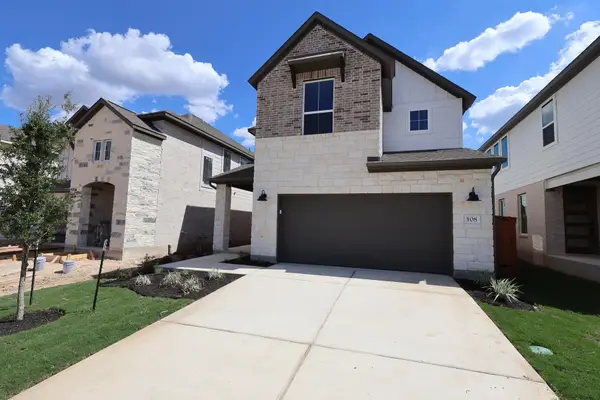 $409,160Active3 beds 3 baths2,065 sq. ft.
108 Balboa Drive, Liberty Hill, TX 78642
MLS# 5737721Listed by: REALAGENT - New
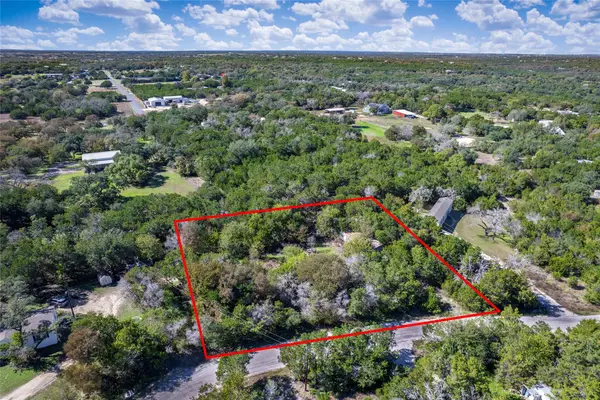 $60,000Active0.74 Acres
335 Remuda Dr, Liberty Hill, TX 78642
MLS# 6179533Listed by: WATTERS INTERNATIONAL REALTY - New
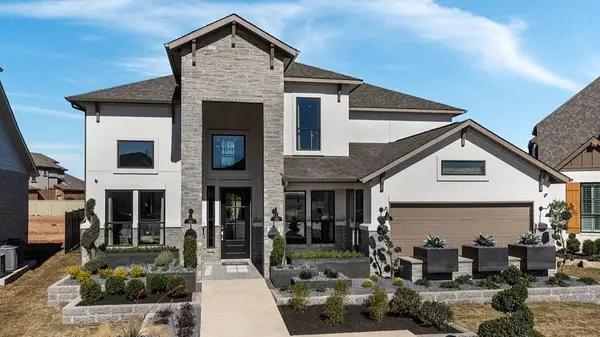 $850,331Active5 beds 5 baths3,400 sq. ft.
113 Villoria Cv, Liberty Hill, TX 78642
MLS# 4912804Listed by: ALEXANDER PROPERTIES - New
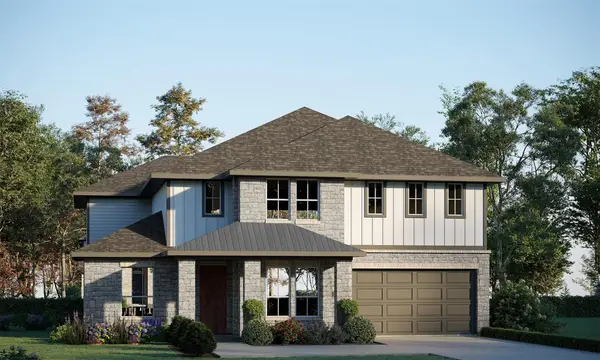 $642,490Active5 beds 5 baths3,642 sq. ft.
116 Jackson Rd, Liberty Hill, TX 78642
MLS# 4590062Listed by: RIVERWAY PROPERTIES - New
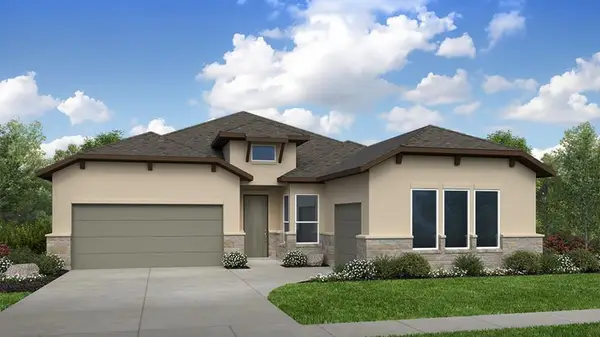 $683,588Active4 beds 3 baths2,787 sq. ft.
400 Covered Bridge Trl, Liberty Hill, TX 78642
MLS# 2464433Listed by: ALEXANDER PROPERTIES - New
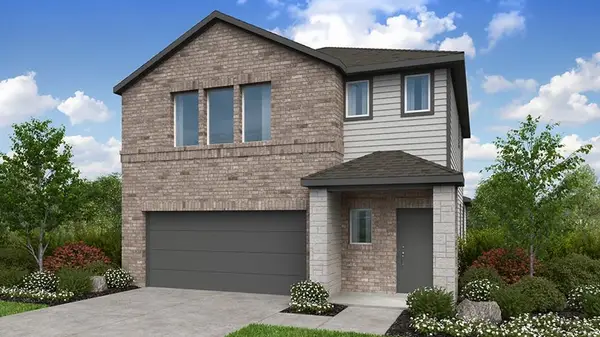 $334,475Active4 beds 3 baths2,193 sq. ft.
200 Gabro Trl, Liberty Hill, TX 78642
MLS# 4357790Listed by: ALEXANDER PROPERTIES - New
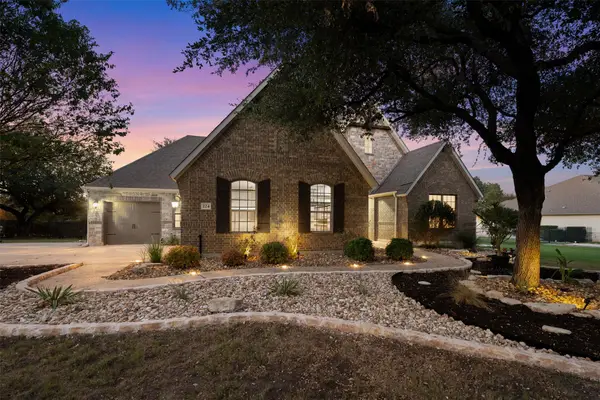 $1,195,000Active5 beds 4 baths3,701 sq. ft.
224 Bold Sundown, Liberty Hill, TX 78642
MLS# 2982317Listed by: DOMINION ESTATE NETWORK REALTY - New
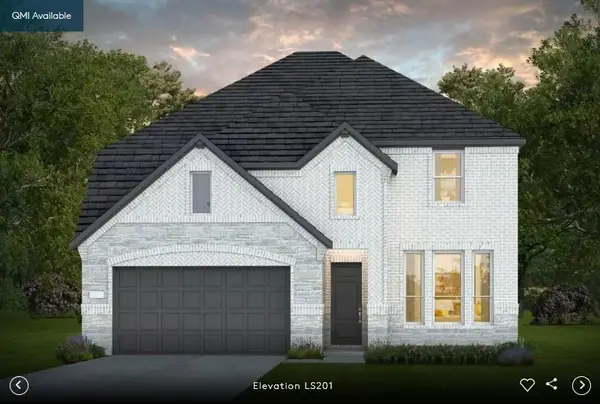 Listed by ERA$608,206Active5 beds 4 baths3,306 sq. ft.
324 Archway Ln, Liberty Hill, TX 78642
MLS# 6260665Listed by: ERA EXPERTS - New
 Listed by ERA$568,959Active4 beds 3 baths2,518 sq. ft.
300 Archway Ln, Liberty Hill, TX 78642
MLS# 2614610Listed by: ERA EXPERTS


Protect your home and budget from life's surprises with an Assurant Home Warranty, backed by a partner that supports you through every step of homeownership. Explore Plans.
© 2023 - 2026 ERA Franchise Systems LLC. All rights reserved. ERA Franchise Systems LLC fully supports the principles of the Fair Housing Act and the Equal Opportunity Act. ERA, ERA Real Estate powered, and their respective logos are registered service marks of ERA Franchise Systems LLC. Each office is independently owned and operated.