
113 Villoria Cv, Liberty Hill, TX 78642
Local realty services provided by:ERA Experts
Listed by: bobbie alexander
Office: alexander properties
MLS#:4912804
Source:ACTRIS
Price summary
- Price:$850,331
- Price per sq. ft.:$250.1
- Monthly HOA dues:$38.67
About this home
This model home purchase includes our Model Leaseback Program. Model leaseback terms vary by model home. Please see a Community Sales Manager for additional details. Restrictions may apply.
What's Special: Model Leaseback | Landscaped Backyard Included | Curved Staircase | Close to Amenities. Model Home - Ready Now! Built by Taylor Morrison, America's Most Trusted Home Builder. Welcome to the Ametrine at 113 Villoria Cove in Santa Rita Ranch! The open-concept great room flows into the dining area and gourmet kitchen with a large island, walk-in pantry, and butler's pantry. A covered patio extends the living space outdoors. The first-floor primary suite offers a spa-inspired bath and spacious walk-in closet, while a secondary bedroom and full bath provide guest flexibility. Upstairs, enjoy three additional bedrooms, a game room, media room, and open-to-below views. Santa Rita Ranch offers a vibrant master-planned lifestyle in Liberty Hill, TX. Enjoy a gym, dog park, trails, and a sparkling pool. Even more fun is coming with The Ranch Camp—an 8-acre hub with three resort-style pools, a splash pad, pickleball, cornhole, relaxation areas, and a pavilion. Located on Ronald Reagan Blvd., commuting to US-183, I-35, TX-29, and TX-45 is a breeze. Additional Highlights Include: Sliding door unit at great room, 42" door at entry, fireplace at great room, door at laundry to primary closet, exterior gas line, pre-plumb for future outdoor sink and laundry room sink, GE laundry package, GE french door refrigerator, pendant lights over kitchen island, and drop-in tub at primary bath....
Contact an agent
Home facts
- Year built:2026
- Subdivision & Development:Santa Rita Ranch
- Listing ID #:4912804
- Updated:November 18, 2026 at 07:27 PM
Rooms and interior
- Bedrooms:5
- Total bathrooms:5
- Full bathrooms:4
- Half bathrooms:1
- Flooring:Carpet, Tile, Wood
- Kitchen Description:Gas Cooktop, Refrigerator, Stainless Steel Appliance(s), Vented Exhaust Fan
- Living area:3,400 sq. ft.
Heating and cooling
- Cooling:Central, Exhaust Fan, Humidity Control, Zoned
- Heating:Central, Exhaust Fan, Hot Water, Humidity Control, Natural Gas, Zoned
- Central air:Yes
Structure and exterior
- Roof:Shingle
- Year built:2026
- Building area:3,400 sq. ft.
- Lot area:0.27 Acres
- Lot Features:Cul-De-Sac, Interior Lot, Pie Shaped Lot, Sprinkler - Automatic
- Construction Materials:Stone, Stucco
- Exterior Features:Gutters Full
- Foundation Description:Slab
Schools
- High school:Legacy Ranch
- Elementary school:Tierra Rosa
Utilities
- Water:MUD
Finances and disclosures
- Price:$850,331
- Price per sq. ft.:$250.1
Features and amenities
- Appliances:Gas Cooktop, Refrigerator, Stainless Steel Appliance(s), Tankless Water Heater, Vented Exhaust Fan, Washer/Dryer, Water Softener
- Laundry features:Washer/Dryer
Parking
- Total parking spaces:2
- Parking description:Garage Door Opener
- Garage:Yes
- Garage spaces:2
New listings near 113 Villoria Cv
- New
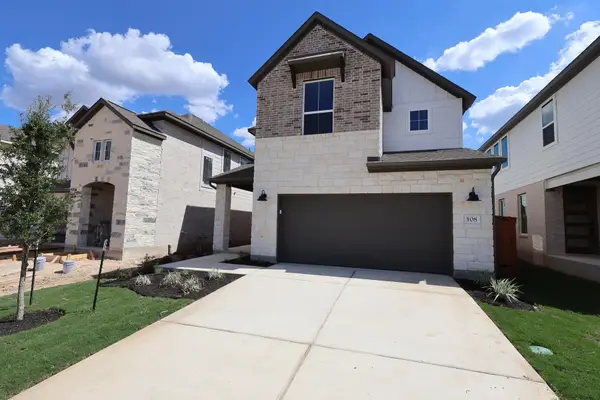 $409,160Active3 beds 3 baths2,065 sq. ft.
108 Balboa Drive, Liberty Hill, TX 78642
MLS# 5737721Listed by: REALAGENT - New
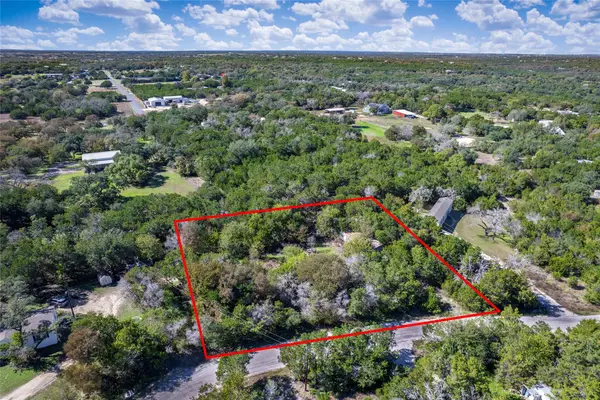 $60,000Active0.74 Acres
335 Remuda Dr, Liberty Hill, TX 78642
MLS# 6179533Listed by: WATTERS INTERNATIONAL REALTY - New
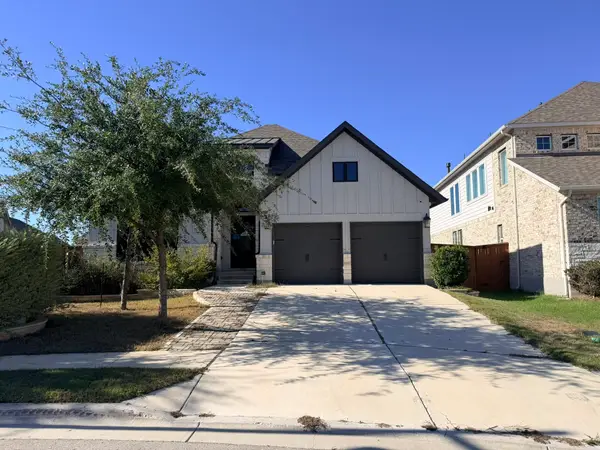 $406,000Active4 beds 3 baths2,469 sq. ft.
110 Fortuna Court, Liberty Hill, TX 78642
MLS# 42855463Listed by: TRILLIONAIRE REALTY - New
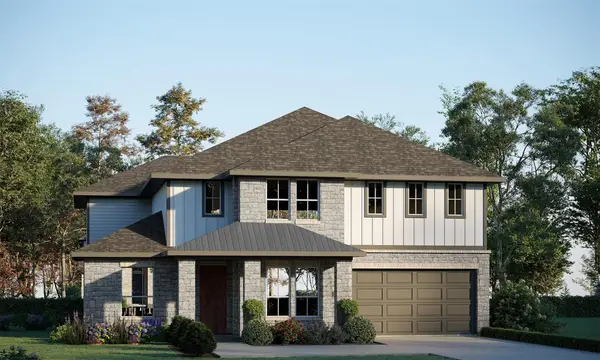 $642,490Active5 beds 5 baths3,642 sq. ft.
116 Jackson Rd, Liberty Hill, TX 78642
MLS# 4590062Listed by: RIVERWAY PROPERTIES - New
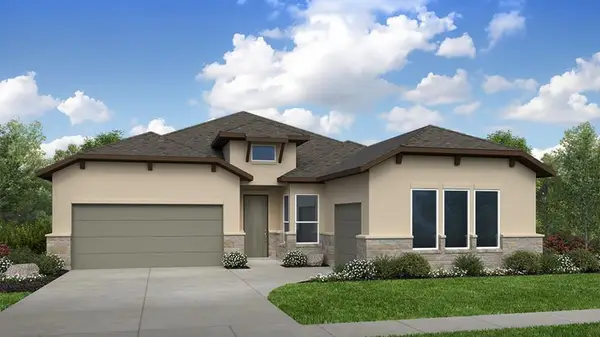 $683,588Active4 beds 3 baths2,787 sq. ft.
400 Covered Bridge Trl, Liberty Hill, TX 78642
MLS# 2464433Listed by: ALEXANDER PROPERTIES - New
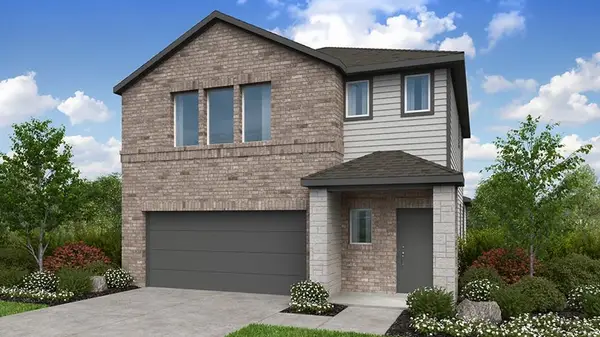 $334,475Active4 beds 3 baths2,193 sq. ft.
200 Gabro Trl, Liberty Hill, TX 78642
MLS# 4357790Listed by: ALEXANDER PROPERTIES - New
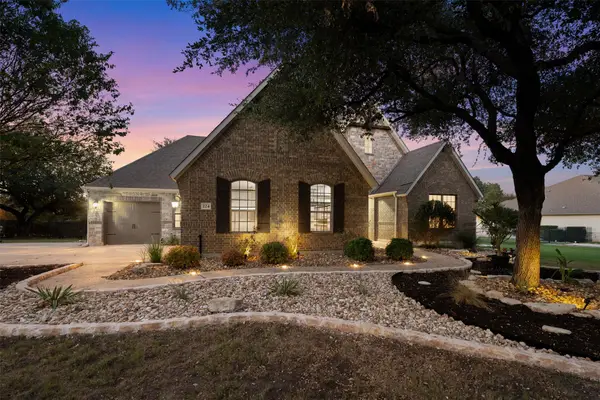 $1,195,000Active5 beds 4 baths3,701 sq. ft.
224 Bold Sundown, Liberty Hill, TX 78642
MLS# 2982317Listed by: DOMINION ESTATE NETWORK REALTY - New
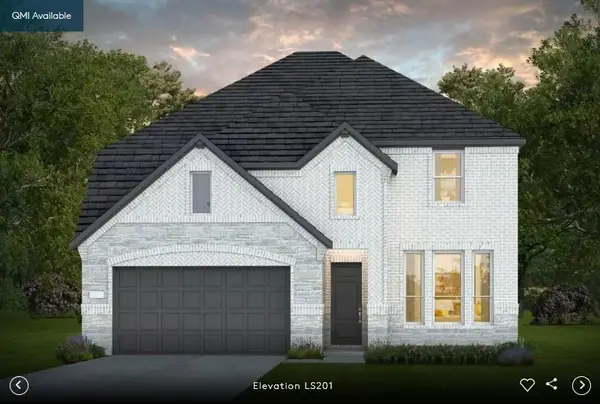 Listed by ERA$608,206Active5 beds 4 baths3,306 sq. ft.
324 Archway Ln, Liberty Hill, TX 78642
MLS# 6260665Listed by: ERA EXPERTS - New
 Listed by ERA$568,959Active4 beds 3 baths2,518 sq. ft.
300 Archway Ln, Liberty Hill, TX 78642
MLS# 2614610Listed by: ERA EXPERTS


Protect your home and budget from life's surprises with an Assurant Home Warranty, backed by a partner that supports you through every step of homeownership. Explore Plans.
© 2023 - 2026 ERA Franchise Systems LLC. All rights reserved. ERA Franchise Systems LLC fully supports the principles of the Fair Housing Act and the Equal Opportunity Act. ERA, ERA Real Estate powered, and their respective logos are registered service marks of ERA Franchise Systems LLC. Each office is independently owned and operated.