
125 High Valley Dr, Liberty Hill, TX 78642
Local realty services provided by:ERA Brokers Consolidated
Listed by: amber broadway, kesha heggar
Office: opendoor brokerage, llc.
MLS#:2322271
Source:ACTRIS
125 High Valley Dr,Liberty Hill, TX 78642
$335,000
- 3 Beds
- 3 Baths
- 2,107 sq. ft.
- Single family
- Active
Upcoming open houses
- Thu, Oct 0108:00 am - 07:00 pm
Price summary
- Price:$335,000
- Price per sq. ft.:$158.99
- Monthly HOA dues:$70
About this home
INCREDIBLE BUYER INCENTIVES: $5,000 MORTGAGE CONCESSION. Opendoor Home Loans will contribute up to $5,000 towards a permanent interest rate buy-down if you finance with Opendoor Home Loans LLC.
125 High Valley Dr is a two-story Liberty Hill single-family home built in 2025 with an open main-floor layout. The kitchen centers on a large island with wood cabinetry and stainless steel appliances, providing ample space for cooking and preparation. The adjoining living area features hardwood flooring and a ceiling fan, connecting directly to the kitchen for everyday use, while an upstairs loft adds flexible living space. The primary bedroom includes hardwood flooring, and its bathroom is fitted with double sinks and a separate tub and shower for added function. Outdoors, a covered patio and a fully fenced backyard provide usable outdoor space, and an attached two-car garage adds covered parking and storage. Clean, modern finishes complete this well-maintained residence with practical amenities throughout every room.. Included 100-Day Home Warranty with buyer activation...
Contact an agent
Home facts
- Year built:2025
- Subdivision & Development:Lariat
- Listing ID #:2322271
- Updated:October 01, 2026 at 02:52 AM
Rooms and interior
- Bedrooms:3
- Total bathrooms:3
- Full bathrooms:2
- Half bathrooms:1
- Flooring:Carpet, Laminate, Tile
- Kitchen Description:Dishwasher, Microwave, Range
- Living area:2,107 sq. ft.
Heating and cooling
- Cooling:Central
- Heating:Central, Natural Gas
- Central air:Yes
Structure and exterior
- Roof:Asphalt
- Year built:2025
- Building area:2,107 sq. ft.
- Lot area:0.11 Acres
- Construction Materials:Brick
- Foundation Description:Slab
Schools
- High school:Liberty Hill
- Elementary school:LouineNoble
Utilities
- Water:Public
- Sewer:Public Sewer
Finances and disclosures
- Price:$335,000
- Price per sq. ft.:$158.99
- Tax amount:$14,845 (2025)
Features and amenities
- Appliances:Dishwasher, Microwave, Range
Parking
- Total parking spaces:2
- Parking description:Attached
- Garage:Yes
- Garage spaces:2
New listings near 125 High Valley Dr
- New
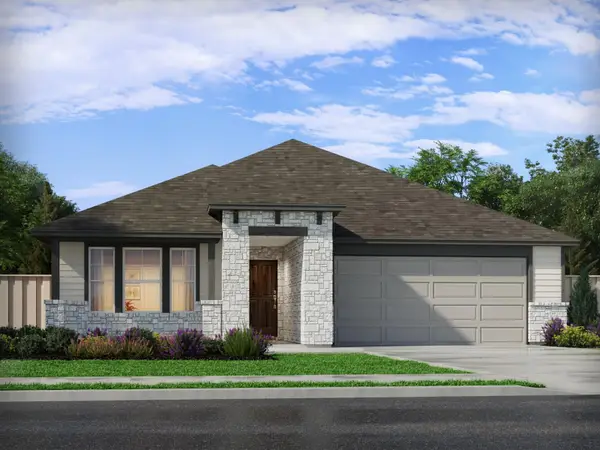 $399,990Active4 beds 3 baths2,243 sq. ft.
522 Lavender Crest Cv, Liberty Hill, TX 78642
MLS# 4409634Listed by: MERITAGE HOMES REALTY - New
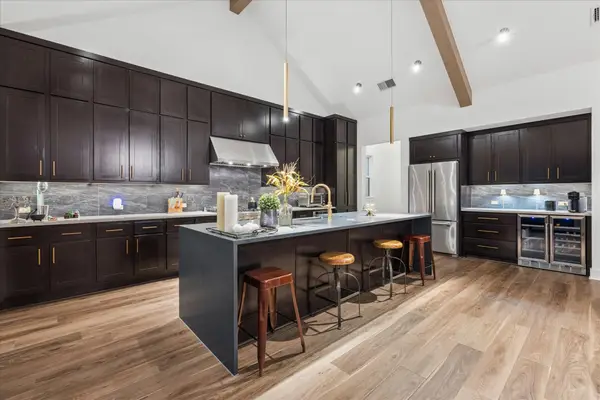 $799,900Active4 beds 3 baths2,834 sq. ft.
437 Trabuco Bnd, Liberty Hill, TX 78642
MLS# 5955042Listed by: IRON CREEK REALTY - Open Sat, 1 to 3pmNew
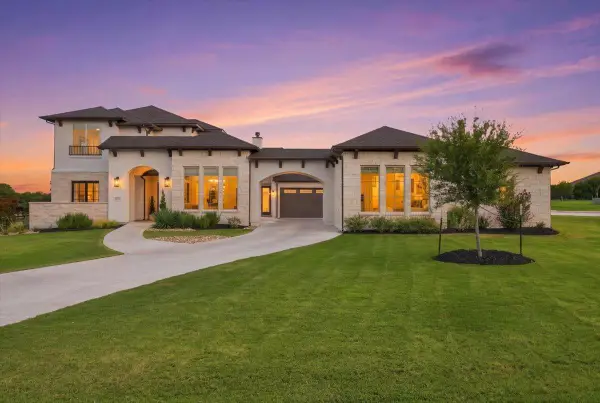 $1,699,000Active6 beds 7 baths5,131 sq. ft.
133 Rancho Deluxe, Liberty Hill, TX 78642
MLS# 7956993Listed by: COMPASS RE TEXAS, LLC - New
 $155,000Active0.31 Acres
105 Matthews Cir, Liberty Hill, TX 78642
MLS# 9098729Listed by: POHL PARTNERS INC - New
 Listed by ERA$443,675Active4 beds 4 baths2,340 sq. ft.
205 Hat Creek Dr, Liberty Hill, TX 78642
MLS# 3530226Listed by: ERA EXPERTS - New
 Listed by ERA$428,020Active3 beds 3 baths2,202 sq. ft.
213 Clover Bnd, Liberty Hill, TX 78642
MLS# 7126270Listed by: ERA EXPERTS - New
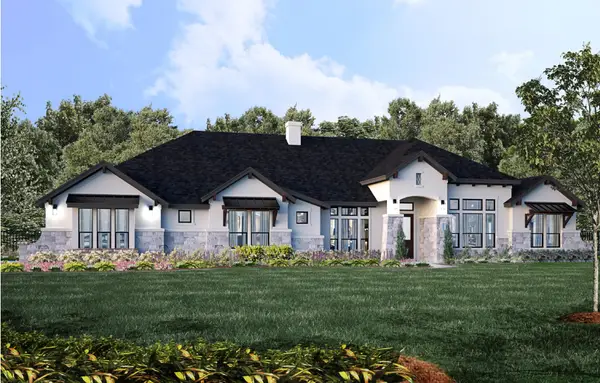 $1,129,000Active4 beds 4 baths3,600 sq. ft.
704 Wonderstruck, Liberty Hill, TX 78642
MLS# 1882100Listed by: JOE P GIDDENS JR BROKER - New
 $655,000Active5 beds 4 baths3,332 sq. ft.
125 Mindy Way, Liberty Hill, TX 78642
MLS# 1685924Listed by: KELLER WILLIAMS REALTY - New
 $350,000Active4 beds 3 baths2,393 sq. ft.
116 Rock Ridge Trail, Liberty Hill, TX 78642
MLS# 30707893Listed by: KELLER WILLIAMS PLATINUM - New
 $625,900Active4 beds 4 baths3,018 sq. ft.
213 Gary Wayne Dr, Liberty Hill, TX 78642
MLS# 6636516Listed by: PERRY HOMES REALTY, LLC


Protect your home and budget from life's surprises with an Assurant Home Warranty, backed by a partner that supports you through every step of homeownership. Explore Plans.
© 2023 - 2026 ERA Franchise Systems LLC. All rights reserved. ERA Franchise Systems LLC fully supports the principles of the Fair Housing Act and the Equal Opportunity Act. ERA, ERA Real Estate powered, and their respective logos are registered service marks of ERA Franchise Systems LLC. Each office is independently owned and operated.