
204 Jordan Valley Drive, Liberty Hill, TX 78642
Local realty services provided by:ERA Brokers Consolidated
Listed by: allison pflaum
Office: keller williams realty
MLS#:621533
Source:TX_FRAR
Price summary
- Price:$365,000
- Price per sq. ft.:$139.74
- Monthly HOA dues:$42.67
About this home
HIGHLY MOTIVATED SELLER. BRING US AN OFFER. Experience the perfect blend of small-town charm and big-city convenience at 204 Jordan Valley Drive, a newer, energy-efficient Meritage home in the desirable Butler Farms community. Situated on a premium lot that backs directly to a lush green space with mature trees, this home offers a private retreat with no rear neighbors. The interior features the designer-curated "Distinct" package, showcasing cool grey extended vinyl plank flooring, elegant stone cabinetry, and pristine white quartz countertops. Designed for modern living, the floor plan provides a private downstairs primary suite with walk-in closets, while the upstairs offers immense versatility with three additional bedrooms, a full bath with dual sinks, a spacious game room, and an extra flex space ideal for a home office. Beyond the stylish aesthetics, the home is equipped with valuable system upgrades, including a tankless water heater, a whole-house water softener, a reverse osmosis system, and upgraded appliances. Residents enjoy a quieter, healthier lifestyle with energy-efficient construction while remaining zoned to the highly acclaimed Liberty Hill ISD. conveniently located just off Hwy 29, you are minutes away from major retailers like Costco and the "World's Largest Target," with easy access to downtown Austin....
Contact an agent
Home facts
- Year built:2022
- Subdivision & Development:Butler Farms
- Listing ID #:621533
- Added:57 day(s) ago
- Updated:September 30, 2026 at 02:33 PM
Rooms and interior
- Bedrooms:4
- Total bathrooms:3
- Full bathrooms:2
- Rooms Total:1
- Flooring:Carpet, Vinyl
- Dining Description:Breakfast Area, Breakfast Bar, Kitchen/Dining Combo
- Bathrooms Description:Double Vanity
- Kitchen Description:Cooktop, Dishwasher, Disposal, Gas Cooktop, Gas Range, Granite Counters, Kitchen Island, Kitchen/Dining Combo, Kitchen/Family Room Combo, Microwave, Pantry, Range, Solid Surface Counters, Some Gas Appliances
- Living area:2,612 sq. ft.
Heating and cooling
- Cooling:Ceiling Fans, Central Air
- Heating:Central
- Central air:Yes
Structure and exterior
- Roof:Composition, Shingle
- Year built:2022
- Building area:2,612 sq. ft.
- Lot area:0.13 Acres
- Construction Materials:Stone Veneer
- Exterior Features:Covered, Covered Patio, Patio, Private Yard
- Foundation Description:Slab
- Levels:2 Story
Schools
- High school:Libery Hill High School School
- Middle school:Liberty Hill Junior High School
- Elementary school:Bill Burden Elementary School
Utilities
- Water:Public
- Sewer:Public Sewer
Finances and disclosures
- Price:$365,000
- Price per sq. ft.:$139.74
Features and amenities
- Appliances:Cooktop, Dishwasher, Disposal, Gas Cooktop, Gas Range, Gas Water Heater, Microwave, Range, Some Gas Appliances, Water Softener Owned
- Laundry features:Inside, Laundry Room, Lower Level, Main Level
- Amenities:Entrance Foyer, Pull-Down Attic Stairs, Recessed Lighting, Smoke Detectors, Vaulted Ceilings, Walk-in Closets
- Pool features:Community, In Ground, Outdoor Pool
Parking
- Parking description:2 Car Garage
- Garage:Yes
- Garage spaces:2
New listings near 204 Jordan Valley Drive
- New
 $155,000Active0.31 Acres
105 Matthews Cir, Liberty Hill, TX 78642
MLS# 9098729Listed by: POHL PARTNERS INC - New
 Listed by ERA$443,675Active4 beds 4 baths2,340 sq. ft.
205 Hat Creek Dr, Liberty Hill, TX 78642
MLS# 3530226Listed by: ERA EXPERTS - New
 Listed by ERA$428,020Active3 beds 3 baths2,202 sq. ft.
213 Clover Bnd, Liberty Hill, TX 78642
MLS# 7126270Listed by: ERA EXPERTS - New
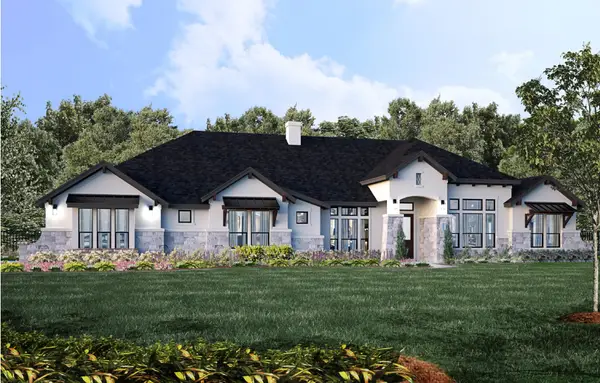 $1,129,000Active4 beds 4 baths3,600 sq. ft.
704 Wonderstruck, Liberty Hill, TX 78642
MLS# 1882100Listed by: JOE P GIDDENS JR BROKER - New
 $655,000Active5 beds 4 baths3,332 sq. ft.
125 Mindy Way, Liberty Hill, TX 78642
MLS# 1685924Listed by: KELLER WILLIAMS REALTY - New
 $350,000Active4 beds 3 baths2,393 sq. ft.
116 Rock Ridge Trail, Liberty Hill, TX 78642
MLS# 30707893Listed by: KELLER WILLIAMS PLATINUM - New
 $625,900Active4 beds 4 baths3,018 sq. ft.
213 Gary Wayne Dr, Liberty Hill, TX 78642
MLS# 6636516Listed by: PERRY HOMES REALTY, LLC - New
 $482,500Active2 beds 2 baths1,920 sq. ft.
705 Castillo Bnd, Liberty Hill, TX 78642
MLS# 9855407Listed by: PURE REALTY - New
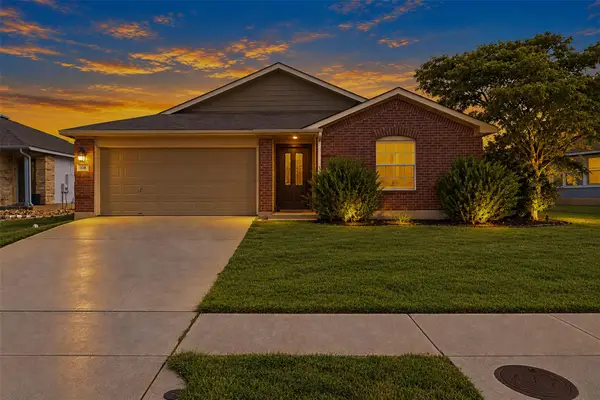 $269,000Active3 beds 2 baths1,444 sq. ft.
208 Rock Hound Ln, Liberty Hill, TX 78642
MLS# 2969849Listed by: MALLACH AND COMPANY - New
 $719,155Active5 beds 5 baths4,263 sq. ft.
236 Sheepdog Dr, Liberty Hill, TX 78642
MLS# 2982958Listed by: WESTIN HOMES


Protect your home and budget from life's surprises with an Assurant Home Warranty, backed by a partner that supports you through every step of homeownership. Explore Plans.
© 2023 - 2026 ERA Franchise Systems LLC. All rights reserved. ERA Franchise Systems LLC fully supports the principles of the Fair Housing Act and the Equal Opportunity Act. ERA, ERA Real Estate powered, and their respective logos are registered service marks of ERA Franchise Systems LLC. Each office is independently owned and operated.