
1507 Edgewood, Liberty, TX 77575
Local realty services provided by:American Real Estate ERA Powered
1507 Edgewood,Liberty, TX 77575
$199,900
- 2 Beds
- 1 Baths
- 1,338 sq. ft.
- Single family
- Active
Listed by: marjorie stafford, jon carona
Office: advantage real estate
MLS#:270709
Source:TX_BBOR
Price summary
- Price:$199,900
- Price per sq. ft.:$149.4
About this home
Great Starter Home or Perfect for Downsizing! Whether you’re a young couple just starting out or looking to downsize, this property has plenty to offer! The home features two additional shop/storage areas that could be used for hobbies, extra storage, a man cave, or the perfect “Honey-Do” workshop. Conveniently located near Liberty schools, shopping, restaurants, medical care, and more, this property offers both comfort and convenience. The refrigerator will remain with the property. Come see the area and take a look at all this property has to offer. Bring your ideas, make an offer, and make this home your own! Motivated seller — schedule your showing today!
Contact an agent
Home facts
- Listing ID #:270709
- Added:37 day(s) ago
- Updated:October 12, 2026 at 07:04 PM
Rooms and interior
- Bedrooms:2
- Total bathrooms:1
- Full bathrooms:1
- Flooring:Carpeting, Vinyl Floors
- Kitchen Description:Breakfast Bar, Built-in Oven, Cook Top, Dishwasher, Refrigerator, Sld Surface Countertops, Vent Fan
- Living area:1,338 sq. ft.
Heating and cooling
- Cooling:Central Electric
- Heating:Central Electric
Structure and exterior
- Roof:Comp. Shingle
- Building area:1,338 sq. ft.
- Lot area:0.31 Acres
- Construction Materials:Brick Veneer, Frame
- Exterior Features:Covered Patio, Storage Bldg(s), Workshop
- Foundation Description:Slab
- Levels:1 Story
Utilities
- Water:City Water
- Sewer:City Sewer
Finances and disclosures
- Price:$199,900
- Price per sq. ft.:$149.4
- Tax amount:$4,489
Features and amenities
- Laundry features:Wash/Dry Connection
- Amenities:Blinds/Shades, Cable TV, Ceiling Fan(s), Inside Utility Room, Sheetrock, Smoke Alarm, Storage Bldg(s), Workshop
Parking
- Parking description:Detached Carport
New listings near 1507 Edgewood
- New
 $175,200Active2 beds 3 baths1,500 sq. ft.
419 Maryland Street, Liberty, TX 77575
MLS# 2736559Listed by: JLA REALTY - New
 $150,000Active0 Acres
760 County Road 2112, Liberty, TX 77575
MLS# 46355946Listed by: TEXAS PREMIER REALTY - New
 $275,000Active4 beds 2 baths2,016 sq. ft.
370 County Road 1333, Liberty, TX 77575
MLS# 15871940Listed by: KELLER WILLIAMS ELITE - New
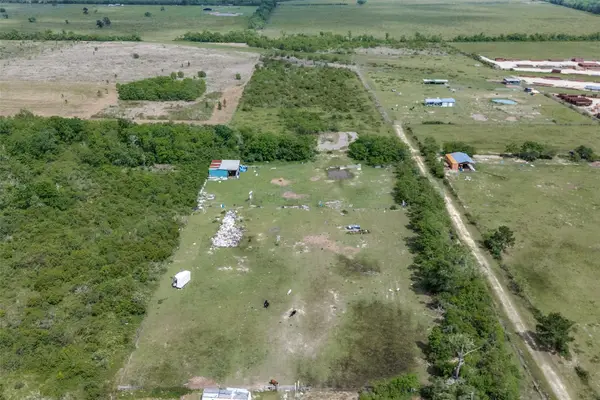 $300,000Active12 Acres
552 Fm 1909, Liberty, TX 77575
MLS# 992351Listed by: KELLER WILLIAMS HOUSTON CENTRAL  $135,000Pending3 beds 1 baths1,032 sq. ft.
1502 Maple Street, Liberty, TX 77575
MLS# 63625703Listed by: REALM REAL ESTATE PROFESSIONALS - NORTH HOUSTON- New
 $439,000Active3 beds 2 baths1,611 sq. ft.
15011 Highway 146 N, Liberty, TX 77575
MLS# 20054328Listed by: RE/MAX EXCELLENCE 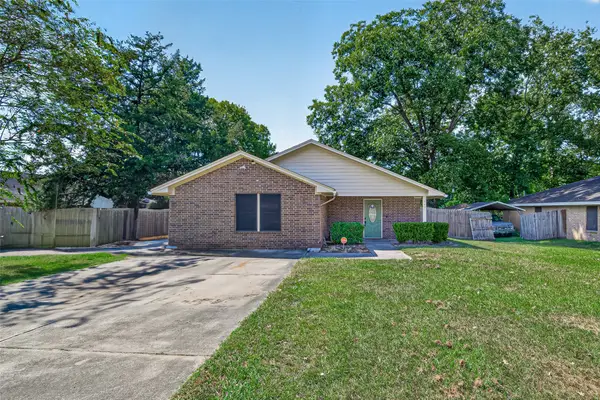 $295,000Active4 beds 3 baths2,024 sq. ft.
149 Hillside Drive, Liberty, TX 77575
MLS# 27701811Listed by: CENTRAL METRO REALTY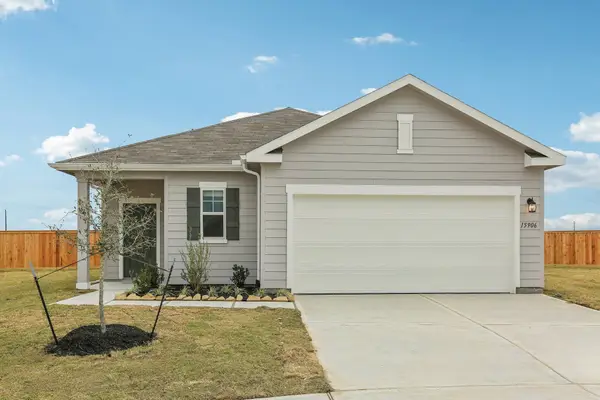 $223,990Active3 beds 2 baths1,536 sq. ft.
7505 Beechmoor Road, Liberty, TX 77575
MLS# 5538916Listed by: STARLIGHT HOMES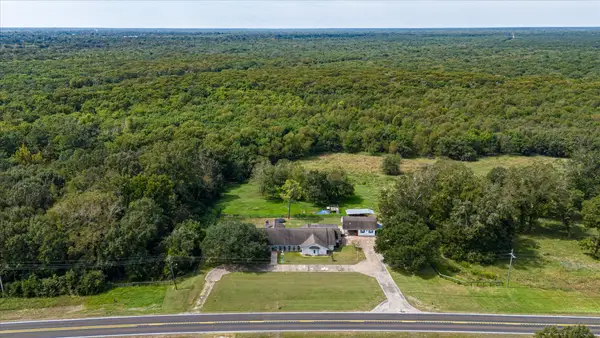 $525,000Active4 beds 5 baths3,882 sq. ft.
301 Fm-1011, Liberty, TX 77575
MLS# 80858286Listed by: RE/MAX EXCELLENCE $342,990Active3 beds 2 baths1,600 sq. ft.
150 County Road 2359, Liberty, TX 77575
MLS# 35599536Listed by: ALL CITY REAL ESTATE


Protect your home and budget from life's surprises with an Assurant Home Warranty, backed by a partner that supports you through every step of homeownership. Explore Plans.
© 2023 - 2026 ERA Franchise Systems LLC. All rights reserved. ERA Franchise Systems LLC fully supports the principles of the Fair Housing Act and the Equal Opportunity Act. ERA, ERA Real Estate powered, and their respective logos are registered service marks of ERA Franchise Systems LLC. Each office is independently owned and operated.