
10808 Denae Dr, Live Oak, TX 78233
Local realty services provided by:ERA Brokers Consolidated
10808 Denae Dr,Live Oak, TX 78233
$315,000
- 3 Beds
- 3 Baths
- 2,006 sq. ft.
- Single family
- Active
Listed by: denise carswell
Office: exp realty
MLS#:2024338
Source:LERA
Price summary
- Price:$315,000
- Price per sq. ft.:$157.03
- Monthly HOA dues:$28.75
About this home
Wonderful location! Home is situated on an almost 1/4 acre lot and backs to a greenbelt and adjacent to a walking trail. Community pool and playground just down the. street! One story home with. newer wood look vinyl flooring. No Carpet. Great versatile open floorplan. The study is a flex space and could be a formal dining room. 3 bedrooms,2.5 baths. Open kitchen. Refrigerator and washer/dryer come with the home. You will enjoy the backyard with a large wood deck and a very peaceful setting. Lots of trees for added privacy! Ideal for everyday living and entertaining. Only minutes from major highways including I35 and Loop 1604. Nearby you'll find a wealth of shopping and dining options at THE FORUM IKEA and surrounding retail centers. Easy access to parks and schools Whether you are commuting entertaining or relaxing this property is ready to welcome you!!
Contact an agent
Home facts
- Year built:2010
- Subdivision & Development:Woodcrest
- Listing ID #:2024338
- Added:1 day(s) ago
- Updated:October 18, 2026 at 01:53 PM
Rooms and interior
- Bedrooms:3
- Total bathrooms:3
- Full bathrooms:2
- Half bathrooms:1
- Flooring:Ceramic Tile, Vinyl
- Dining Description:Breakfast Bar, Separate Dining Room
- Bathrooms Description:Double Vanity, Tub/Shower Separate
- Kitchen Description:Breakfast Bar, Dishwasher, Disposal, Microwave Oven, Refrigerator, Stove/Range, Vent Fan
- Bedroom Description:All Bedrooms Downstairs, Master Bedroom Downstairs, Secondary Bedroom Downstairs, Walk-In Closets
- Living area:2,006 sq. ft.
Heating and cooling
- Cooling:One Central
- Heating:Central, Electric, Heat Pump
Structure and exterior
- Roof:Composition
- Year built:2010
- Building area:2,006 sq. ft.
- Lot area:0.22 Acres
- Lot Features:On Greenbelt
- Architectural Style:One Story
- Construction Materials:3 Sides Masonry, Brick
- Exterior Features:Deck/Balcony, Privacy Fence, Sprinkler System
- Foundation Description:Slab
- Levels:1 Story
Schools
- High school:Roosevelt
- Middle school:White Ed
- Elementary school:Royal Ridge
Utilities
- Water:Water System
- Sewer:Sewer System
Finances and disclosures
- Price:$315,000
- Price per sq. ft.:$157.03
- Tax amount:$5,598 (2025)
Features and amenities
- Laundry features:Dryer, Laundry Main Level, Laundry Room, Washer
- Amenities:Ceiling Fans, Electric Water Heater, High Speed Internet, Park/Playground, Study/Library, Utility Room Inside
Parking
- Parking description:Two Car Garage
 IDX information is provided exclusively for consumers’ personal, non-commercial use, that it may not be used for any purpose other than to identify prospective properties consumers may be interested in purchasing, and that the data is deemed reliable but is not guaranteed accurate by LERA MLS (Local Expertise Regional Access). The MLS may, at its discretion, require use of other disclaimers as necessary to protect participants and/or the MLS from liability.
New listings near 10808 Denae Dr
- New
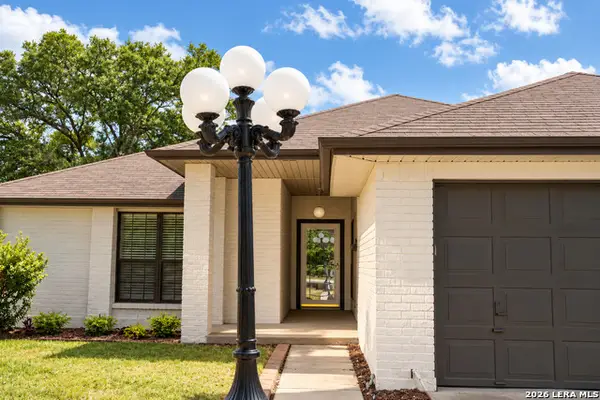 $290,000Active4 beds 2 baths1,790 sq. ft.
7606 Forest Moon, Live Oak, TX 78233
MLS# 2024284Listed by: JB GOODWIN, REALTORS - New
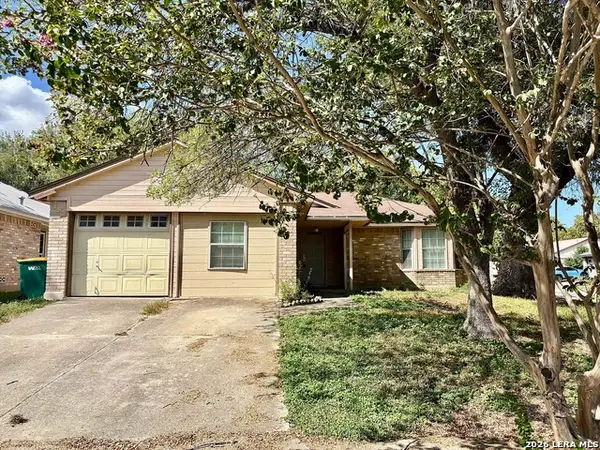 $210,000Active2 beds 2 baths1,262 sq. ft.
8131 Forest Dawn, Live Oak, TX 78233
MLS# 2024275Listed by: TOPSKY REALTY TEXAS INC - New
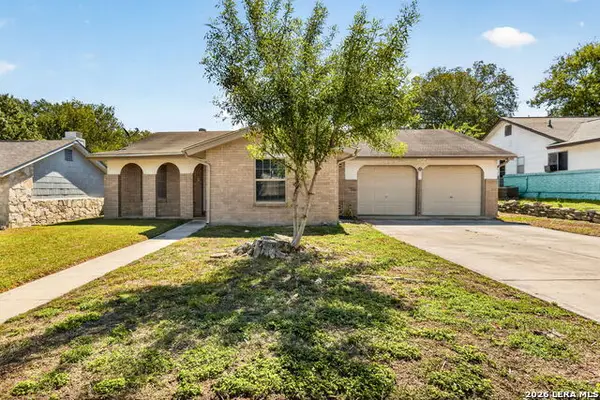 $225,000Active4 beds 2 baths1,588 sq. ft.
7538 Old Spanish Trl, Live Oak, TX 78233
MLS# 2023040Listed by: SIMMONDS REAL ESTATE INC. - New
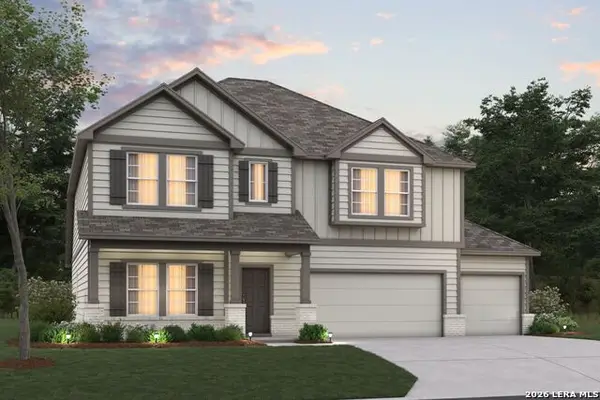 $469,990Active4 beds 3 baths2,828 sq. ft.
7719 Junepine Ct, San Antonio, TX 78263
MLS# 2021875Listed by: ESCAPE REALTY - New
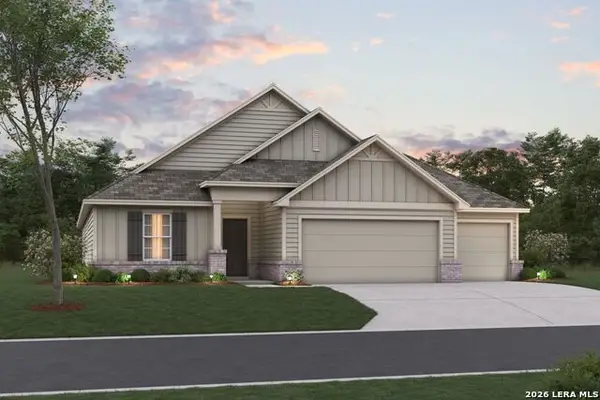 $469,990Active4 beds 3 baths2,240 sq. ft.
7707 Junepine Ct, San Antonio, TX 78263
MLS# 2021860Listed by: ESCAPE REALTY 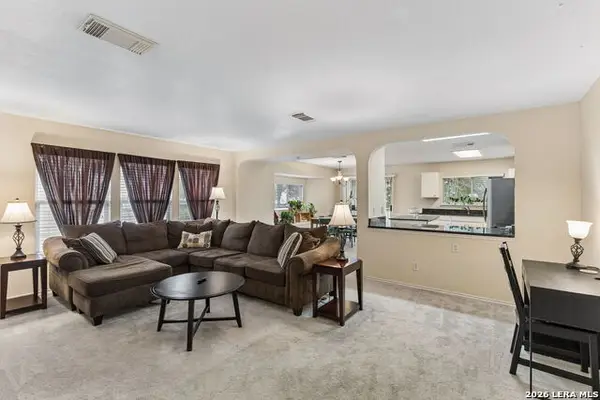 $170,000Pending3 beds 2 baths1,467 sq. ft.
6815 Knights Hvn, Live Oak, TX 78233
MLS# 2021850Listed by: KELLER WILLIAMS HERITAGE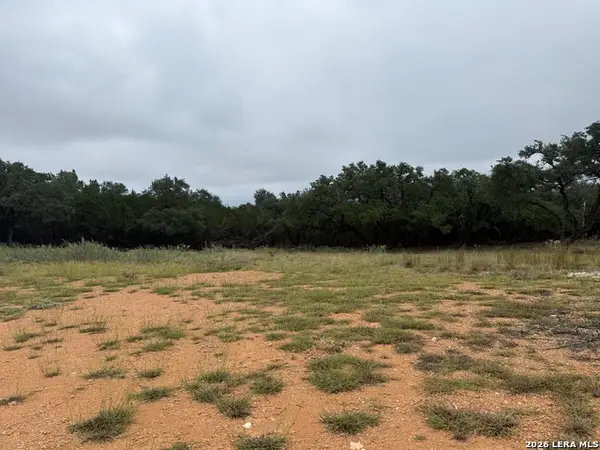 $150,000Active1.2 Acres
TBD Canyon Terrace Dr, San Antonio, TX 78133
MLS# 2021133Listed by: JPAR SAN ANTONIO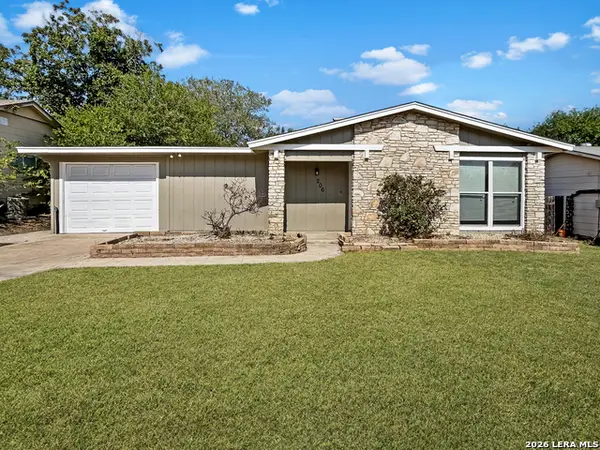 $179,900Active3 beds 1 baths984 sq. ft.
206 Lost Forest St, Live Oak, TX 78233
MLS# 2020982Listed by: PMI BIRDY PROPERTIES, CRMC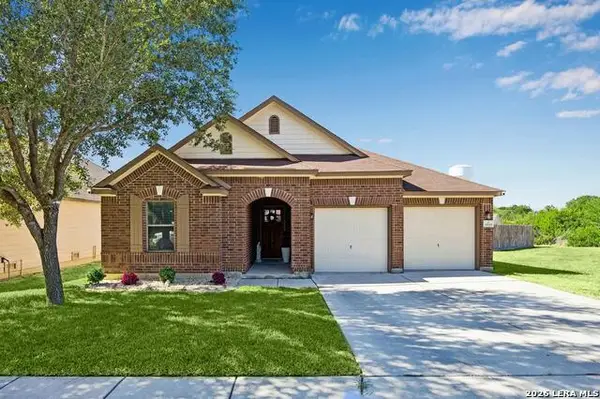 $334,999Active4 beds 3 baths2,006 sq. ft.
11005 Almond Wood, Live Oak, TX 78233
MLS# 2020729Listed by: PINNACLE REALTY ADVISORS


Protect your home and budget from life's surprises with an Assurant Home Warranty, backed by a partner that supports you through every step of homeownership. Explore Plans.
© 2023 - 2026 ERA Franchise Systems LLC. All rights reserved. ERA Franchise Systems LLC fully supports the principles of the Fair Housing Act and the Equal Opportunity Act. ERA, ERA Real Estate powered, and their respective logos are registered service marks of ERA Franchise Systems LLC. Each office is independently owned and operated.