
8131 Forest Dawn, Live Oak, TX 78233
Local realty services provided by:ERA Brokers Consolidated
8131 Forest Dawn,Live Oak, TX 78233
$210,000
- 2 Beds
- 2 Baths
- 1,262 sq. ft.
- Single family
- Active
Listed by: ying ray
Office: topsky realty texas inc
MLS#:2024275
Source:LERA
Price summary
- Price:$210,000
- Price per sq. ft.:$166.4
About this home
Well maintained 2 BR/2 bath home nestled on a treed corner lot in Woodcrest, in Live Oak. Open floor plan w/high ceilings, fireplace.Vinyl plank & tile throughout-no carpet! The kitchen has granite countertops~Updated bathroom vanities~Garage has been partially converted with an enclosed game room/office~Property is being sold AS IS, The seller will make no repairs. This home needs some tender loving care. Excellent investment for do-It-yourself first time home buyers. Investors Welcome!
Contact an agent
Home facts
- Year built:1984
- Subdivision & Development:WOODCREST
- Listing ID #:2024275
- Added:1 day(s) ago
- Updated:October 18, 2026 at 01:53 PM
Rooms and interior
- Bedrooms:2
- Total bathrooms:2
- Full bathrooms:2
- Flooring:Ceramic Tile, Linoleum
- Dining Description:Living Room/Dining Room Combo
- Bathrooms Description:Tub/Shower Combo
- Kitchen Description:Built-In Oven, Cook Top, Microwave Oven
- Bedroom Description:Full Bath, Master Bedroom Downstairs, Walk-In Closet
- Living area:1,262 sq. ft.
Heating and cooling
- Cooling:One Central
- Heating:Central, Natural Gas
Structure and exterior
- Roof:Composition
- Year built:1984
- Building area:1,262 sq. ft.
- Lot area:0.14 Acres
- Architectural Style:One Story
- Construction Materials:Brick, Siding
- Foundation Description:Slab
- Levels:1 Story
Schools
- High school:Call District
- Middle school:Call District
- Elementary school:Call District
Utilities
- Water:Water System
- Sewer:Sewer System
Finances and disclosures
- Price:$210,000
- Price per sq. ft.:$166.4
- Tax amount:$4,418 (2026)
Features and amenities
- Laundry features:Dryer Connection, Washer Connection
- Amenities:Built-In Oven, Ceiling Fans
Parking
- Parking description:One Car Garage
 IDX information is provided exclusively for consumers’ personal, non-commercial use, that it may not be used for any purpose other than to identify prospective properties consumers may be interested in purchasing, and that the data is deemed reliable but is not guaranteed accurate by LERA MLS (Local Expertise Regional Access). The MLS may, at its discretion, require use of other disclaimers as necessary to protect participants and/or the MLS from liability.
New listings near 8131 Forest Dawn
- New
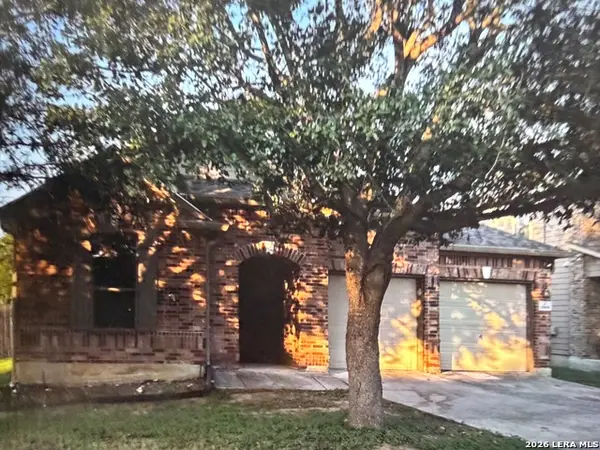 $315,000Active3 beds 3 baths2,006 sq. ft.
10808 Denae Dr, Live Oak, TX 78233
MLS# 2024338Listed by: EXP REALTY - New
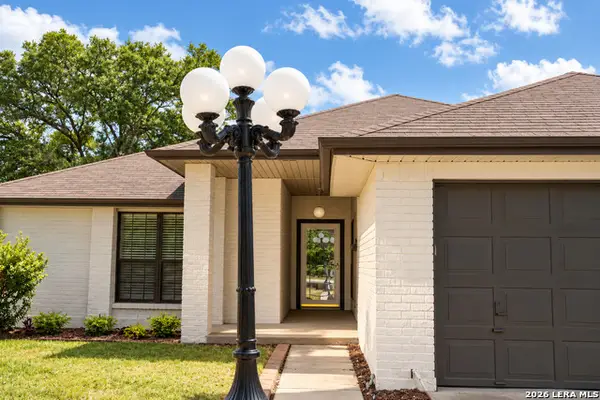 $290,000Active4 beds 2 baths1,790 sq. ft.
7606 Forest Moon, Live Oak, TX 78233
MLS# 2024284Listed by: JB GOODWIN, REALTORS - New
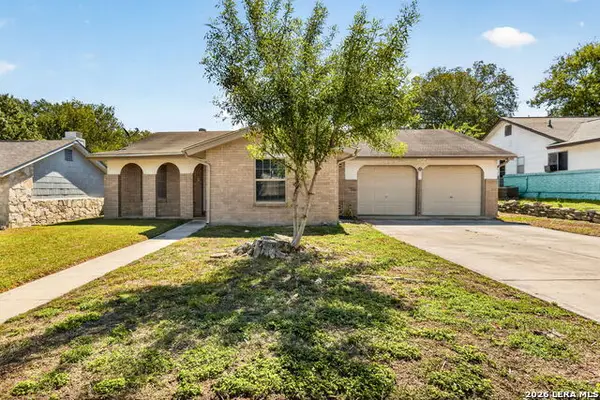 $225,000Active4 beds 2 baths1,588 sq. ft.
7538 Old Spanish Trl, Live Oak, TX 78233
MLS# 2023040Listed by: SIMMONDS REAL ESTATE INC. - New
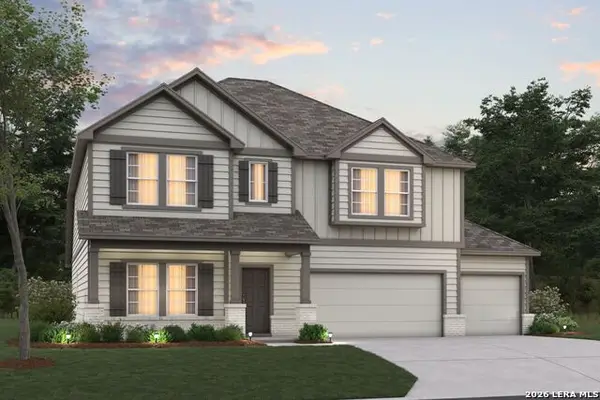 $469,990Active4 beds 3 baths2,828 sq. ft.
7719 Junepine Ct, San Antonio, TX 78263
MLS# 2021875Listed by: ESCAPE REALTY - New
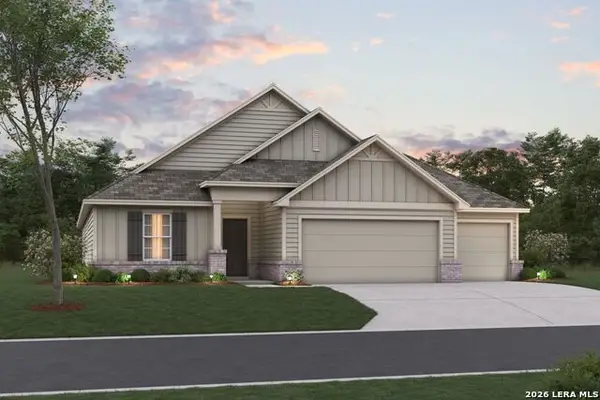 $469,990Active4 beds 3 baths2,240 sq. ft.
7707 Junepine Ct, San Antonio, TX 78263
MLS# 2021860Listed by: ESCAPE REALTY 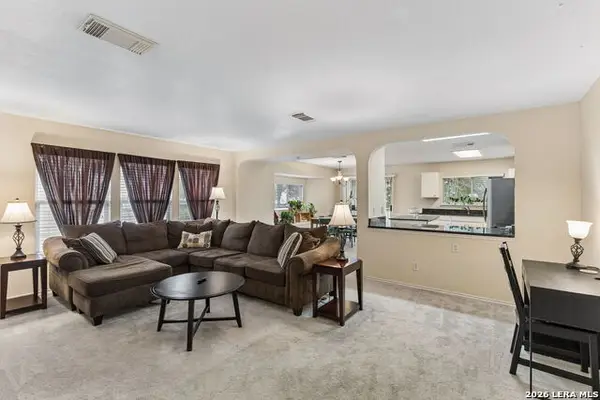 $170,000Pending3 beds 2 baths1,467 sq. ft.
6815 Knights Hvn, Live Oak, TX 78233
MLS# 2021850Listed by: KELLER WILLIAMS HERITAGE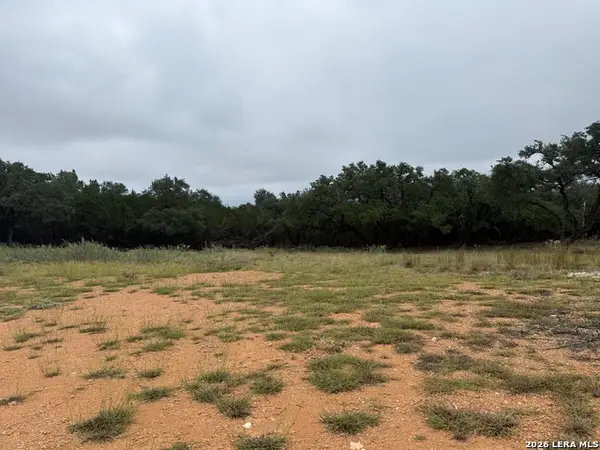 $150,000Active1.2 Acres
TBD Canyon Terrace Dr, San Antonio, TX 78133
MLS# 2021133Listed by: JPAR SAN ANTONIO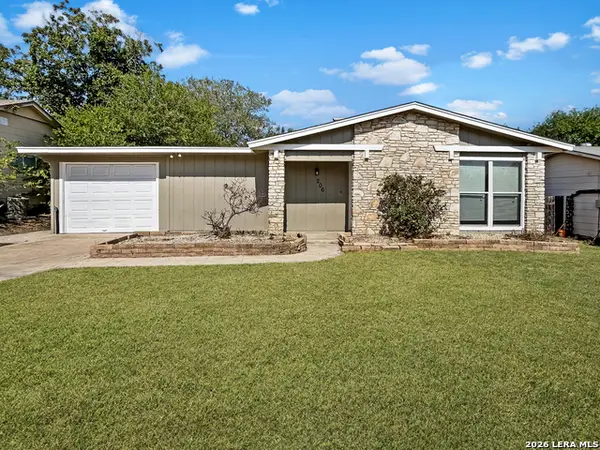 $179,900Active3 beds 1 baths984 sq. ft.
206 Lost Forest St, Live Oak, TX 78233
MLS# 2020982Listed by: PMI BIRDY PROPERTIES, CRMC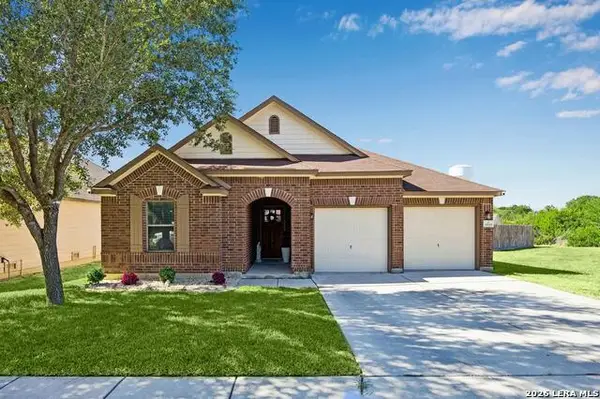 $334,999Active4 beds 3 baths2,006 sq. ft.
11005 Almond Wood, Live Oak, TX 78233
MLS# 2020729Listed by: PINNACLE REALTY ADVISORS


Protect your home and budget from life's surprises with an Assurant Home Warranty, backed by a partner that supports you through every step of homeownership. Explore Plans.
© 2023 - 2026 ERA Franchise Systems LLC. All rights reserved. ERA Franchise Systems LLC fully supports the principles of the Fair Housing Act and the Equal Opportunity Act. ERA, ERA Real Estate powered, and their respective logos are registered service marks of ERA Franchise Systems LLC. Each office is independently owned and operated.