
11202 Forest Shower, Live Oak, TX 78233
Local realty services provided by:ERA Brokers Consolidated
11202 Forest Shower,Live Oak, TX 78233
$349,900Last list price
- 4 Beds
- 3 Baths
- - sq. ft.
- Single family
- Sold
Listed by: reagan williamson
Office: homecity real estate
MLS#:1997487
Source:LERA
Sorry, we are unable to map this address
Price summary
- Price:$349,900
About this home
WOW! 4-bedroom, 2.5-bath home with 2,322 sq. ft., sparkling pool and oversized .26-acre lot in desirable Live Oak. Step inside to find fresh interior paint and coordinated finishes throughout, including luxury vinyl flooring, carpeted bedrooms, updated granite countertops, sinks, and fixtures in the kitchen and bathrooms creating a fresh, updated interior that's ready for you to move right in. The spacious great room features soaring two-story ceilings and a stunning brick fireplace, flowing effortlessly into two dining areas ideal for everyday living and entertaining. The chef's kitchen offers updated granite countertops, a new sink, ample cabinet storage and plenty of workspace. The first-floor primary suite includes dual walk-in closets and a private en-suite bath with an updated shower, soaking tub with tile surround, granite countertops, and dual vanity sinks. Upstairs, you'll find three additional bedrooms and a full bath. Outdoors, relax or entertain in your very own "Southern Living" style backyard oasis featuring a sparkling pool, oversized covered patio, and plenty of room to enjoy the outdoors. Additional highlights include a 2-car garage, storage shed, dog kennel, room for RV parking, and no HOA! Conveniently located minutes from local shopping, dining, and easy access to I-35/1604/JBSA. Hurry- this one has it all!...
Contact an agent
Home facts
- Year built:1987
- Subdivision & Development:WOODCREST
- Listing ID #:1997487
- Added:65 day(s) ago
- Updated:September 07, 2026 at 07:27 AM
Rooms and interior
- Bedrooms:4
- Total bathrooms:3
- Full bathrooms:2
- Half bathrooms:1
- Flooring:Carpeting, Vinyl
- Dining Description:Separate Dining Room, Two Eating Areas
- Bathrooms Description:Double Vanity, Tub/Shower Separate
- Kitchen Description:Dishwasher, Ice Maker Connection, Microwave Oven, Stove/Range
- Bedroom Description:Ceiling Fan, Full Bath, Master Bedroom Downstairs, Multi-Closets, Walk-In Closet, Walk-In Closets
Heating and cooling
- Cooling:One Central
- Heating:Central, Electric
Structure and exterior
- Roof:Composition
- Year built:1987
- Lot Features:1/4 - 1/2 Acre, Corner
- Architectural Style:Two Story
- Construction Materials:Brick, Cement Fiber, Siding
- Exterior Features:Covered Patio, Has Gutters, Mature Trees, Patio Slab, Privacy Fence, Storage Building/Shed
- Foundation Description:Slab
- Levels:2 Story
Schools
- High school:Roosevelt
- Middle school:White Ed
- Elementary school:Royal Ridge
Utilities
- Water:Water System
- Sewer:Sewer System
Finances and disclosures
- Price:$349,900
- Tax amount:$7,049 (2025)
Features and amenities
- Laundry features:Dryer Connection, Laundry Lower Level, Laundry Room, Washer Connection
- Amenities:Ceiling Fans, Chandelier, Electric Water Heater, Utility Room Inside
- Pool features:In Ground Pool, Pool, Pool is Heated
Parking
- Parking description:Attached Garage, Two Car Garage
 IDX information is provided exclusively for consumers’ personal, non-commercial use, that it may not be used for any purpose other than to identify prospective properties consumers may be interested in purchasing, and that the data is deemed reliable but is not guaranteed accurate by LERA MLS (Local Expertise Regional Access). The MLS may, at its discretion, require use of other disclaimers as necessary to protect participants and/or the MLS from liability.
 New listings near 11202 Forest Shower
- New
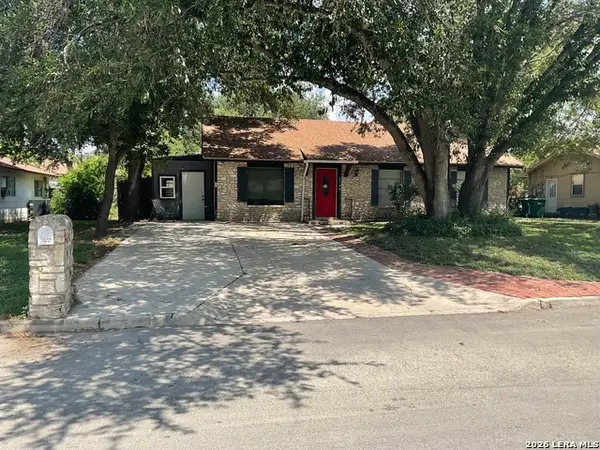 $188,990Active3 beds 1 baths1,140 sq. ft.
219 Shin Oak Dr, Live Oak, TX 78233
MLS# 2014641Listed by: HOME TEAM OF AMERICA - New
 $165,000Active3 beds 2 baths923 sq. ft.
7514 Valley Oak St, Live Oak, TX 78233
MLS# 2013869Listed by: DAVID ROMO REAL ESTATE, LLC - New
 $295,000Active4 beds 3 baths1,968 sq. ft.
172 Little Owl, San Antonio, TX 78253
MLS# 2013817Listed by: JT REALTY NETWORK - New
 $458,935Active3 beds 3 baths1,938 sq. ft.
7309 Walkers Loop, Live Oak, TX 78233
MLS# 2012874Listed by: MOVE UP AMERICA - New
 $483,300Active4 beds 3 baths2,283 sq. ft.
7310 Walkers Loop, Live Oak, TX 78233
MLS# 2012883Listed by: MOVE UP AMERICA - New
 $524,985Active4 beds 3 baths2,691 sq. ft.
7018 Walkers Loop, Live Oak, TX 78233
MLS# 2012888Listed by: MOVE UP AMERICA - New
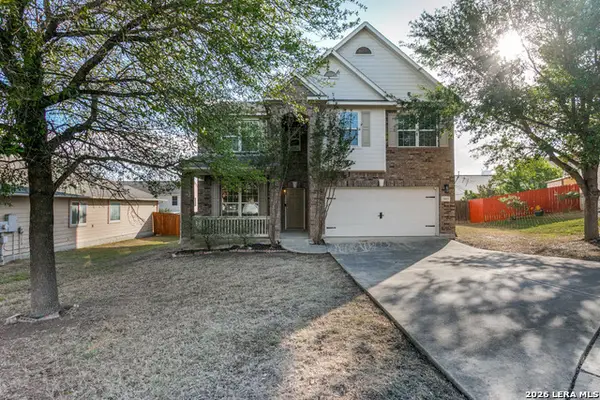 $307,000Active4 beds 3 baths2,282 sq. ft.
13611 Welsford, Live Oak, TX 78233
MLS# 2012220Listed by: SHAR REALTY - New
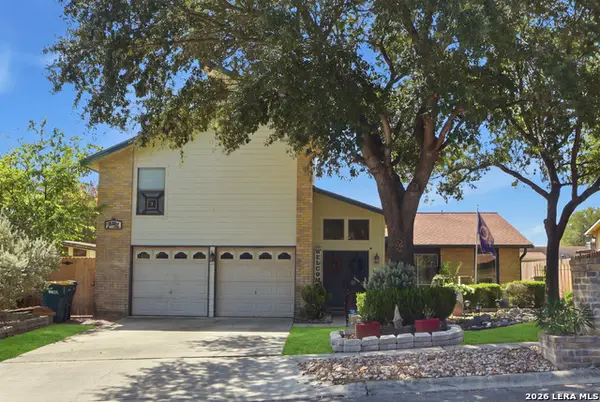 $245,000Active4 beds 2 baths2,329 sq. ft.
7952 Splintered Oak, Live Oak, TX 78233
MLS# 2011935Listed by: KELLER WILLIAMS HERITAGE 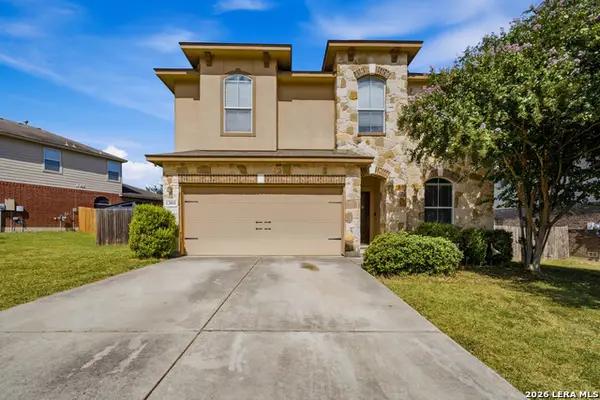 $316,000Active4 beds 3 baths2,347 sq. ft.
13805 Tivoli Gdns, Live Oak, TX 78233
MLS# 2011373Listed by: SOUTH TEXAS REALTY, LLC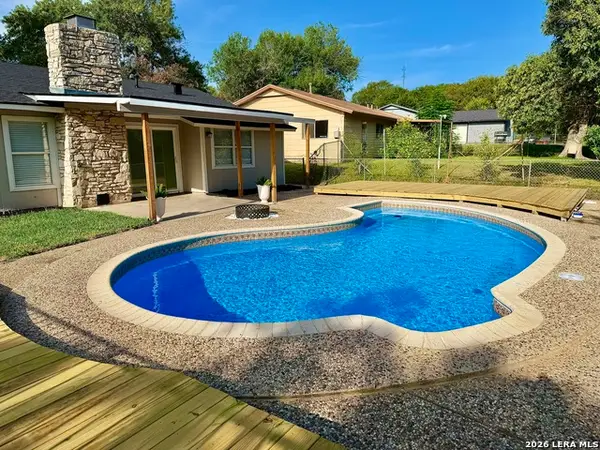 $219,900Active3 beds 1 baths997 sq. ft.
7701 Leafy Hollow Ct, Live Oak, TX 78233
MLS# 2010889Listed by: ALAMO HOME SOURCE REALTY


Protect your home and budget from life's surprises with an Assurant Home Warranty, backed by a partner that supports you through every step of homeownership. Explore Plans.
© 2023 - 2026 ERA Franchise Systems LLC. All rights reserved. ERA Franchise Systems LLC fully supports the principles of the Fair Housing Act and the Equal Opportunity Act. ERA, ERA Real Estate powered, and their respective logos are registered service marks of ERA Franchise Systems LLC. Each office is independently owned and operated.