
7309 Walkers Loop, Live Oak, TX 78233
Local realty services provided by:ERA Brokers Consolidated
7309 Walkers Loop,Live Oak, TX 78233
$458,935
- 3 Beds
- 3 Baths
- 1,938 sq. ft.
- Single family
- Active
Listed by: ashisha moran
Office: move up america
MLS#:2012874
Source:LERA
Price summary
- Price:$458,935
- Price per sq. ft.:$236.81
- Monthly HOA dues:$25
About this home
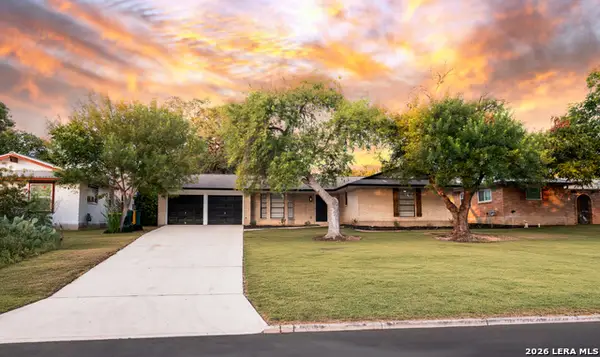
Welcome to 7309 Walkers Loop in the desirable Skybrooke community in Live Oak! This beautifully designed 1,938 sq. ft. home offers a functional and inviting layout featuring 3 bedrooms, 2.5 bathrooms, and a versatile flex room that can easily serve as a home office, playroom, media room, or additional living space. The intentionally designed kitchen features a spacious island and opens seamlessly to the main living areas, creating an ideal space for everyday living and entertaining. A convenient 2-car garage provides additional parking and storage. Situated on a 0.152-acre lot, this home offers comfortable living with an easy-to-maintain homesite. Located in Skybrooke, residents enjoy convenient access to military bases, shopping, grocery stores, restaurants, entertainment, major roadways, and everyday amenities. Buyer Disclosure: Buyer to independently verify all information, including but not limited to square footage, room dimensions, lot size, schools, taxes, HOA information, features, amenities, availability, and any other property details. Information is deemed reliable but is not guaranteed and is subject to change without notice. Come see 7309 Walkers Loop and discover the comfort, functionality, and convenience of life in Skybrooke!...
Contact an agent
Home facts
- Year built:2026
- Subdivision & Development:Skybrooke
- Listing ID #:2012874
- Added:5 day(s) ago
- Updated:September 06, 2026 at 01:49 PM
Rooms and interior
- Bedrooms:3
- Total bathrooms:3
- Full bathrooms:2
- Half bathrooms:1
- Flooring:Brick, Carpeting, Vinyl
- Bathrooms Description:Shower Only
- Kitchen Description:Dishwasher, Disposal, Gas Cooking, Island Kitchen, Microwave Oven, Self-Cleaning Oven, Stove/Range, Vent Fan, Walk-In Pantry
- Bedroom Description:Master Bedroom Downstairs
- Living area:1,938 sq. ft.
Heating and cooling
- Cooling:One Central
- Heating:Central, Natural Gas
Structure and exterior
- Roof:Heavy Composition
- Year built:2026
- Building area:1,938 sq. ft.
- Lot area:0.15 Acres
- Architectural Style:One Story
- Construction Materials:Brick, Stone/Rock
- Foundation Description:Slab
- Levels:1 Story
Schools
- High school:Roosevelt
- Middle school:White Ed
- Elementary school:Royal Ridge
Utilities
- Water:City
- Sewer:City
Finances and disclosures
- Price:$458,935
- Price per sq. ft.:$236.81
- Tax amount:$2 (2026)
Features and amenities
- Laundry features:Dryer Connection, Washer Connection
- Amenities:Carbon Monoxide Detector, City Garbage Service, Jogging Trails, Plumb for Water Softener, Pre-Wired for Security, Smoke Alarm
Parking
- Parking description:Two Car Garage
 IDX information is provided exclusively for consumers’ personal, non-commercial use, that it may not be used for any purpose other than to identify prospective properties consumers may be interested in purchasing, and that the data is deemed reliable but is not guaranteed accurate by LERA MLS (Local Expertise Regional Access). The MLS may, at its discretion, require use of other disclaimers as necessary to protect participants and/or the MLS from liability.
 New listings near 7309 Walkers Loop
- New
 $165,000Active3 beds 2 baths923 sq. ft.
7514 Valley Oak St, Live Oak, TX 78233
MLS# 2013869Listed by: DAVID ROMO REAL ESTATE, LLC - New
 $295,000Active4 beds 3 baths1,968 sq. ft.
172 Little Owl, San Antonio, TX 78253
MLS# 2013817Listed by: JT REALTY NETWORK - New
 $483,300Active4 beds 3 baths2,283 sq. ft.
7310 Walkers Loop, Live Oak, TX 78233
MLS# 2012883Listed by: MOVE UP AMERICA - New
 $524,985Active4 beds 3 baths2,691 sq. ft.
7018 Walkers Loop, Live Oak, TX 78233
MLS# 2012888Listed by: MOVE UP AMERICA - New
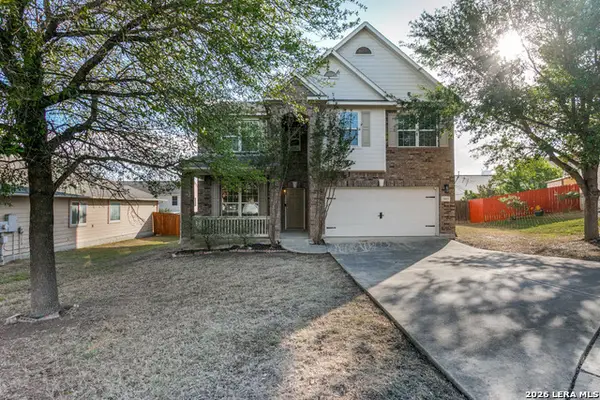 $307,000Active4 beds 3 baths2,282 sq. ft.
13611 Welsford, Live Oak, TX 78233
MLS# 2012220Listed by: SHAR REALTY - New
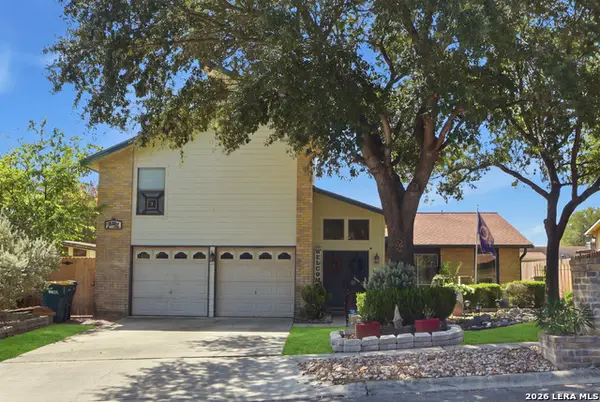 $245,000Active4 beds 2 baths2,329 sq. ft.
7952 Splintered Oak, Live Oak, TX 78233
MLS# 2011935Listed by: KELLER WILLIAMS HERITAGE 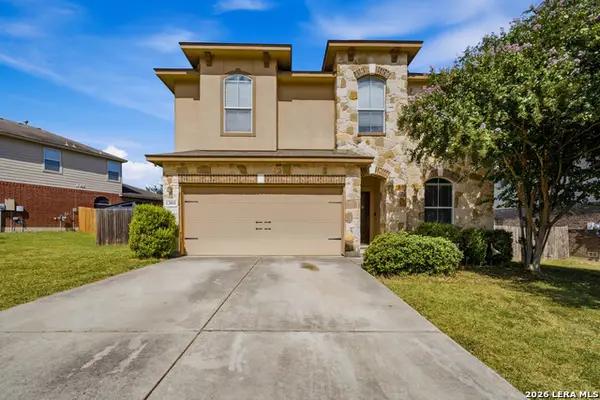 $316,000Active4 beds 3 baths2,347 sq. ft.
13805 Tivoli Gdns, Live Oak, TX 78233
MLS# 2011373Listed by: SOUTH TEXAS REALTY, LLC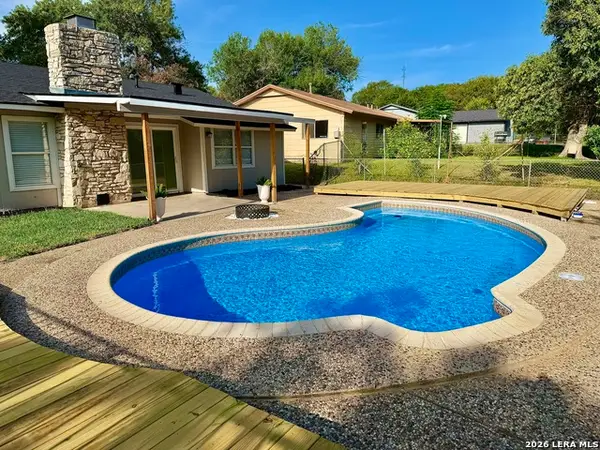 $219,900Active3 beds 1 baths997 sq. ft.
7701 Leafy Hollow Ct, Live Oak, TX 78233
MLS# 2010889Listed by: ALAMO HOME SOURCE REALTY- Open Sun, 1 to 4pm
 $247,000Active3 beds 2 baths1,338 sq. ft.
331 Shin Oak Dr, Live Oak, TX 78233
MLS# 2010689Listed by: HOME TEAM OF AMERICA


Protect your home and budget from life's surprises with an Assurant Home Warranty, backed by a partner that supports you through every step of homeownership. Explore Plans.
© 2023 - 2026 ERA Franchise Systems LLC. All rights reserved. ERA Franchise Systems LLC fully supports the principles of the Fair Housing Act and the Equal Opportunity Act. ERA, ERA Real Estate powered, and their respective logos are registered service marks of ERA Franchise Systems LLC. Each office is independently owned and operated.