
13521 Ashmont Ter, Live Oak, TX 78233
Local realty services provided by:ERA Brokers Consolidated
13521 Ashmont Ter,Live Oak, TX 78233
$275,000
- 3 Beds
- 2 Baths
- 1,571 sq. ft.
- Single family
- Active
Listed by: petra richardson
Office: home team of america
MLS#:2008410
Source:LERA
Price summary
- Price:$275,000
- Price per sq. ft.:$175.05
- Monthly HOA dues:$30.25
About this home
This Gem of a home is a great find. Situated on a greenbelt lot with mature trees and conveniently located near Ft. Sam, Randolph, Shopping, Restaurants and easy access to Loop 1604 and I-35. It offers updated laminate flooring throughout, 3bd, 2ba, 2car garage, nice sized island kitchen with granite counters plus an inviting open floor plan. It also includes washer/dryer and refrigerator. The back patio invites to relaxing and overlooking the greenery. Let the flower beds bring out the gardener in you. At this great price you cannot afford to wait. Come view this home today! Going once, twice...
Contact an agent
Home facts
- Year built:2012
- Subdivision & Development:BRIDLEWOOD PARK
- Listing ID #:2008410
- Added:1 day(s) ago
- Updated:August 14, 2026 at 12:26 AM
Rooms and interior
- Bedrooms:3
- Total bathrooms:2
- Full bathrooms:2
- Flooring:Laminate
- Bathrooms Description:Single Vanity, Tub/Shower Separate
- Kitchen Description:Dishwasher, Disposal, Eat-In Kitchen, Gas Cooking, Island Kitchen, Microwave Oven, Refrigerator, Self-Cleaning Oven, Solid Counter Tops, Stove/Range, Walk-In Pantry
- Bedroom Description:All Bedrooms Downstairs, Ceiling Fan, Full Bath, Master Bedroom Downstairs, Split, Walk-In Closets
- Living area:1,571 sq. ft.
Heating and cooling
- Cooling:One Central
- Heating:Central, Natural Gas
Structure and exterior
- Roof:Composition
- Year built:2012
- Building area:1,571 sq. ft.
- Lot area:0.17 Acres
- Architectural Style:One Story
- Construction Materials:Brick, Siding, Stone/Rock
- Foundation Description:Slab
- Levels:1 Story
Schools
- High school:Judson
- Middle school:Kitty Hawk
- Elementary school:Rolling Meadows
Utilities
- Water:Water System
- Sewer:Sewer System
Finances and disclosures
- Price:$275,000
- Price per sq. ft.:$175.05
- Tax amount:$6,436 (2025)
Features and amenities
- Laundry features:Dryer, Dryer Connection, Laundry Main Level, Washer, Washer Connection
- Amenities:BBQ/Grill, Ceiling Fans, Gas Water Heater, Jogging Trails, Park/Playground, Plumb for Water Softener, Pre-Wired for Security, Smoke Alarm, Sports Court, Utility Room Inside, Water Softener (owned)
Parking
- Parking description:Attached Garage, Garage Door Opener, Two Car Garage
 IDX information is provided exclusively for consumers’ personal, non-commercial use, that it may not be used for any purpose other than to identify prospective properties consumers may be interested in purchasing, and that the data is deemed reliable but is not guaranteed accurate by LERA MLS (Local Expertise Regional Access). The MLS may, at its discretion, require use of other disclaimers as necessary to protect participants and/or the MLS from liability.
 New listings near 13521 Ashmont Ter
- New
 $200,000Active3 beds 2 baths1,635 sq. ft.
11217 Champion Oak, Live Oak, TX 78233
MLS# 2008102Listed by: PRINCELY REALTY GROUP LLC - New
 $185,000Active2 beds 2 baths1,440 sq. ft.
11055 White Sands, Live Oak, TX 78233
MLS# 2007850Listed by: KINGDOM LIVING REALTY, LLC - Open Sat, 12 to 3pmNew
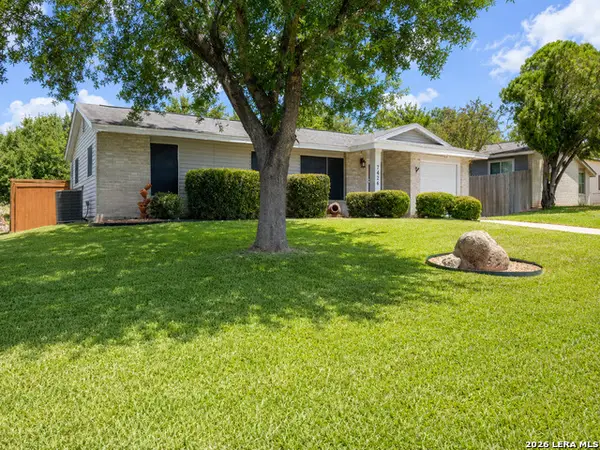 $199,999Active3 beds 1 baths936 sq. ft.
7426 Mountain Oak Trl, Live Oak, TX 78233
MLS# 2007833Listed by: JPAR SAN ANTONIO - New
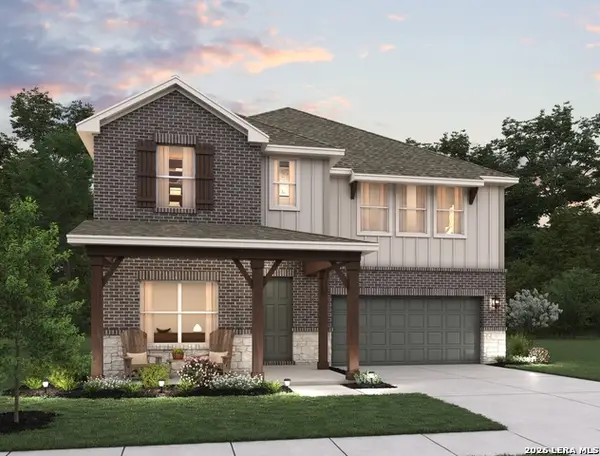 $469,990Active5 beds 3 baths2,805 sq. ft.
12102 Vista Flats, Live Oak, TX 78233
MLS# 2007534Listed by: EXP REALTY - New
 $399,990Active3 beds 2 baths1,454 sq. ft.
11815 Vista Crossing, Live Oak, TX 78233
MLS# 2007555Listed by: EXP REALTY - New
 $185,000Active3 beds 2 baths1,370 sq. ft.
11057 White Sands, Live Oak, TX 78233
MLS# 2007513Listed by: NOBLE GROUP REALTY - New
 $456,290Active4 beds 3 baths2,097 sq. ft.
7704 Junepine Ct, San Antonio, TX 78263
MLS# 2007259Listed by: ESCAPE REALTY - Open Sat, 4 to 6pmNew
 $317,999Active5 beds 3 baths2,100 sq. ft.
12111 Woodsrim St, Live Oak, TX 78233
MLS# 1997723Listed by: KELLER WILLIAMS HERITAGE - New
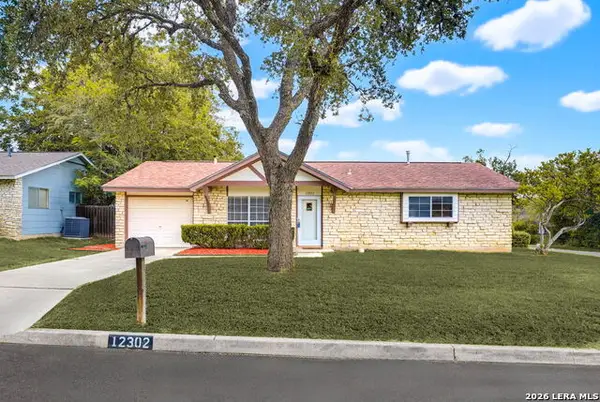 $220,000Active3 beds 2 baths1,148 sq. ft.
12302 Lone Shadow Trail, Live Oak, TX 78233
MLS# 2006765Listed by: JB GOODWIN, REALTORS


Protect your home and budget from life's surprises with an Assurant Home Warranty, backed by a partner that supports you through every step of homeownership. Explore Plans.
© 2023 - 2026 ERA Franchise Systems LLC. All rights reserved. ERA Franchise Systems LLC fully supports the principles of the Fair Housing Act and the Equal Opportunity Act. ERA, ERA Real Estate powered, and their respective logos are registered service marks of ERA Franchise Systems LLC. Each office is independently owned and operated.