
7702 Rohrdanz, Live Oak, TX 78233
Local realty services provided by:ERA Brokers Consolidated
7702 Rohrdanz,Live Oak, TX 78233
$220,000
- 3 Beds
- 2 Baths
- 1,495 sq. ft.
- Single family
- Active
Listed by: nhora prieto
Office: bhhs don johnson realtors - sa
MLS#:2002101
Source:LERA
Price summary
- Price:$220,000
- Price per sq. ft.:$147.16
About this home
Estate SHORT SALE!! PRICED BELOW TAX Value! This beautiful looking home has TONS of natural light, HIGH ceilings, situated in a nice little culdesac & checks all the boxes but it does need a little bit of your work. Don't let a little work deter you from making your dream a reality at the best price in the market. Make this your dream home with a little sweat & a fresh coat of interior paint that will change all your senses once it's touched up & done. Truly an opportunity to make this home your dream home at a great price. Ask your agent how to make this happen.
Contact an agent
Home facts
- Year built:1985
- Subdivision & Development:HIDDEN VILLAGE
- Listing ID #:2002101
- Added:67 day(s) ago
- Updated:September 27, 2026 at 01:47 PM
Rooms and interior
- Bedrooms:3
- Total bathrooms:2
- Full bathrooms:2
- Flooring:Ceramic Tile, Laminate
- Dining Description:Breakfast Bar, Living Room/Dining Room Combo, Two Eating Areas
- Bathrooms Description:Double Vanity, Garden Tub, Separate Vanity, Tub/Shower Separate
- Kitchen Description:Breakfast Bar, Dishwasher, Eat-In Kitchen, Gas Cooking, Solid Counter Tops, Stove/Range
- Bedroom Description:All Bedrooms Downstairs, Ceiling Fan, Full Bath, Master Bedroom Downstairs
- Living area:1,495 sq. ft.
Heating and cooling
- Cooling:One Central
- Heating:Central, Electric
Structure and exterior
- Roof:Composition
- Year built:1985
- Building area:1,495 sq. ft.
- Lot area:0.16 Acres
- Architectural Style:One Story
- Construction Materials:Brick, Siding
- Exterior Features:Deck/Balcony, Patio Slab, Privacy Fence
- Foundation Description:Slab
- Levels:1 Story
Schools
- High school:Veterans Memorial
- Middle school:Kitty Hawk
- Elementary school:Ed Franz
Utilities
- Water:City, Water System
- Sewer:City, Sewer System
Finances and disclosures
- Price:$220,000
- Price per sq. ft.:$147.16
- Tax amount:$247,000 (2025)
Features and amenities
- Laundry features:Dryer Connection, Laundry Lower Level, Laundry Main Level, Laundry Room, Washer Connection
- Amenities:Ceiling Fans, Gas Water Heater, Skylights, Utility Room Inside
Parking
- Parking description:Two Car Garage
 IDX information is provided exclusively for consumers’ personal, non-commercial use, that it may not be used for any purpose other than to identify prospective properties consumers may be interested in purchasing, and that the data is deemed reliable but is not guaranteed accurate by LERA MLS (Local Expertise Regional Access). The MLS may, at its discretion, require use of other disclaimers as necessary to protect participants and/or the MLS from liability.
 New listings near 7702 Rohrdanz
- New
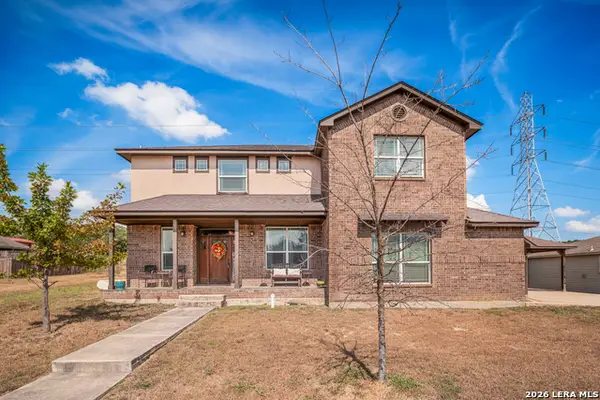 $475,000Active3 beds 3 baths2,587 sq. ft.
7215 Avery Rd, Live Oak, TX 78233
MLS# 2019165Listed by: G PARTNERS & REALTY - New
 $215,000Active3 beds 2 baths1,231 sq. ft.
7941 Splintered Oak, Live Oak, TX 78233
MLS# 2019149Listed by: KELLER WILLIAMS BOERNE - New
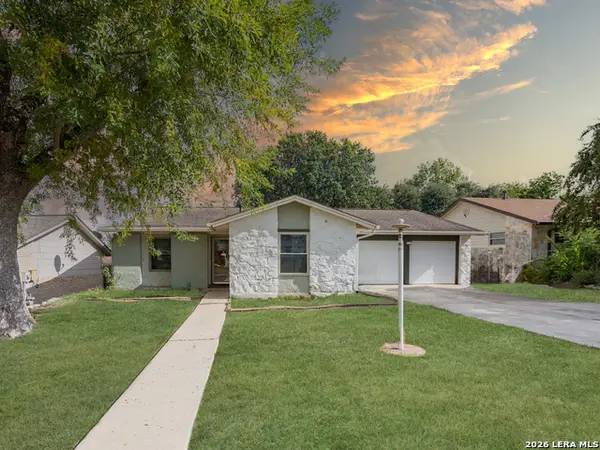 $250,000Active4 beds 2 baths1,325 sq. ft.
7518 Old Spanish Trl, Live Oak, TX 78233
MLS# 2019112Listed by: REAL BROKER, LLC - New
 $275,000Active4 beds 3 baths3,477 sq. ft.
11230 Forest Pass Ct, Live Oak, TX 78233
MLS# 2018578Listed by: MILLION MILES REALTY - New
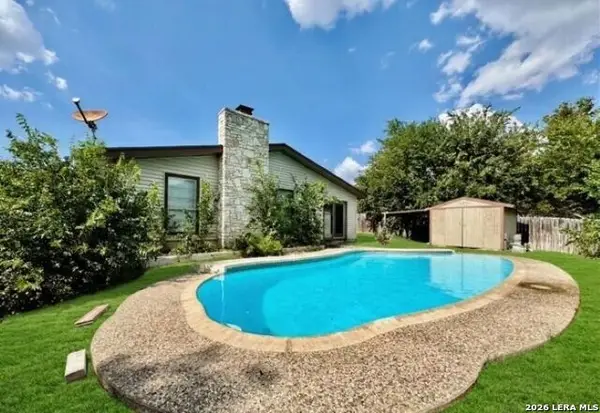 $269,000Active3 beds 2 baths1,761 sq. ft.
8006 Harper Valley St, Live Oak, TX 78233
MLS# 2018409Listed by: LIVE REALTY, LLC - New
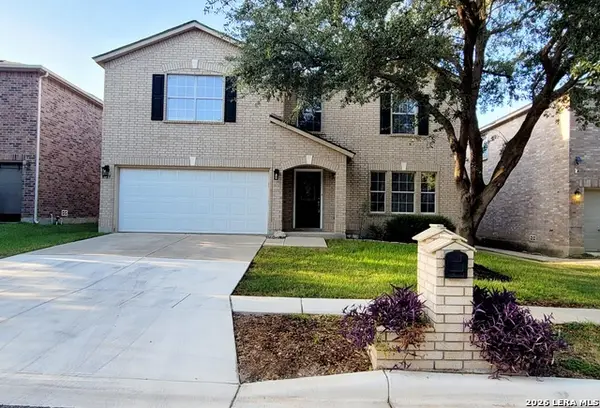 $320,000Active4 beds 3 baths3,288 sq. ft.
6729 Crest Pl, Live Oak, TX 78233
MLS# 2017828Listed by: HOME TEAM OF AMERICA - New
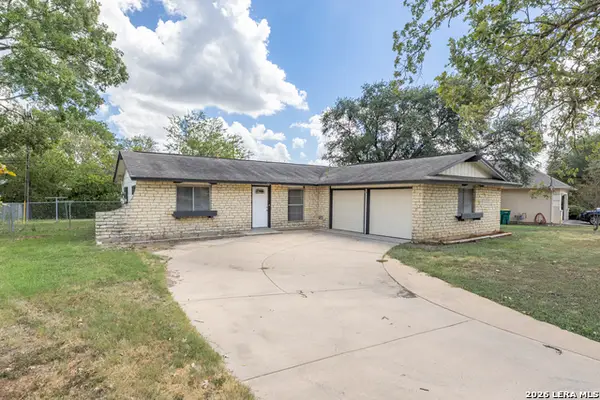 $239,000Active3 beds 2 baths1,224 sq. ft.
106 Woodview Dr, Live Oak, TX 78233
MLS# 2017496Listed by: OPTION ONE REAL ESTATE - New
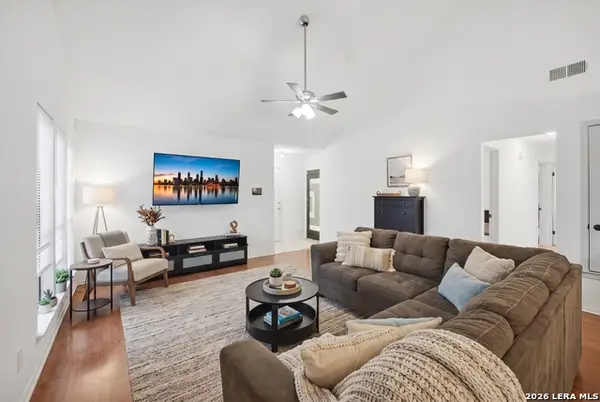 $240,000Active3 beds 2 baths1,177 sq. ft.
7250 Rimwood St., Live Oak, TX 78233
MLS# 2017257Listed by: KELLER WILLIAMS CITY-VIEW 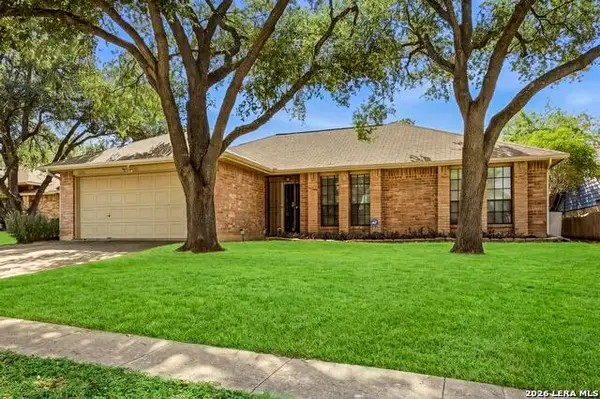 $240,000Active3 beds 2 baths1,532 sq. ft.
7808 Forest Path, Live Oak, TX 78233
MLS# 2016507Listed by: BRIGETTE NEAL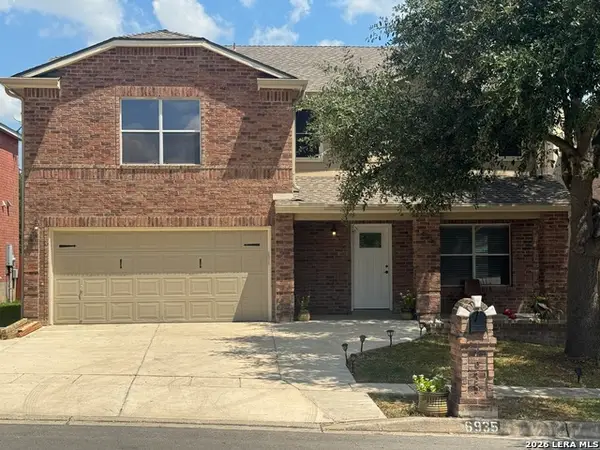 $334,900Active5 beds 3 baths3,351 sq. ft.
6935 Elmwood Crst, Live Oak, TX 78233
MLS# 2016244Listed by: VORTEX REALTY


Protect your home and budget from life's surprises with an Assurant Home Warranty, backed by a partner that supports you through every step of homeownership. Explore Plans.
© 2023 - 2026 ERA Franchise Systems LLC. All rights reserved. ERA Franchise Systems LLC fully supports the principles of the Fair Housing Act and the Equal Opportunity Act. ERA, ERA Real Estate powered, and their respective logos are registered service marks of ERA Franchise Systems LLC. Each office is independently owned and operated.