
11116 Whitlock Drive, Lorena, TX 76655
Local realty services provided by:ERA Myers & Myers Realty
Listed by: amanda cunningham
Office: the agency waco
MLS#:21323603
Source:GDAR
Price summary
- Price:$420,000
- Price per sq. ft.:$163.74
- Monthly HOA dues:$20
About this home
Welcome home to this beautiful property in highly sought-after Midway ISD, offering exceptional curb appeal and a welcoming front porch that’s perfect for morning coffee or relaxing evenings. Inside, you’ll find an open-concept floor plan designed for both everyday living and entertaining. The spacious living, dining, and kitchen areas flow seamlessly together, featuring granite countertops, a large center island with seating, abundant cabinetry, and plenty of workspace. The private primary suite is conveniently located downstairs and offers a generous sitting area that’s ideal for a home office, reading nook, or nursery. The ensuite bath features a jetted tub, separate shower, dual vanities, and a spacious layout. A convenient half bath is also located on the main level for guests. Upstairs you’ll find four additional bedrooms, a full bath, and an incredibly large family room that’s perfect for movie nights, a game room, or a second living area. Step outside to enjoy one of the larger lots in the neighborhood. The backyard features an extended patio with both covered and open-air spaces, a cozy fire pit area, and plenty of room for play, pets, or entertaining. One of this home’s most unique features is the rear gate that provides direct access to the HOA-maintained walking trail behind the property. Instead of sharing a back fence with another home, you’ll enjoy the added privacy and open green space just beyond your backyard. This well-maintained home combines space, comfort, and an outstanding location with neighborhood amenities and easy access to schools, shopping, and dining. Don’t miss this rare opportunity!...
Contact an agent
Home facts
- Year built:2018
- Subdivision & Development:Park Meadows
- Listing ID #:21323603
- Added:111 day(s) ago
- Updated:October 27, 2026 at 02:00 PM
Rooms and interior
- Bedrooms:5
- Total bathrooms:3
- Full bathrooms:2
- Half bathrooms:1
- Flooring:Carpet, Tile, Vinyl
- Kitchen Description:Dishwasher, Disposal, Electric Range, Microwave
- Living area:2,565 sq. ft.
Structure and exterior
- Roof:Composition
- Year built:2018
- Building area:2,565 sq. ft.
- Lot area:0.18 Acres
- Foundation Description:Slab
- Levels:2 Story
Schools
- High school:Midway
- Middle school:Midway
- Elementary school:Park Hill
Finances and disclosures
- Price:$420,000
- Price per sq. ft.:$163.74
Features and amenities
- Appliances:Dishwasher, Disposal, Electric Range, Electric Water Heater, Microwave
Parking
- Garage:Yes
- Garage spaces:2
 Information provided, in part, by North Texas Real Estate Information Systems, Inc. Last Updated October 27, 2026 Listings with the NTREIS logo are listed by brokerages other than ERA Myers & Myers Realty.
New listings near 11116 Whitlock Drive
- New
 $549,900Active3 beds 2 baths2,030 sq. ft.
2303 Pilgrim Lane, Lorena, TX 76655
MLS# 21419793Listed by: THE AGENCY WACO - New
 $312,000Active3 beds 1 baths2,846 sq. ft.
227 Fm 2839, Lorena, TX 76655
MLS# 21420271Listed by: GRACELAND REAL ESTATE - New
 $329,915Active4 beds 3 baths2,076 sq. ft.
11813 Ceres Street, Lorena, TX 76655
MLS# 21418335Listed by: KELLER WILLIAMS REALTY, WACO - New
 $330,170Active4 beds 3 baths2,076 sq. ft.
11709 Ceres Street, Lorena, TX 76655
MLS# 21418500Listed by: KELLER WILLIAMS REALTY, WACO - New
 $322,865Active4 beds 2 baths2,076 sq. ft.
3213 Cyprian Road, Lorena, TX 76655
MLS# 21418519Listed by: KELLER WILLIAMS REALTY, WACO - New
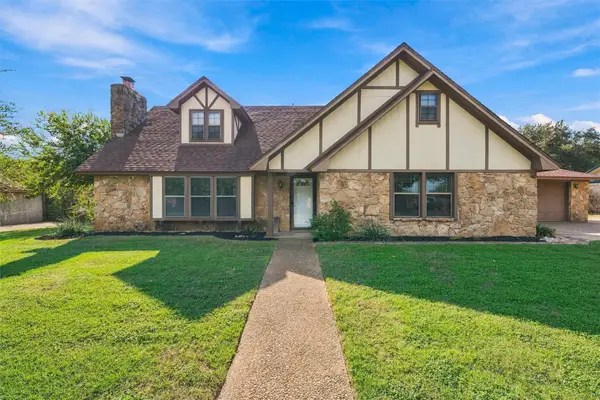 $485,000Active4 beds 4 baths2,736 sq. ft.
350 Jon Street, Lorena, TX 76655
MLS# 21412618Listed by: THE AGENCY WACO - New
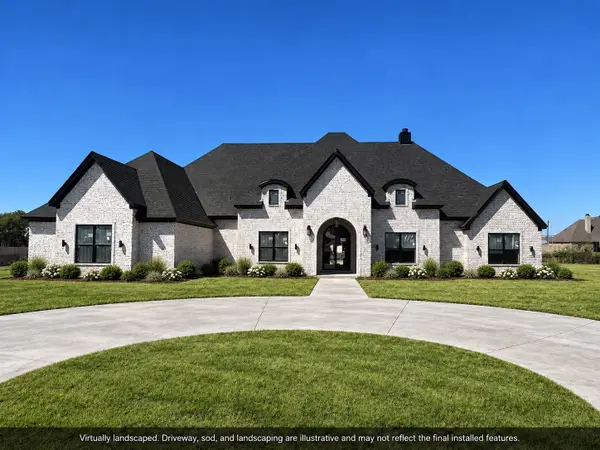 $1,100,000Active4 beds 4 baths4,001 sq. ft.
206 Knights Crossing Road, Lorena, TX 76655
MLS# 21399656Listed by: AXIO REAL ESTATE LLC - New
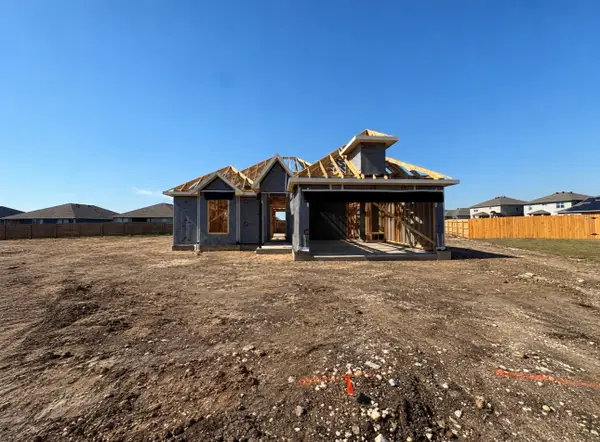 $324,900Active4 beds 2 baths1,613 sq. ft.
11128 Undae Court, Lorena, TX 76655
MLS# 21413779Listed by: STYLECRAFT BROKERAGE, LLC 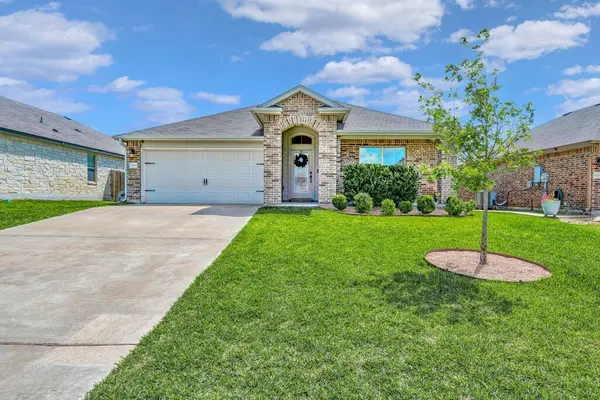 $289,000Active3 beds 2 baths1,764 sq. ft.
3200 Keathley Drive, Lorena, TX 76655
MLS# 21413309Listed by: PREMIER, REALTORS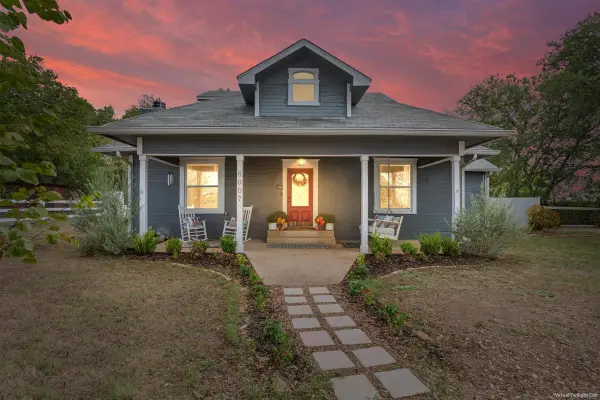 $329,000Active5 beds 3 baths3,015 sq. ft.
6007 Old Lorena Road, Lorena, TX 76655
MLS# 21411303Listed by: LOGAN CAPITAL REAL ESTATE, PLLC


Protect your home and budget from life's surprises with an Assurant Home Warranty, backed by a partner that supports you through every step of homeownership. Explore Plans.
© 2023 - 2026 ERA Franchise Systems LLC. All rights reserved. ERA Franchise Systems LLC fully supports the principles of the Fair Housing Act and the Equal Opportunity Act. ERA, ERA Real Estate powered, and their respective logos are registered service marks of ERA Franchise Systems LLC. Each office is independently owned and operated.