
121 Stoney Ridge, Lufkin, TX 75904
Local realty services provided by:American Real Estate ERA Powered
Listed by: kelsey lewing
Office: gann medford real estate, inc.
MLS#:70015829
Source:TX_NMLS
Price summary
- Price:$409,000
- Price per sq. ft.:$196.35
- Monthly HOA dues:$12.5
About this home
New Construction with a thoughtfully designed layout and inviting curb appeal. This unfinished home's plans feature 3 bedrooms, 2 full bathrooms plus a large bonus room upstairs, an open living room and dining area and a beautiful kitchen with Island. The split-bedroom layout offers privacy for the primary suite, while covered front and back porches provide space to relax and entertain. Planned finishes include custom cabinets, granite countertops and distinctive box ceilings. This one has it all while being located in the Hudson School District! Don't miss out and schedule your showing today.
Contact an agent
Home facts
- Subdivision & Development:Stoney Ridge
- Listing ID #:70015829
- Added:1 day(s) ago
- Updated:October 28, 2026 at 06:22 PM
Rooms and interior
- Bedrooms:3
- Total bathrooms:2
- Full bathrooms:2
- Flooring:Vinyl
- Kitchen Description:Microwave
- Living area:2,083 sq. ft.
Heating and cooling
- Heating:Central
Structure and exterior
- Roof:Composition
- Building area:2,083 sq. ft.
- Lot area:0.25 Acres
- Architectural Style:Traditional
- Construction Materials:Brick, HardiPlank Type
Schools
- Elementary school:Hudson
Utilities
- Water:Public
- Sewer:Public Sewer
Finances and disclosures
- Price:$409,000
- Price per sq. ft.:$196.35
New listings near 121 Stoney Ridge
- New
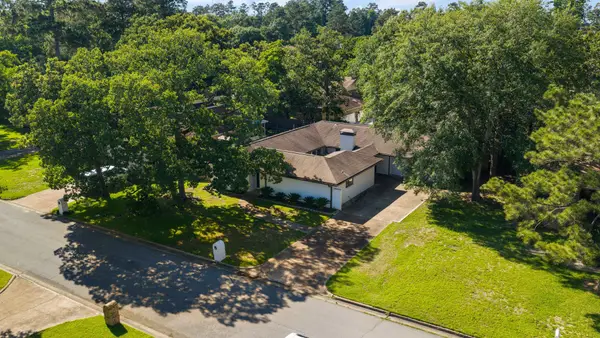 $285,000Active3 beds 2 baths2,213 sq. ft.
21 Glenview Court, Lufkin, TX 75901
MLS# 37107570Listed by: GANN MEDFORD REAL ESTATE - New
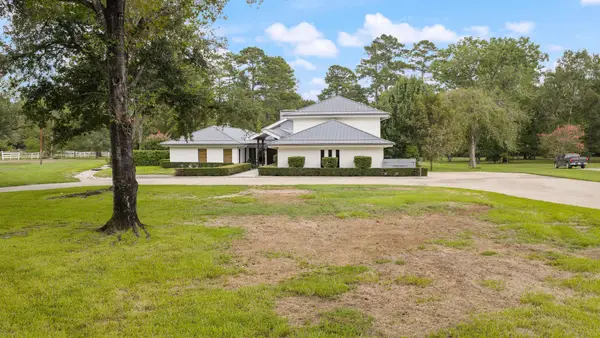 $1,200,000Active5 beds 7 baths5,290 sq. ft.
4005 S Chestnut Street, Lufkin, TX 75901
MLS# 80289868Listed by: GANN MEDFORD REAL ESTATE - New
 $55,000Active0.36 Acres
PID 46727/46728 Falcon Avenue, Lufkin, TX 75904
MLS# 70015830Listed by: SUPERIOR REALTY AND INVESTMENTS - New
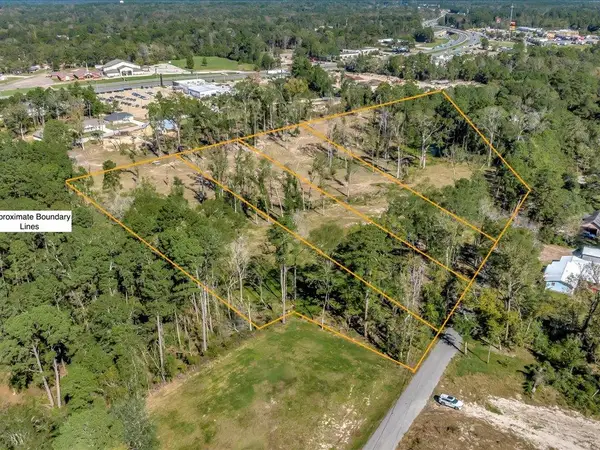 $56,000Active1.6 Acres
307 Sandybrook Dr, Lufkin, TX 75901
MLS# 70015820Listed by: GANN MEDFORD REAL ESTATE, INC. - New
 $56,000Active1.6 Acres
313 Sandybrook Dr, Lufkin, TX 75901
MLS# 70015821Listed by: GANN MEDFORD REAL ESTATE, INC. - New
 $95,000Active3.8 Acres
319 Sandybrook Dr, Lufkin, TX 75901
MLS# 70015822Listed by: GANN MEDFORD REAL ESTATE, INC. - New
 $90,000Active2.22 Acres
Lot 8 Fm 326, Lufkin, TX 75901
MLS# 70015823Listed by: GANN MEDFORD REAL ESTATE, INC. - New
 $90,000Active2.22 Acres
Lot 10 Fm 326, Lufkin, TX 75901
MLS# 70015824Listed by: GANN MEDFORD REAL ESTATE, INC. - New
 $90,000Active2.22 Acres
Lot 9 Fm 326, Lufkin, TX 75901
MLS# 70015825Listed by: GANN MEDFORD REAL ESTATE, INC.


Protect your home and budget from life's surprises with an Assurant Home Warranty, backed by a partner that supports you through every step of homeownership. Explore Plans.
© 2023 - 2026 ERA Franchise Systems LLC. All rights reserved. ERA Franchise Systems LLC fully supports the principles of the Fair Housing Act and the Equal Opportunity Act. ERA, ERA Real Estate powered, and their respective logos are registered service marks of ERA Franchise Systems LLC. Each office is independently owned and operated.