
21 Glenview Court, Lufkin, TX 75901
Local realty services provided by:ERA Experts
21 Glenview Court,Lufkin, TX 75901
$285,000
- 3 Beds
- 2 Baths
- 2,213 sq. ft.
- Single family
- Active
Listed by: abby todd
Office: gann medford real estate936-633-2630
MLS#:37107570
Source:HARMLS
Price summary
- Price:$285,000
- Price per sq. ft.:$128.78
- Monthly HOA dues:$27.5
About this home
Discover this beautiful home in the highly sought-after golf course community of Crown Colony. Located at 21 Glenview Court, this property offers a unique and inviting atmosphere with abundant windows that fill the home with natural light and provide picturesque views of the private courtyard. Inside, you'll find an open-concept kitchen, a formal dining room, and a spacious living area anchored by a cozy fireplace. The primary suite is a true retreat, featuring a generous bathroom, a large walk-in closet with ample storage, and its own fireplace for added comfort and charm. Additional highlights include a spacious garage, a fenced backyard perfect for entertaining, and plenty of storage throughout the home. As a resident of Crown Colony, you'll also enjoy access to community amenities including a swimming pool, tennis courts, and more. Don't miss your opportunity to make this exceptional home yours!
Contact an agent
Home facts
- Year built:1982
- Subdivision & Development:Crown Colony #3
- Listing ID #:37107570
- Updated:October 28, 2026 at 08:22 PM
Rooms and interior
- Bedrooms:3
- Total bathrooms:2
- Full bathrooms:2
- Rooms Total:8
- Flooring:Plank, Vinyl, Wood
- Kitchen Description:Dishwasher, Double Oven, Electric Cooktop, Microwave, Pantry
- Living area:2,213 sq. ft.
Heating and cooling
- Cooling:Central Air, Electric
- Heating:Central, Electric
- Central air:Yes
Structure and exterior
- Roof:Composition
- Year built:1982
- Building area:2,213 sq. ft.
- Lot area:0.22 Acres
- Lot Features:Near Golf Course
- Architectural Style:Traditional
- Construction Materials:Brick
- Exterior Features:Fence
- Foundation Description:Slab
- Levels:1 Story
Schools
- High school:LUFKIN HIGH SCHOOL
- Middle school:LUFKIN MIDDLE SCHOOL
- Elementary school:ANDERSON ELEMENTARY (LUFKIN)
Utilities
- Sewer:Public Sewer
Finances and disclosures
- Price:$285,000
- Price per sq. ft.:$128.78
- Tax amount:$6,124 (2025)
Features and amenities
- Appliances:Dishwasher, Double Oven, Electric Cooktop, Microwave
- Amenities:Ceiling Fans
Parking
- Parking description:Garage
- Garage:Yes
- Garage spaces:2
New listings near 21 Glenview Court
- New
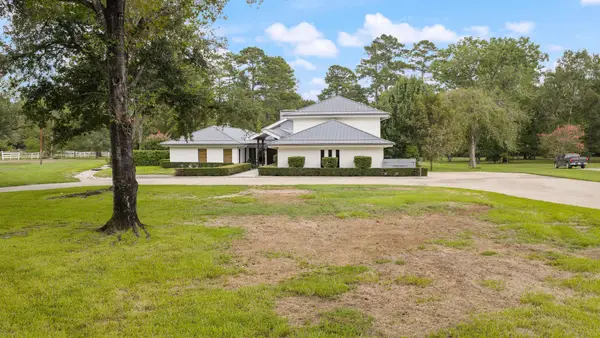 $1,200,000Active5 beds 7 baths5,290 sq. ft.
4005 S Chestnut Street, Lufkin, TX 75901
MLS# 80289868Listed by: GANN MEDFORD REAL ESTATE - New
 $409,000Active3 beds 2 baths2,083 sq. ft.
121 Stoney Ridge, Lufkin, TX 75904
MLS# 70015829Listed by: GANN MEDFORD REAL ESTATE, INC. - New
 $55,000Active0.36 Acres
PID 46727/46728 Falcon Avenue, Lufkin, TX 75904
MLS# 70015830Listed by: SUPERIOR REALTY AND INVESTMENTS - New
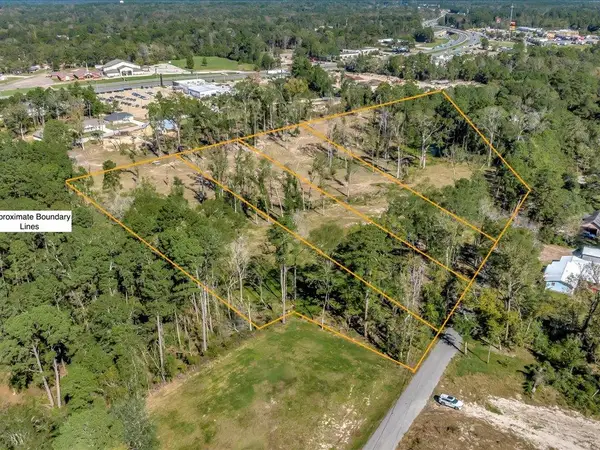 $56,000Active1.6 Acres
307 Sandybrook Dr, Lufkin, TX 75901
MLS# 70015820Listed by: GANN MEDFORD REAL ESTATE, INC. - New
 $56,000Active1.6 Acres
313 Sandybrook Dr, Lufkin, TX 75901
MLS# 70015821Listed by: GANN MEDFORD REAL ESTATE, INC. - New
 $95,000Active3.8 Acres
319 Sandybrook Dr, Lufkin, TX 75901
MLS# 70015822Listed by: GANN MEDFORD REAL ESTATE, INC. - New
 $90,000Active2.22 Acres
Lot 8 Fm 326, Lufkin, TX 75901
MLS# 70015823Listed by: GANN MEDFORD REAL ESTATE, INC. - New
 $90,000Active2.22 Acres
Lot 10 Fm 326, Lufkin, TX 75901
MLS# 70015824Listed by: GANN MEDFORD REAL ESTATE, INC. - New
 $90,000Active2.22 Acres
Lot 9 Fm 326, Lufkin, TX 75901
MLS# 70015825Listed by: GANN MEDFORD REAL ESTATE, INC.


Protect your home and budget from life's surprises with an Assurant Home Warranty, backed by a partner that supports you through every step of homeownership. Explore Plans.
© 2023 - 2026 ERA Franchise Systems LLC. All rights reserved. ERA Franchise Systems LLC fully supports the principles of the Fair Housing Act and the Equal Opportunity Act. ERA, ERA Real Estate powered, and their respective logos are registered service marks of ERA Franchise Systems LLC. Each office is independently owned and operated.