
130 Hilltop Loop, Lufkin, TX 75904
Local realty services provided by:ERA Experts
130 Hilltop Loop,Lufkin, TX 75904
$199,999
- 4 Beds
- 2 Baths
- 1,998 sq. ft.
- Single family
- Active
Listed by: leah bergman
Office: jane byrd properties international llc.713-489-9897
MLS#:13600777
Source:HARMLS
Price summary
- Price:$199,999
- Price per sq. ft.:$100.1
About this home
Peace and quite yet close to town. This amazing 4-bedroom 2 full bath home offers many updates and tons of space. The home has recently been painted, new flooring, bathroom vanities, and light fixtures. Outside you will find a large deck with half of it covered. All this sits on an acre of land ready for whatever your vision is. Call today to schedule your private showing! This home won't last long!
Contact an agent
Home facts
- Year built:1991
- Subdivision & Development:4405
- Listing ID #:13600777
- Updated:September 12, 2026 at 06:23 PM
Rooms and interior
- Bedrooms:4
- Total bathrooms:2
- Full bathrooms:2
- Rooms Total:5
- Flooring:Laminate, Tile
- Kitchen Description:Butcher Block Counters, Dishwasher, Electric Oven, Electric Range, Free Standing Range, Oven, Refrigerator
- Living area:1,998 sq. ft.
Heating and cooling
- Cooling:Central Air, Electric
- Heating:Central, Electric
- Central air:Yes
Structure and exterior
- Year built:1991
- Building area:1,998 sq. ft.
- Lot area:1 Acres
- Lot Features:Cleared, Wooded
- Architectural Style:Ranch
- Construction Materials:Wood Siding
- Exterior Features:Fence, Patio, Porch, Private Yard
- Foundation Description:Slab
- Levels:1 Story
Schools
- High school:CENTRAL HIGH SCHOOL (CENTRAL)
- Middle school:CENTRAL JUNIOR HIGH SCHOOL (CENTRAL)
- Elementary school:CENTRAL ELEMENTARY SCHOOL (CENTRAL)
Utilities
- Sewer:Aerobic Septic, Public Sewer
Finances and disclosures
- Price:$199,999
- Price per sq. ft.:$100.1
Features and amenities
- Appliances:Dishwasher, Electric Oven, Electric Range, Free Standing Range, Oven, Refrigerator
- Amenities:Ceiling Fans, Smoke Detectors, Window Coverings
New listings near 130 Hilltop Loop
- Open Sun, 1 to 3pmNew
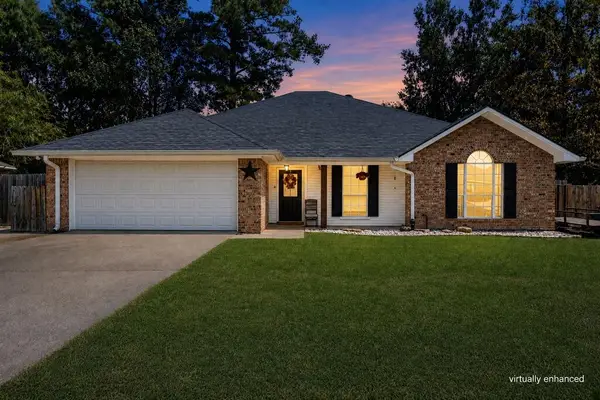 $389,900Active4 beds 2 baths2,324 sq. ft.
1507 Juniper Lane, Lufkin, TX 75904
MLS# 70015160Listed by: GANN MEDFORD REAL ESTATE, INC. - New
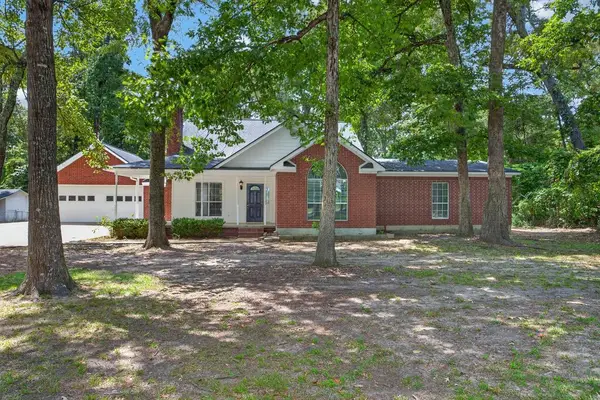 $339,500Active3 beds 2 baths1,907 sq. ft.
625 Fm 706, Lufkin, TX 75904
MLS# 70015163Listed by: PLATINUM PROPERTIES - New
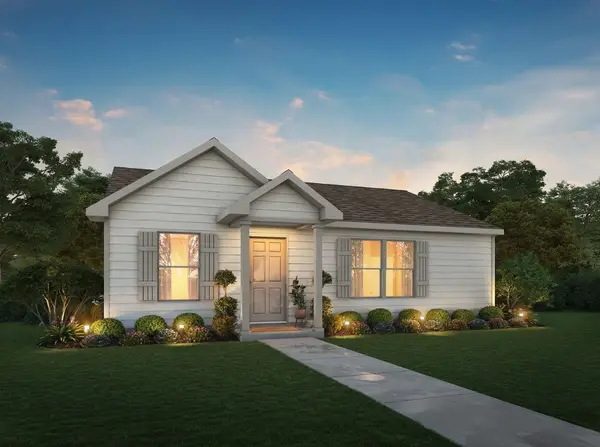 $134,990Active3 beds 2 baths1,020 sq. ft.
335 Dana Drive, Lufkin, TX 75901
MLS# 38460462Listed by: HOMESUSA.COM - New
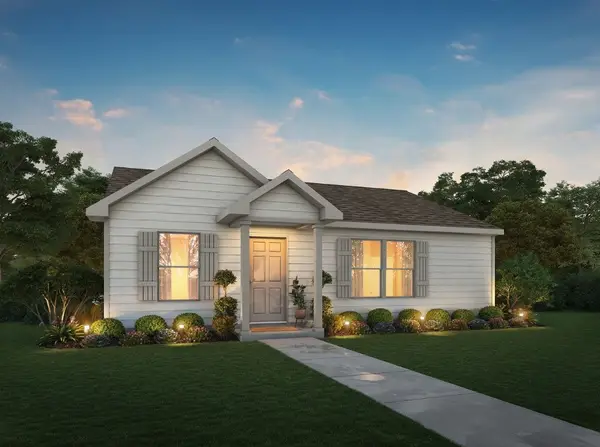 $134,990Active3 beds 2 baths1,020 sq. ft.
265 Dana Drive, Lufkin, TX 75901
MLS# 53455696Listed by: HOMESUSA.COM - New
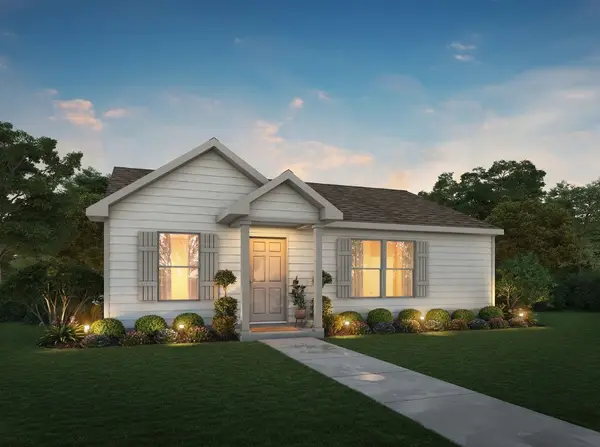 $134,990Active3 beds 2 baths1,020 sq. ft.
315 Dana Drive, Lufkin, TX 75901
MLS# 67052291Listed by: HOMESUSA.COM - New
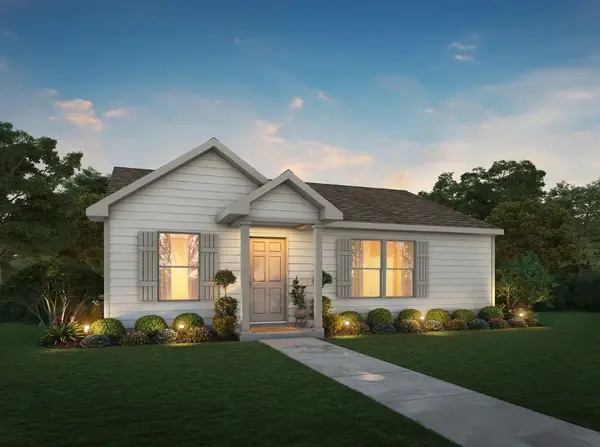 $138,990Active3 beds 2 baths1,020 sq. ft.
235 Dana Dr, Lufkin, TX 75901
MLS# 26542696Listed by: HOMESUSA.COM - New
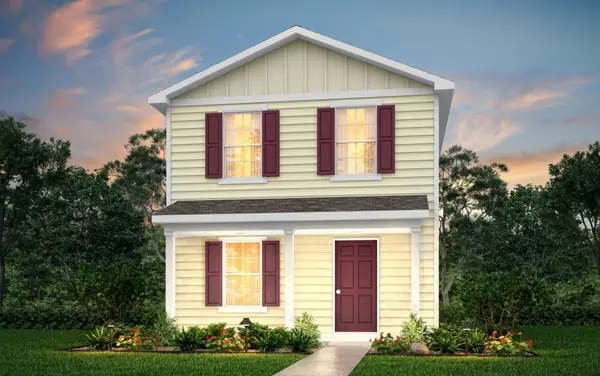 $136,990Active3 beds 3 baths1,229 sq. ft.
325 Dana Drive, Lufkin, TX 75901
MLS# 64741232Listed by: HOMESUSA.COM - New
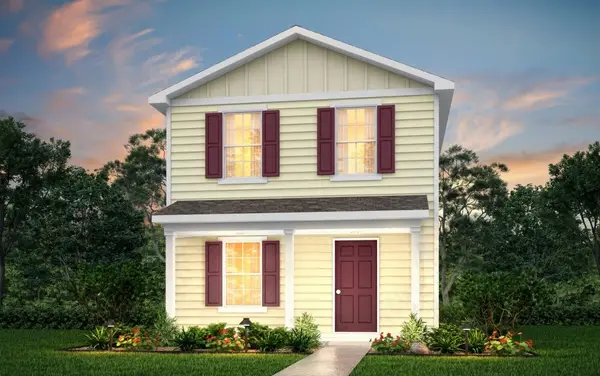 $136,990Active3 beds 3 baths1,229 sq. ft.
305 Dana Drive, Lufkin, TX 75901
MLS# 94748362Listed by: HOMESUSA.COM - New
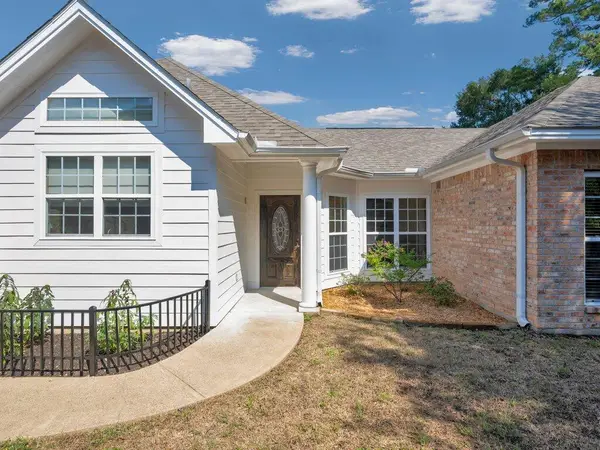 $327,500Active3 beds 2 baths1,652 sq. ft.
110 Garden Walk Lane, Lufkin, TX 75901
MLS# 70015155Listed by: EMBER REALTY - New
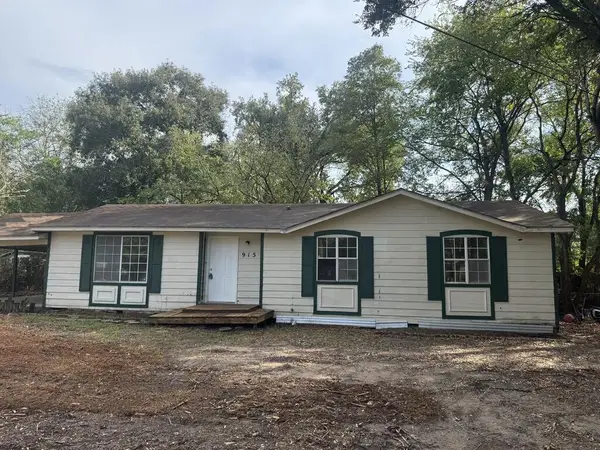 Listed by ERA$134,900Active3 beds 2 baths1,192 sq. ft.
915 Hylane, Lufkin, TX 75904
MLS# 70015157Listed by: AMERICAN REAL ESTATE - ERA POWERED


Protect your home and budget from life's surprises with an Assurant Home Warranty, backed by a partner that supports you through every step of homeownership. Explore Plans.
© 2023 - 2026 ERA Franchise Systems LLC. All rights reserved. ERA Franchise Systems LLC fully supports the principles of the Fair Housing Act and the Equal Opportunity Act. ERA, ERA Real Estate powered, and their respective logos are registered service marks of ERA Franchise Systems LLC. Each office is independently owned and operated.