
1700 Southwood Drive, Lufkin, TX 75904
Local realty services provided by:American Real Estate ERA Powered
Listed by: dian black
Office: legacy real estate group
MLS#:70015467
Source:TX_NMLS
Price summary
- Price:$196,000
- Price per sq. ft.:$220.72
About this home
Welcome to 1700 Southwood Dr, Lufkin This well maintained 2/1 home offers comfortable living with thoughtful updates and excellent extra-space potential. The home features a functional floorplan, updated finishes, and inviting living space. Outside you will find a covered carport, along with a fully finished she shed/man cave with electricity , could be used as a hobby room workshop , home office endless possibilities. The backyard offers plenty of space to entertain covered patio, Conveniently located in lufkin easy access to local shopping, dining, schools ,and major roadways.
Contact an agent
Home facts
- Subdivision & Development:Brookhollow
- Listing ID #:70015467
- Added:1 day(s) ago
- Updated:October 03, 2026 at 03:26 AM
Rooms and interior
- Bedrooms:2
- Total bathrooms:1
- Full bathrooms:1
- Kitchen Description:Microwave, Refrigerator
- Living area:888 sq. ft.
Heating and cooling
- Heating:Central
Structure and exterior
- Roof:Composition
- Building area:888 sq. ft.
- Lot area:0.2 Acres
- Architectural Style:Farmhouse
- Construction Materials:HardiPlank Type, Wood Siding
- Exterior Features:Fenced Yard
Schools
- Elementary school:Brookhollow/Trout
Utilities
- Water:Public
- Sewer:Public Sewer
Finances and disclosures
- Price:$196,000
- Price per sq. ft.:$220.72
Features and amenities
- Laundry features:Dryer
New listings near 1700 Southwood Drive
- New
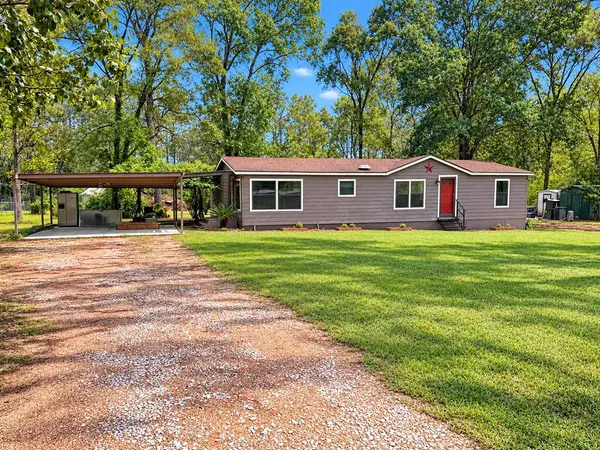 $129,900Active3 beds 2 baths1,456 sq. ft.
9681 Fm 58, Lufkin, TX 75901
MLS# 70015458Listed by: GANN MEDFORD REAL ESTATE, INC. - New
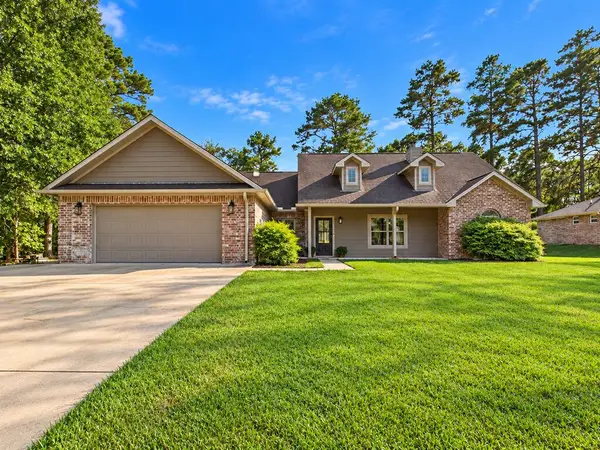 $395,000Active3 beds 2 baths1,897 sq. ft.
110 Castle Court, Lufkin, TX 75901
MLS# 70015433Listed by: RE/MAX HOME & COUNTRY - New
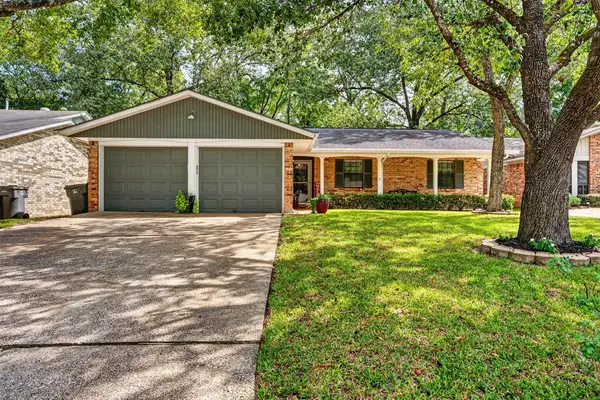 $195,900Active3 beds 2 baths1,478 sq. ft.
1903 Hanks Street, Lufkin, TX 75904
MLS# 70015435Listed by: JLA REALTY - New
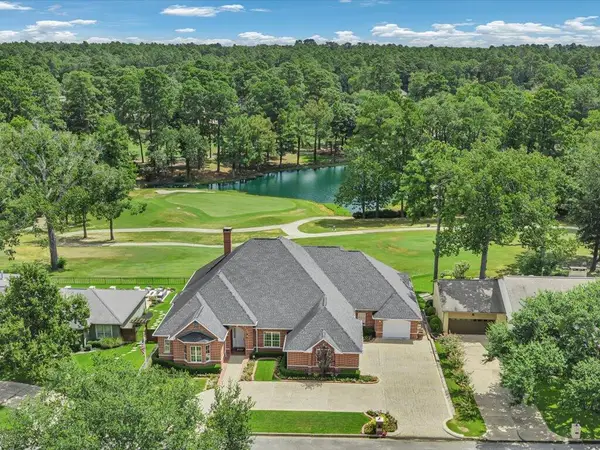 $799,900Active3 beds 4 baths4,552 sq. ft.
203 Innisbrook Drive, Lufkin, TX 75901
MLS# 70015436Listed by: GANN MEDFORD REAL ESTATE, INC.  $850,000Active9.58 Acres
PID# 153524 Highway 69 S, Lufkin, TX 75901
MLS# 65106608Listed by: TERRI ALLEN REAL ESTATE & PROPERTY MANAGEMENT LLC- New
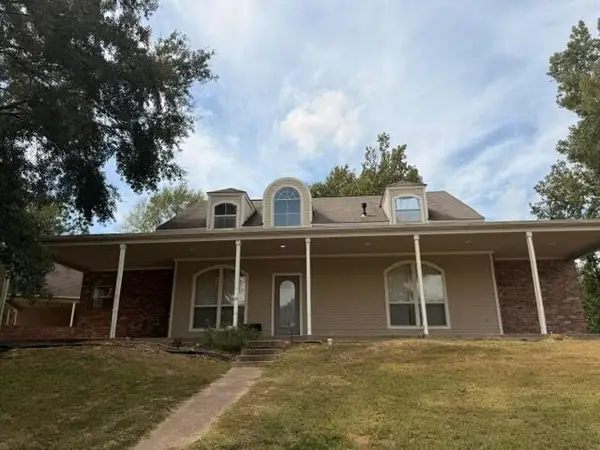 $319,900Active3 beds 3 baths2,382 sq. ft.
1502 Loblolly Lane, Lufkin, TX 75904
MLS# 70015425Listed by: GANN MEDFORD REAL ESTATE, INC. - New
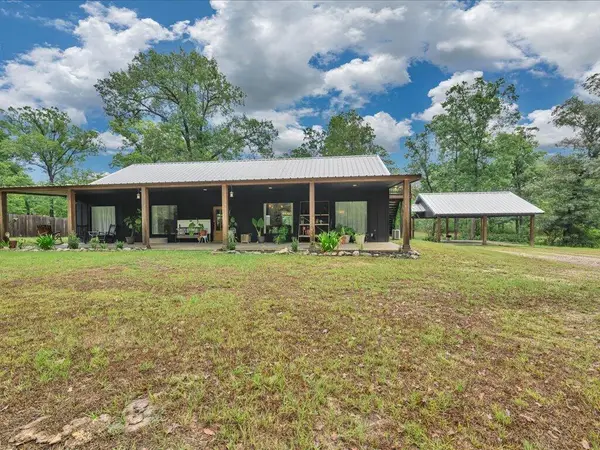 $539,000Active4 beds 3 baths2,600 sq. ft.
2185 Old Bonner Road, Lufkin, TX 75901
MLS# 70015414Listed by: GANN MEDFORD REAL ESTATE, INC. - New
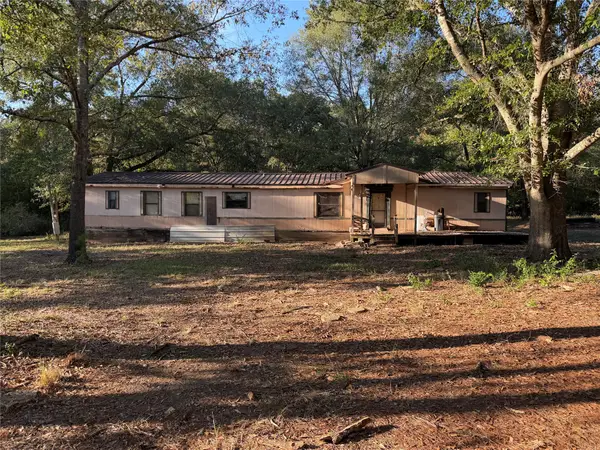 $58,000Active1.14 Acres
473 Rivercrest Road, Lufkin, TX 75901
MLS# 27227040Listed by: CENTRAL METRO REALTY - New
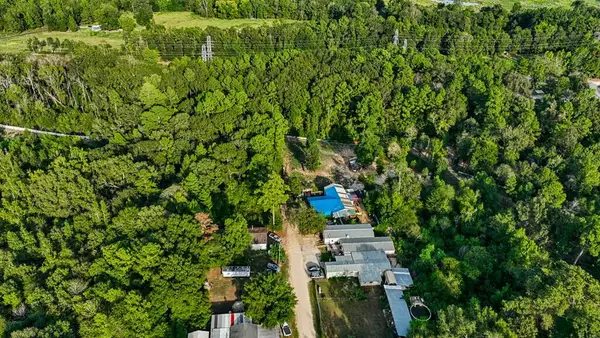 $10,000Active5 Acres
356 Wilkerson, Lufkin, TX 75904
MLS# 70015407Listed by: KELLER WILLIAMS REALTY NORTHEAST


Protect your home and budget from life's surprises with an Assurant Home Warranty, backed by a partner that supports you through every step of homeownership. Explore Plans.
© 2023 - 2026 ERA Franchise Systems LLC. All rights reserved. ERA Franchise Systems LLC fully supports the principles of the Fair Housing Act and the Equal Opportunity Act. ERA, ERA Real Estate powered, and their respective logos are registered service marks of ERA Franchise Systems LLC. Each office is independently owned and operated.