
504 Carriage Drive, Lufkin, TX 75904
Local realty services provided by:American Real Estate ERA Powered
Upcoming open houses
- Sun, Oct 1101:00 pm - 03:00 pm
Listed by: sonia hathorn
Office: keller williams realty-tyler
MLS#:70015476
Source:TX_NMLS
Price summary
- Price:$337,000
- Price per sq. ft.:$125.42
- Monthly HOA dues:$60
About this home
Welcome to a home where space, comfort, and everyday moments come together beautifully! This spacious 5-bedroom, 2.5-bath home offers nearly 2,700 sqft & sits on over half an acre in an established, desirable neighborhood with a community swimming pool. Inside, you'll find abundant natural light, granite countertops, a breakfast bar, two living areas, formal dining area & sun-kissed breakfast nook, butler's pantry, and kitchen pantry. The primary suite offers a spacious walk-in closet & a beautifully renovated bath featuring a large walk-in shower, new cabinetry, countertops, lighting & more. Gather around the updated fireplace or step outside to the enormous back deck & private, beautifully established yard, complete with fruit-bearing strawberry, blackberry, raspberry bushes & apple trees. Gutter guards and an automatic sprinkler system add convenience, while the privacy fence creates your own peaceful retreat. This is more than a house-it's a place to gather, grow & make memories.
Contact an agent
Home facts
- Year built:1992
- Subdivision & Development:The Settlement
- Listing ID #:70015476
- Added:1 day(s) ago
- Updated:October 05, 2026 at 06:41 PM
Rooms and interior
- Bedrooms:5
- Total bathrooms:3
- Full bathrooms:2
- Half bathrooms:1
- Flooring:Carpet, Tile, Vinyl
- Kitchen Description:Refrigerator
- Living area:2,687 sq. ft.
Heating and cooling
- Cooling:Electric
- Heating:Central, Electric
Structure and exterior
- Roof:Composition
- Year built:1992
- Building area:2,687 sq. ft.
- Lot area:0.57 Acres
- Architectural Style:Traditional
- Construction Materials:Brick
- Exterior Features:Automated Sprinkler, Fenced Yard
Schools
- Elementary school:Anderson
Utilities
- Water:Public
- Sewer:Public Sewer
Finances and disclosures
- Price:$337,000
- Price per sq. ft.:$125.42
New listings near 504 Carriage Drive
- New
 $54,900Active3 beds 2 baths2,224 sq. ft.
3104 S Chestnut Street, Lufkin, TX 75901
MLS# 70015477Listed by: KELLER WILLIAMS REALTY-TYLER - New
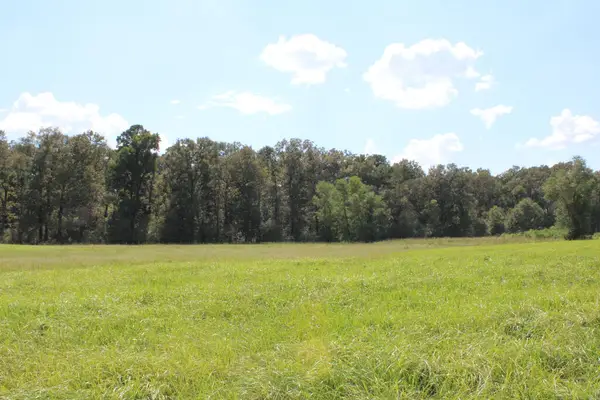 $315,000Active30 Acres
PID 12868 Williford Lane, Lufkin, TX 75901
MLS# 70015469Listed by: RAMBLIN' RANCHES* YEARY REAL ESTATE LLC - New
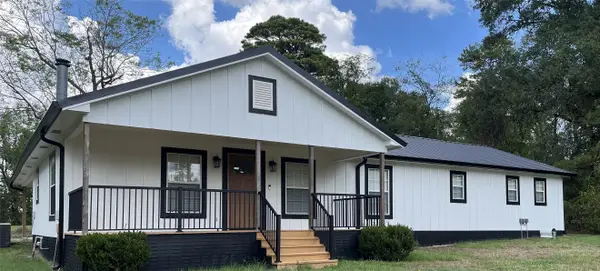 $475,000Active3 beds 2 baths1,800 sq. ft.
8486 State Highway 94, Lufkin, TX 75904
MLS# 65011635Listed by: BEYCOME BROKERAGE REALTY, LLC - New
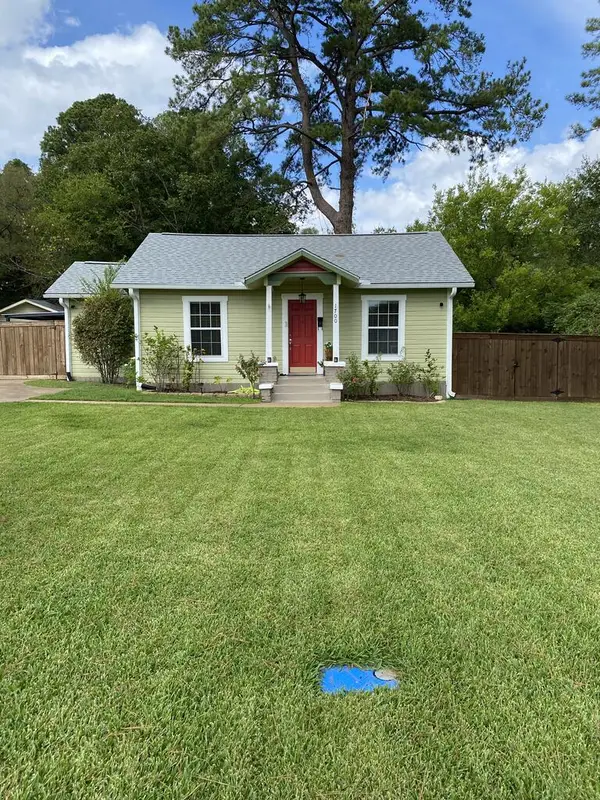 $196,000Active2 beds 1 baths888 sq. ft.
1700 Southwood Drive, Lufkin, TX 75904
MLS# 70015467Listed by: LEGACY REAL ESTATE GROUP - New
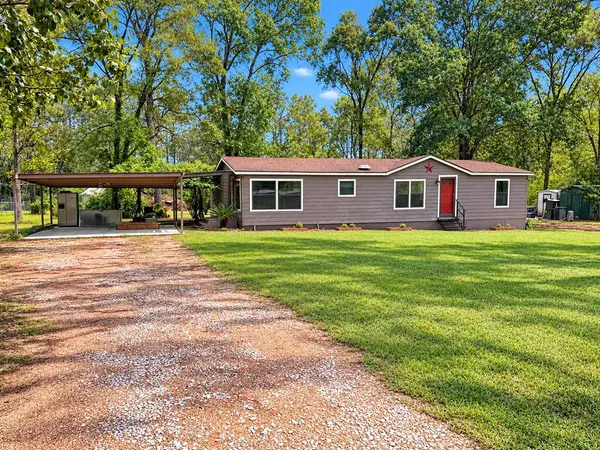 $129,900Active3 beds 2 baths1,456 sq. ft.
9681 Fm 58, Lufkin, TX 75901
MLS# 70015458Listed by: GANN MEDFORD REAL ESTATE, INC. - New
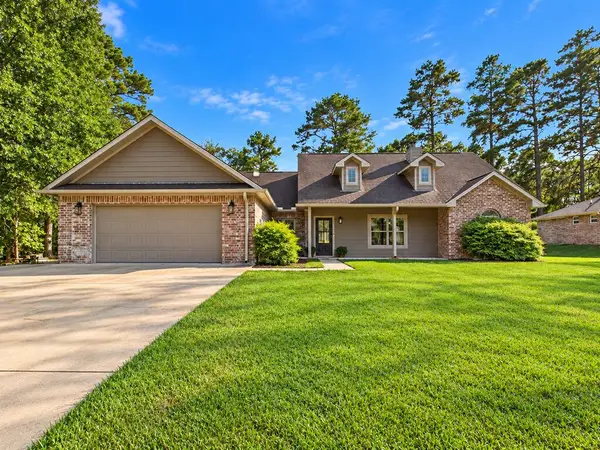 $395,000Active3 beds 2 baths1,897 sq. ft.
110 Castle Court, Lufkin, TX 75901
MLS# 70015433Listed by: RE/MAX HOME & COUNTRY - New
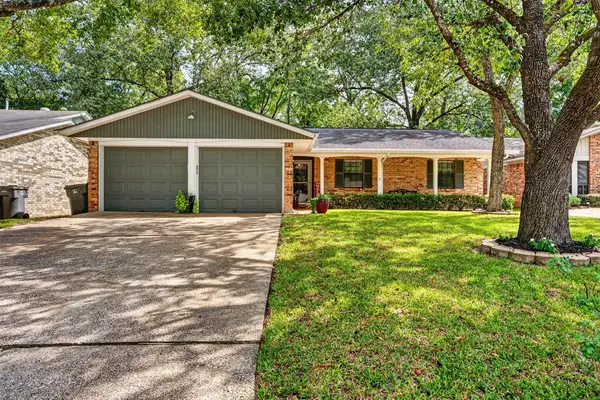 $195,900Active3 beds 2 baths1,478 sq. ft.
1903 Hanks Street, Lufkin, TX 75904
MLS# 70015435Listed by: JLA REALTY 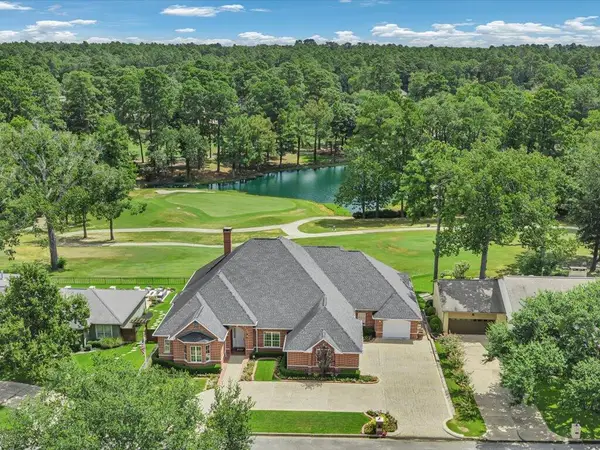 $799,900Pending3 beds 4 baths4,552 sq. ft.
203 Innisbrook Drive, Lufkin, TX 75901
MLS# 70015436Listed by: GANN MEDFORD REAL ESTATE, INC. $850,000Active9.58 Acres
PID# 153524 Highway 69 S, Lufkin, TX 75901
MLS# 65106608Listed by: TERRI ALLEN REAL ESTATE & PROPERTY MANAGEMENT LLC


Protect your home and budget from life's surprises with an Assurant Home Warranty, backed by a partner that supports you through every step of homeownership. Explore Plans.
© 2023 - 2026 ERA Franchise Systems LLC. All rights reserved. ERA Franchise Systems LLC fully supports the principles of the Fair Housing Act and the Equal Opportunity Act. ERA, ERA Real Estate powered, and their respective logos are registered service marks of ERA Franchise Systems LLC. Each office is independently owned and operated.