
902 Woodland Drive, Lufkin, TX 75904
Local realty services provided by:American Real Estate ERA Powered
Listed by: laura jones
Office: superior realty and investments
MLS#:70015934
Source:TX_NMLS
Price summary
- Price:$220,000
- Price per sq. ft.:$94.71
- Monthly HOA dues:$29.17
About this home
Welcome to this spacious 3 bedroom/2 bath home in the desirable Trailwood subdivision! With over 2,300 square feet of living space, this home offers plenty of room to spread out. Tucked away on a cul-de-sac, the home features a formal dining room, a separate laundry room, and a versatile bonus room that can be used as a home office, playroom, or whatever best fits your needs. Step outside to enjoy the covered, fenced-in patio, perfect for entertaining or relaxing. As an added bonus, homeowners have access to the neighborhood community pool! Don't miss your chance to make this home yours!
Contact an agent
Home facts
- Year built:1975
- Subdivision & Development:Trailwood Subdivision
- Listing ID #:70015934
- Added:1 day(s) ago
- Updated:November 05, 2026 at 02:34 AM
Rooms and interior
- Bedrooms:3
- Total bathrooms:2
- Full bathrooms:2
- Flooring:Carpet, Vinyl, Wood
- Living area:2,323 sq. ft.
Heating and cooling
- Heating:Central
Structure and exterior
- Roof:Composition
- Year built:1975
- Building area:2,323 sq. ft.
- Lot area:0.05 Acres
- Architectural Style:Traditional
- Construction Materials:Brick
Schools
- Elementary school:Brookhollow/Trout
Utilities
- Water:Public
- Sewer:Public Sewer
Finances and disclosures
- Price:$220,000
- Price per sq. ft.:$94.71
New listings near 902 Woodland Drive
- New
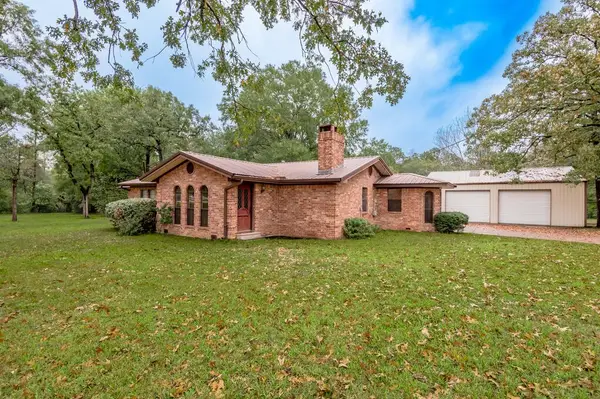 $350,000Active3 beds 3 baths2,315 sq. ft.
825 Mount Carmel Rd, Lufkin, TX 75904
MLS# 70015933Listed by: EMBER REALTY - New
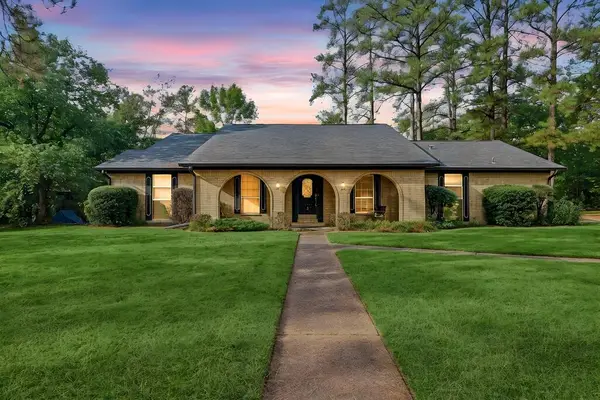 $220,000Active3 beds 2 baths2,323 sq. ft.
902 Woodland Drive, Lufkin, TX 75904
MLS# 70015934Listed by: SUPERIOR REALTY AND INVESTMENTS - New
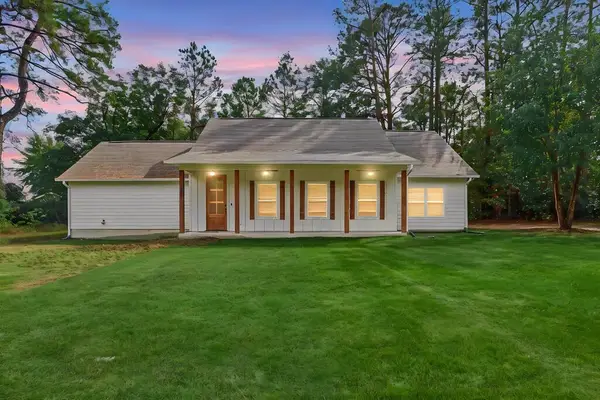 $345,000Active2 beds 2 baths1,837 sq. ft.
1620 Southwood, Lufkin, TX 75904
MLS# 70015935Listed by: SUPERIOR REALTY AND INVESTMENTS - New
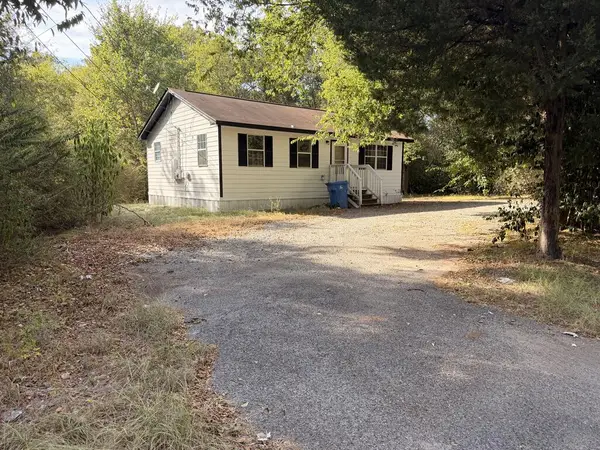 $100,000Active3 beds 1 baths936 sq. ft.
1603 Hill Street, Lufkin, TX 75904
MLS# 70015938Listed by: BROOKSHIRE REAL ESTATE - New
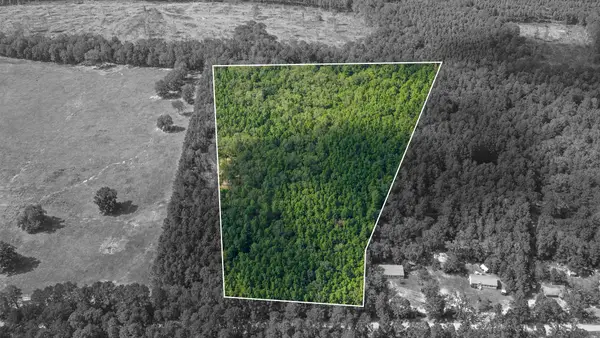 $130,000Active13.9 Acres
27365 Johnny Grimes Road, Lufkin, TX 75901
MLS# 88114922Listed by: GANN MEDFORD REAL ESTATE - New
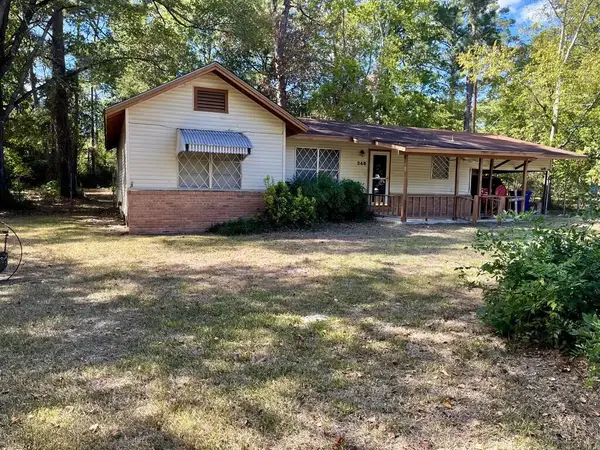 $127,500Active3 beds 1 baths1,312 sq. ft.
346 Walnut Hill Road, Lufkin, TX 75904
MLS# 70015919Listed by: EXP REALTY, LLC - New
 $289,900Active3 beds 2 baths1,664 sq. ft.
478 Smith Farm Road, Lufkin, TX 75904
MLS# 2327737Listed by: GANN MEDFORD REAL ESTATE - New
 $195,921Active3 beds 2 baths1,384 sq. ft.
110 Kim Ann, Lufkin, TX 75901
MLS# 70015917Listed by: CENTURY 21 COTA REALTY - New
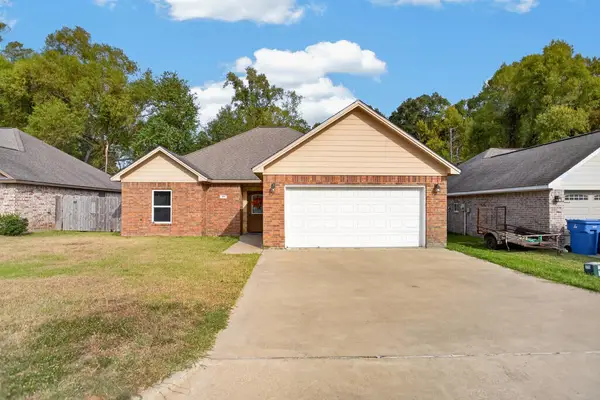 Listed by ERA$235,000Active3 beds 2 baths1,445 sq. ft.
206 Willow Brook Drive, Lufkin, TX 75901
MLS# 70015910Listed by: AMERICAN REAL ESTATE - ERA POWERED - New
 $45,000Active0.92 Acres
607 Humason, Lufkin, TX 75901
MLS# 21403343Listed by: CALL IT CLOSED REALTY


Protect your home and budget from life's surprises with an Assurant Home Warranty, backed by a partner that supports you through every step of homeownership. Explore Plans.
© 2023 - 2026 ERA Franchise Systems LLC. All rights reserved. ERA Franchise Systems LLC fully supports the principles of the Fair Housing Act and the Equal Opportunity Act. ERA, ERA Real Estate powered, and their respective logos are registered service marks of ERA Franchise Systems LLC. Each office is independently owned and operated.