
10 Briarwick Dr., Lumberton, TX 77657
Local realty services provided by:American Real Estate ERA Powered
10 Briarwick Dr.,Lumberton, TX 77657
$300,000
- 4 Beds
- 2 Baths
- 1,984 sq. ft.
- Single family
- Active
Listed by: lori goats
Office: re/max one
MLS#:270118
Source:TX_BBOR
Price summary
- Price:$300,000
- Price per sq. ft.:$151.21
About this home
Remodeled 4 bedroom home located on almost 1/2ac in Lumberton ISD. No flooding history per seller. You'll love the open floorplan with the living room boasting a wood burning fireplace. The kitchen features granite countertops, bar seating, gas stove top, loads of cabinets and plenty of space. The primary bedroom is large plus has a full en-suite bathroom with nice walk in closet. There is a split bedroom plan as well. All closets are deep with lots of storage. Outside features a fenced in yard, large covered back porch, and a storage building. New interior and exterior painting, roof 15 months old - this home is move in ready! Call today to see this one before it's gone!
Contact an agent
Home facts
- Listing ID #:270118
- Added:1 day(s) ago
- Updated:August 14, 2026 at 02:57 PM
Rooms and interior
- Bedrooms:4
- Total bathrooms:2
- Full bathrooms:2
- Flooring:Carpeting, Tile Floors, Wood Floors
- Kitchen Description:Breakfast Bar, Built-in Oven, Cook Top, Dishwasher, Garbage Disposal, Gas Stove, Granite Counter Tops, Ice Maker Conn., Microwave, Vent Fan
- Living area:1,984 sq. ft.
Heating and cooling
- Cooling:Central Electric
- Heating:Central Electric
Structure and exterior
- Roof:Comp. Shingle
- Building area:1,984 sq. ft.
- Lot area:0.46 Acres
- Construction Materials:Brick Veneer, Frame
- Exterior Features:Covered Patio, Storage Bldg(s)
- Foundation Description:Slab
- Levels:1 Story
Utilities
- Water:City Water
- Sewer:City Sewer
Finances and disclosures
- Price:$300,000
- Price per sq. ft.:$151.21
- Tax amount:$3,639
Features and amenities
- Amenities:Blinds/Shades, Ceiling Fan(s), Inside Utility Room, Paneling, Sheetrock, Split Bdrm Plan, Storage Bldg(s)
Parking
- Parking description:Additional Parking, Attached Garage
- Garage spaces:2
New listings near 10 Briarwick Dr.
- New
 $254,500Active3 beds 2 baths1,638 sq. ft.
8340 Ginger Lane, Lumberton, TX 77657
MLS# 270137Listed by: JLA REALTY - New
 $359,900Active4 beds 2 baths2,179 sq. ft.
5510 Westfield, Lumberton, TX 77657
MLS# 270121Listed by: ROYALTY RANCH & REAL ESTATE - New
 $225,000Active3 beds 2 baths1,800 sq. ft.
5555 Paradise, Lumberton, TX 77657
MLS# 270099Listed by: REAL BROKER, LLC - New
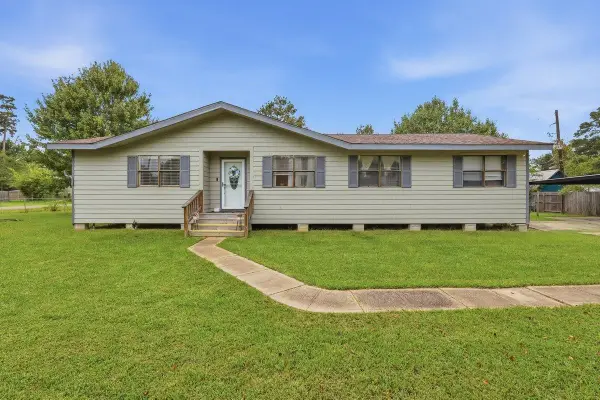 $192,900Active4 beds 2 baths1,456 sq. ft.
9182 3rd St., Lumberton, TX 77657
MLS# 269785Listed by: CONNECT REALTY - New
 $159,800Active3 beds 1 baths922 sq. ft.
191 Horn Rd, Lumberton, TX 77657
MLS# 270035Listed by: DOUBLE H PROPERTY MANAGEMENT - New
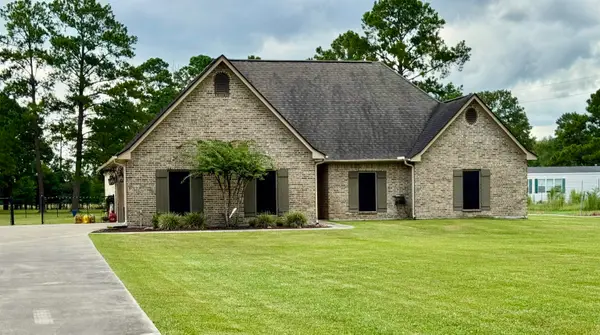 $499,900Active4 beds 2 baths2,224 sq. ft.
11754 Cooks Lake Rd, Lumberton, TX 77657
MLS# 270032Listed by: SOUTHEAST TEXAS 1ST REALTY - Open Sun, 2 to 4pmNew
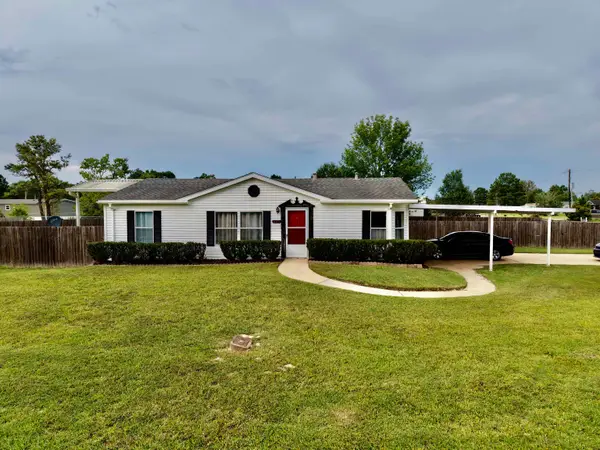 $160,000Active3 beds 2 baths1,176 sq. ft.
6575 Carnation, Lumberton, TX 77657
MLS# 269973Listed by: FLANAGAN FIRST REALTY 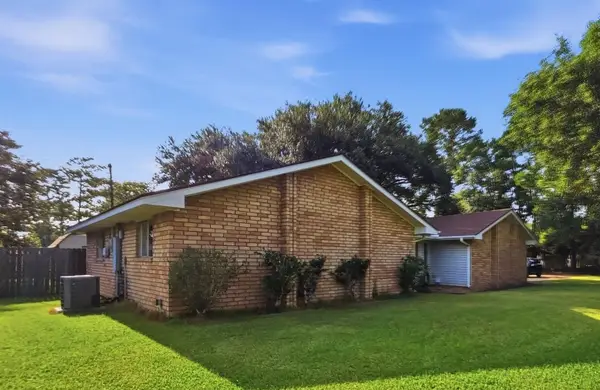 $220,000Pending3 beds 2 baths1,904 sq. ft.
110 Wren Dr, Lumberton, TX 77657
MLS# 269972Listed by: REAL BROKER, LLC $74,000Pending1 Acres
4410 Wilson Lane, Lumberton, TX 77657
MLS# 269938Listed by: JLA REALTY


Protect your home and budget from life's surprises with an Assurant Home Warranty, backed by a partner that supports you through every step of homeownership. Explore Plans.
© 2023 - 2026 ERA Franchise Systems LLC. All rights reserved. ERA Franchise Systems LLC fully supports the principles of the Fair Housing Act and the Equal Opportunity Act. ERA, ERA Real Estate powered, and their respective logos are registered service marks of ERA Franchise Systems LLC. Each office is independently owned and operated.