
11754 Cooks Lake Road, Lumberton, TX 77657
Local realty services provided by:American Real Estate ERA Powered
11754 Cooks Lake Road,Lumberton, TX 77657
$485,500
- 4 Beds
- 2 Baths
- 2,224 sq. ft.
- Single family
- Active
Listed by: katherine cleveland
Office: southeast texas 1st realty409-242-8836
MLS#:81066522
Source:HARMLS
Price summary
- Price:$485,500
- Price per sq. ft.:$218.3
About this home
Welcome to this beautiful 4-bedroom, 2-bathroom home situated on 3 peaceful acres in Lumberton. Offering over 2,200 square feet of living space, this home combines comfortable living with plenty of room to enjoy the outdoors. The open-concept kitchen features granite countertops, a large island, and stainless steel appliances, making it an inviting space for cooking and entertaining. Tile flooring flows throughout the home, complemented by brick accents and elegant tray ceilings in the living area. The spacious primary suite offers a private retreat with an ensuite bathroom featuring a double vanity, relaxing garden tub, and separate walk-in shower. Step outside to enjoy the covered patio and a separate concrete pergola area—perfect for outdoor dining, entertaining, or relaxing while taking in the expansive 3-acre property. With its spacious floor plan, desirable finishes, and generous acreage, this Lumberton property offers the perfect blend of comfort, style, and country living.
Contact an agent
Home facts
- Year built:2014
- Subdivision & Development:other
- Listing ID #:81066522
- Updated:October 03, 2026 at 12:42 PM
Rooms and interior
- Bedrooms:4
- Total bathrooms:2
- Full bathrooms:2
- Rooms Total:4
- Flooring:Tile
- Kitchen Description:Breakfast Bar, Dishwasher, Electric Cooktop, Kitchen Family Room Combo, Microwave, Oven, Pantry
- Living area:2,224 sq. ft.
Heating and cooling
- Cooling:Central Air, Electric
- Heating:Central, Electric
- Central air:Yes
Structure and exterior
- Roof:Composition
- Year built:2014
- Building area:2,224 sq. ft.
- Lot area:3.02 Acres
- Architectural Style:Traditional
- Construction Materials:Brick
- Foundation Description:Slab
- Levels:1 Story
Schools
- High school:LUMBERTON HIGH SCHOOL
- Middle school:LUMBERTON MIDDLE SCHOOL
- Elementary school:LUMBERTON PRIMARY SCHOOL
Utilities
- Sewer:Public Sewer
Finances and disclosures
- Price:$485,500
- Price per sq. ft.:$218.3
- Tax amount:$6,473 (2025)
Features and amenities
- Appliances:Dishwasher, Electric Cooktop, Microwave, Oven
Parking
- Parking description:Garage
- Garage:Yes
- Garage spaces:2
New listings near 11754 Cooks Lake Road
- New
 $485,000Active4 beds 2 baths2,496 sq. ft.
108 Saylor's Way, Lumberton, TX 77657
MLS# 271392Listed by: JLA REALTY - New
 $850,000Active5 beds 5 baths4,610 sq. ft.
150 Talpa Trail, Lumberton, TX 77657
MLS# 271381Listed by: DAYNA SIMMONS REAL ESTATE - New
 $294,500Active3 beds 2 baths1,651 sq. ft.
5420 WESTCHESTER Lane, Lumberton, TX 77657
MLS# 271383Listed by: LPT REALTY, LLC - New
 $527,310Active5 beds 4 baths2,790 sq. ft.
1310 Natasha's Way, Lumberton, TX 77657
MLS# 63508473Listed by: COLDWELL BANKER SOUTHERN HOMES - New
 $569,900Active4 beds 4 baths2,925 sq. ft.
228 Cody Ln, Lumberton, TX 77657
MLS# 271365Listed by: DAYNA SIMMONS REAL ESTATE - New
 $569,900Active4 beds 4 baths2,925 sq. ft.
226 Cody Ln, Lumberton, TX 77657
MLS# 271366Listed by: DAYNA SIMMONS REAL ESTATE - New
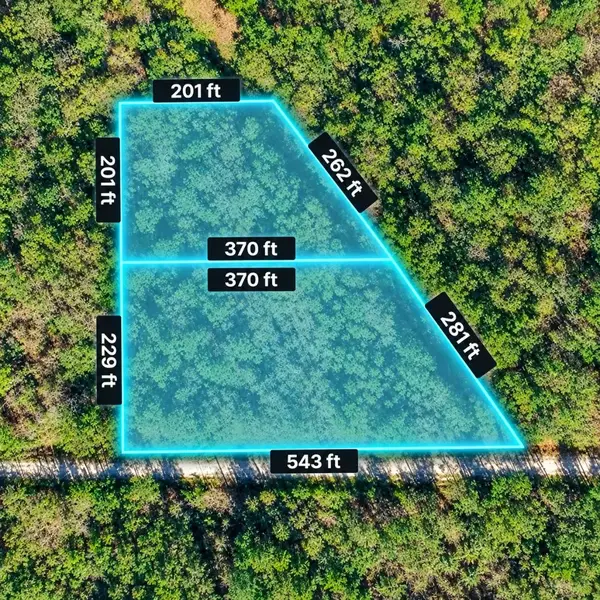 $39,990Active3.46 Acres
00 Wingfield Drive, Lumberton, TX 77657
MLS# 65587657Listed by: STAG & STONE REALTY LLC - New
 $269,000Active3 beds 2 baths1,388 sq. ft.
275 Thomas Road, Lumberton, TX 77657
MLS# 271339Listed by: RE/MAX ONE - New
 $289,900Active3 beds 2 baths1,822 sq. ft.
129 Merry Mark, Lumberton, TX 77657
MLS# 271324Listed by: A WRIGHT REAL ESTATE MANAGEMENT - New
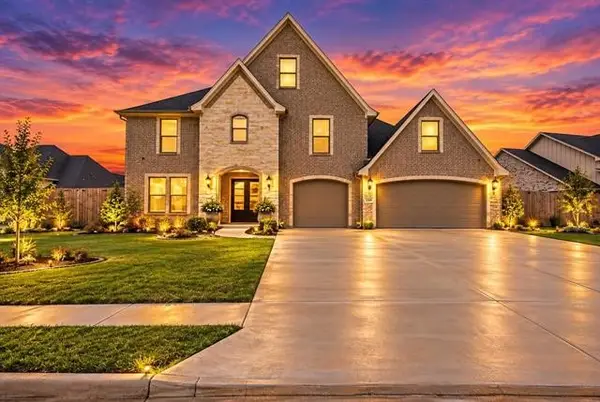 $650,999Active5 beds 4 baths3,802 sq. ft.
1245 Natasha's Way, Lumberton, TX 77657
MLS# 18377979Listed by: COLDWELL BANKER SOUTHERN HOMES


Protect your home and budget from life's surprises with an Assurant Home Warranty, backed by a partner that supports you through every step of homeownership. Explore Plans.
© 2023 - 2026 ERA Franchise Systems LLC. All rights reserved. ERA Franchise Systems LLC fully supports the principles of the Fair Housing Act and the Equal Opportunity Act. ERA, ERA Real Estate powered, and their respective logos are registered service marks of ERA Franchise Systems LLC. Each office is independently owned and operated.