
10654 Bevil Boulevard, Lumberton, TX 77625
Local realty services provided by:ERA Experts
10654 Bevil Boulevard,Lumberton, TX 77625
$485,000
- 3 Beds
- 2 Baths
- 1,800 sq. ft.
- Single family
- Pending
Listed by: elizabeth kyser, jenee bothe
Office: keller williams memorial713-461-9393
MLS#:10836010
Source:HARMLS
Price summary
- Price:$485,000
- Price per sq. ft.:$269.44
About this home
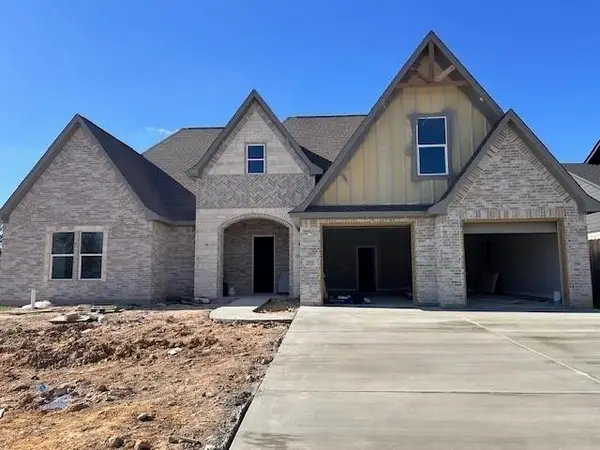
Tucked away on nearly 10 acres in sought-after Hardin-Jefferson ISD, this property offers the kind of peace, privacy, and freedom that’s becoming harder to find.
The home was immaculately renovated by the current owners in 2025 as their intended forever home. Floor-to-ceiling renovations include all new hardwood and brick flooring, new kitchen with custom cabinets and granite countertops, fully renovated bathrooms with custom tile showers, solid wood ceilings throughout, whole-house water filter and a tankless RO system. All new A/C (2025), spray foam attic (2026), new septic system (2026).
Property is fully fenced and fully cleared, complete with a barn with ample covered storage, a separate air-conditioned workshop, electric driveway gate, a brand new large pond just completed, automated chicken coop, and an orchard with blueberries, blackberries, figs, citrus, persimmon, and pecan. If you love the pictures, you'l love it even more in person!
Contact an agent
Home facts
- Year built:2004
- Subdivision & Development:Pine Rdg Acres
- Listing ID #:10836010
- Updated:September 07, 2026 at 07:27 AM
Rooms and interior
- Bedrooms:3
- Total bathrooms:2
- Full bathrooms:2
- Rooms Total:3
- Flooring:Brick, Wood
- Bathrooms Description:Tub Shower
- Kitchen Description:Dishwasher, Disposal, Electric Cooktop, Electric Oven, Granite Counters, Microwave, Oven, Pantry
- Living area:1,800 sq. ft.
Heating and cooling
- Cooling:Central Air, Electric
- Heating:Central, Electric
- Central air:Yes
Structure and exterior
- Year built:2004
- Building area:1,800 sq. ft.
- Lot area:9.27 Acres
- Lot Features:Cleared, Side Yard, Waterfront
- Architectural Style:Traditional
- Construction Materials:Wood Siding
- Exterior Features:Fence, Fully Fenced, Patio, Porch, Private Yard, Storage
- Foundation Description:Pillar Post Pier
- Levels:1 Story
Schools
- High school:HARDIN-JEFFERSON HIGH SCHOOL
- Middle school:HENDERSON MIDDLE SCHOOL (HARDIN JEFFERSON)
- Elementary school:SOUR LAKE ELEMENTARY SCHOOL
Utilities
- Water:Well
- Sewer:Aerobic Septic, Septic Tank
Finances and disclosures
- Price:$485,000
- Price per sq. ft.:$269.44
- Tax amount:$5,364 (2025)
Features and amenities
- Appliances:Dishwasher, Disposal, Electric Cooktop, Electric Oven, Microwave, Oven
- Amenities:Ceiling Fans, Programmable Thermostat
New listings near 10654 Bevil Boulevard
- New
 $332,000Active3 beds 2 baths2,103 sq. ft.
6235 Jenny Lane, Lumberton, TX 75657
MLS# 270716Listed by: RE/MAX ONE - New
 $769,000Active5 beds 5 baths3,927 sq. ft.
11315 Baldwin Ct., Lumberton, TX 77657
MLS# 270682Listed by: FULLER GROUP - New
 $510,500Active0.26 Acres
1325 Natashas Way, Lumberton, TX 77657
MLS# 349661Listed by: COLDWELL BANKER SOUTHERN HOMES - New
 $510,500Active0.26 Acres
1330 Natasha's Way, Lumberton, TX 77657
MLS# 73418521Listed by: COLDWELL BANKER SOUTHERN HOMES - New
 $460,000Active3 beds 3 baths2,639 sq. ft.
209 Mandavilla Way, Lumberton, TX 77657
MLS# 55497764Listed by: COLDWELL BANKER REALTY - LAKE CONROE/WILLIS - New
 $510,500Active0.26 Acres
1335 Natasha's Way, Lumberton, TX 77657
MLS# 23029656Listed by: COLDWELL BANKER SOUTHERN HOMES - New
 $510,500Active0.26 Acres
1340 Natasha's Way, Lumberton, TX 77657
MLS# 53417654Listed by: COLDWELL BANKER SOUTHERN HOMES - New
 $429,000Active3 beds 2 baths2,660 sq. ft.
1205 Redoak Dr, Lumberton, TX 77657
MLS# 270664Listed by: RE/MAX ONE - ORANGE COUNTY - New
 $459,900Active4 beds 3 baths2,912 sq. ft.
420 River Birch Dr, Lumberton, TX 77657
MLS# 270657Listed by: KIRBY SMITH REALTY GROUP -- 9011615 - New
 $510,500Active0 Acres
1315 Natasha's Way, Lumberton, TX 77657
MLS# 270623Listed by: COLDWELL BANKER SOUTHERN HOMES


Protect your home and budget from life's surprises with an Assurant Home Warranty, backed by a partner that supports you through every step of homeownership. Explore Plans.
© 2023 - 2026 ERA Franchise Systems LLC. All rights reserved. ERA Franchise Systems LLC fully supports the principles of the Fair Housing Act and the Equal Opportunity Act. ERA, ERA Real Estate powered, and their respective logos are registered service marks of ERA Franchise Systems LLC. Each office is independently owned and operated.