
1205 Redoak Dr, Lumberton, TX 77657
Local realty services provided by:American Real Estate ERA Powered
1205 Redoak Dr,Lumberton, TX 77657
$429,000
- 3 Beds
- 2 Baths
- 2,660 sq. ft.
- Single family
- Active
Listed by: cheri kelly
Office: re/max one - orange county
MLS#:270664
Source:TX_BBOR
Price summary
- Price:$429,000
- Price per sq. ft.:$161.28
About this home
Space, style & an incredible backyard oasis—this one has it all! Offering 2660 sq ft on a fenced 0.83-acre lot in sought-after area, this 3BR/2BA home w/office features a large living room w/wood-burning fireplace, dining room, breakfast bar & inside utility. Guest BRs have large closets, one w/built-in vanity & dual-entry bath access w/NEW tiled tub/shower combo. Primary suite features a get-ready area, two walk-in closets & bath w/NEW oversized tiled walk-in shower. Enjoy NEW LVP flooring throughout, fresh paint in kitchen/laundry & NEW recessed lighting. Conditioned sunroom overlooks a backyard oasis w/inground pool, waterfall w/new tile & gorgeous landscaping! Circle drive & long driveway lead to approx. 1300 sq ft shop w/electricity & room for boats, RVs, hobbies & more. Plus 2-car garage w/workshop & decked attic storage. From morning coffee in the sunroom to poolside afternoons, there's plenty of space to relax, entertain & make memories! Come see why this one feels like HOME!
Contact an agent
Home facts
- Listing ID #:270664
- Added:1 day(s) ago
- Updated:September 04, 2026 at 03:12 PM
Rooms and interior
- Bedrooms:3
- Total bathrooms:2
- Full bathrooms:2
- Flooring:Luxury Vinyl Plank
- Kitchen Description:Breakfast Bar, Dishwasher, Free Standing Range, Granite Counter Tops, Pantry, Refrigerator
- Living area:2,660 sq. ft.
Heating and cooling
- Cooling:Central Electric
- Heating:Central Electric
Structure and exterior
- Roof:Arch. Comp. Shingle
- Building area:2,660 sq. ft.
- Lot area:0.83 Acres
- Construction Materials:Brick Veneer
- Exterior Features:Storage Bldg(s), Workshop
- Foundation Description:Slab
- Levels:1 Story
Utilities
- Water:City Water
- Sewer:City Sewer
Finances and disclosures
- Price:$429,000
- Price per sq. ft.:$161.28
Features and amenities
- Laundry features:Wash/Dry Connection
- Amenities:Blinds/Shades, Bookcase, Ceiling Fan(s), Inside Utility Room, Sheetrock, Split Bdrm Plan, Storage Bldg(s), Wallpaper, Workshop
- Pool features:Chlorine, In Ground, Pool
Parking
- Parking description:Attached Garage, Boat Parking, RV Parking
- Garage spaces:2
New listings near 1205 Redoak Dr
- New
 $769,000Active5 beds 5 baths3,927 sq. ft.
11315 Baldwin Ct., Lumberton, TX 77657
MLS# 270682Listed by: FULLER GROUP - New
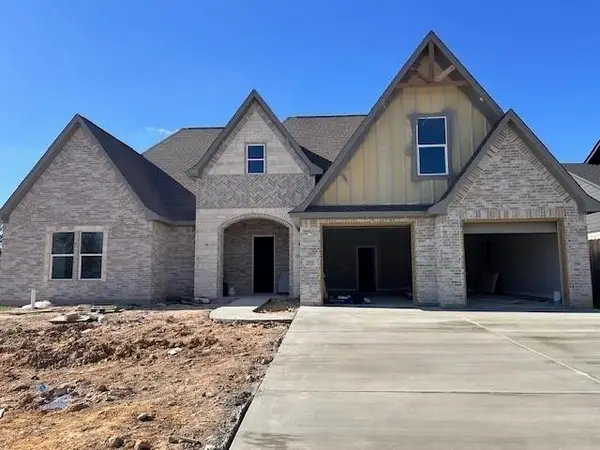 $510,500Active0.26 Acres
1325 Natashas Way, Lumberton, TX 77657
MLS# 349661Listed by: COLDWELL BANKER SOUTHERN HOMES - New
 $510,500Active0.26 Acres
1330 Natasha's Way, Lumberton, TX 77657
MLS# 73418521Listed by: COLDWELL BANKER SOUTHERN HOMES - New
 $460,000Active3 beds 3 baths2,639 sq. ft.
209 Mandavilla Way, Lumberton, TX 77657
MLS# 55497764Listed by: COLDWELL BANKER REALTY - LAKE CONROE/WILLIS - New
 $510,500Active0.26 Acres
1335 Natasha's Way, Lumberton, TX 77657
MLS# 23029656Listed by: COLDWELL BANKER SOUTHERN HOMES - New
 $510,500Active0.26 Acres
1340 Natasha's Way, Lumberton, TX 77657
MLS# 53417654Listed by: COLDWELL BANKER SOUTHERN HOMES - New
 $459,900Active4 beds 3 baths2,912 sq. ft.
420 River Birch Dr, Lumberton, TX 77657
MLS# 270657Listed by: KIRBY SMITH REALTY GROUP -- 9011615 - New
 $510,500Active0 Acres
1315 Natasha's Way, Lumberton, TX 77657
MLS# 270623Listed by: COLDWELL BANKER SOUTHERN HOMES - New
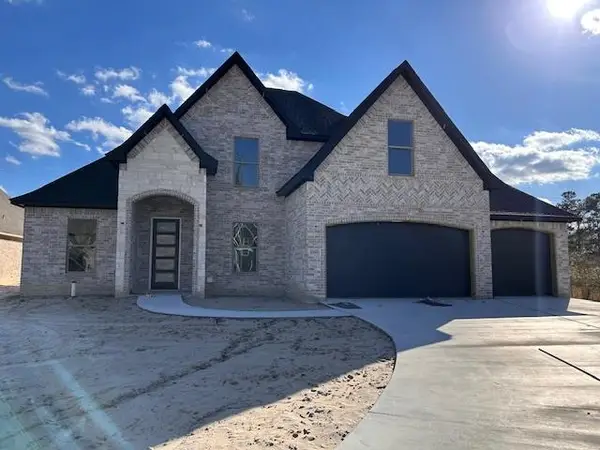 $513,000Active0 Acres
1350 Jared Drive, Lumberton, TX 77657
MLS# 270627Listed by: COLDWELL BANKER SOUTHERN HOMES


Protect your home and budget from life's surprises with an Assurant Home Warranty, backed by a partner that supports you through every step of homeownership. Explore Plans.
© 2023 - 2026 ERA Franchise Systems LLC. All rights reserved. ERA Franchise Systems LLC fully supports the principles of the Fair Housing Act and the Equal Opportunity Act. ERA, ERA Real Estate powered, and their respective logos are registered service marks of ERA Franchise Systems LLC. Each office is independently owned and operated.