
108 Rustic Lane, Lumberton, TX 77657
Local realty services provided by:American Real Estate ERA Powered
108 Rustic Lane,Lumberton, TX 77657
$339,900
- 4 Beds
- 3 Baths
- 1,956 sq. ft.
- Single family
- Active
Listed by: rhonda hinson
Office: jla realty
MLS#:269333
Source:TX_BBOR
Price summary
- Price:$339,900
- Price per sq. ft.:$173.77
About this home
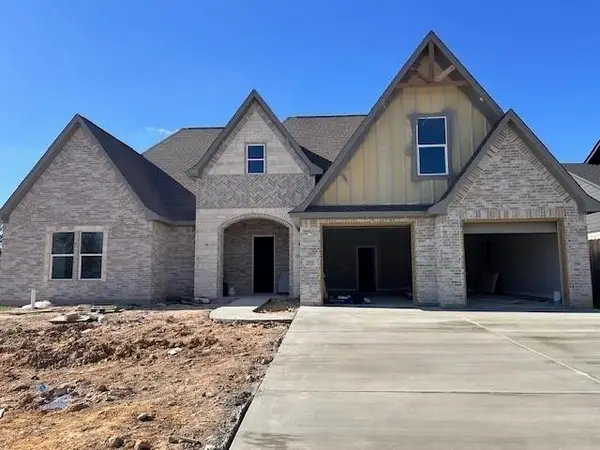
Welcome to this stunning 2 year old two story farmhouse style home located in the highly sought after Lumberton School District only 10 minutes from Beaumont. This spacious 4 bedroom 2.5 bath home also features a versatile flex room understairs for a hobbyist, seamstress, homework, media room for content creation or digital marketing. From the moment you step inside this home you will appreciate the attention to detail, including quartz countertops, custom cabinetry, custom trim, luxury vinyl plank flooring, designer lighting and fixtures and beaumont Sherman Williams paint colors. The open concept inviting living/kitchen/dining area features a cozy gas-starter fireplace, creating a perfect space for entertaining. The primary suite is a true retreat with double vanities, garden tub and huge walk in shower with bench and there is plenty of storage in this large master closet with built in shelving for shoes, etc. Other features are pex piping, extra wide staircase, floored attic!!!
Contact an agent
Home facts
- Listing ID #:269333
- Added:48 day(s) ago
- Updated:September 06, 2026 at 02:44 PM
Rooms and interior
- Bedrooms:4
- Total bathrooms:3
- Full bathrooms:2
- Half bathrooms:1
- Flooring:Carpeting, Luxury Vinyl Plank
- Kitchen Description:Breakfast Bar, Dishwasher, Free Standing Range, Garbage Disposal, Gas Stove, Ice Maker Conn., Island Work Center, Microwave, Pantry, Quartz, Self-Clean Oven, Vent Fan
- Living area:1,956 sq. ft.
Heating and cooling
- Cooling:Central Electric
- Heating:Central Gas, More than One
Structure and exterior
- Roof:Arch. Comp. Shingle
- Building area:1,956 sq. ft.
- Construction Materials:HardiBoard
- Exterior Features:Covered Patio, Patio, Storage Bldg(s), Workshop
- Foundation Description:Slab
- Levels:2 Story
Utilities
- Water:City Water
- Sewer:City Sewer
Finances and disclosures
- Price:$339,900
- Price per sq. ft.:$173.77
- Tax amount:$4,732
Features and amenities
- Laundry features:Wash/Dry Connection
- Amenities:Cable TV, Ceiling Fan(s), Inside Utility Room, Sheetrock, Smoke Alarm, Split Bdrm Plan, Storage Bldg(s), Workshop
Parking
- Parking description:Attached Garage
- Garage spaces:2
New listings near 108 Rustic Lane
- New
 $332,000Active3 beds 2 baths2,103 sq. ft.
6235 Jenny Lane, Lumberton, TX 75657
MLS# 270716Listed by: RE/MAX ONE - New
 $769,000Active5 beds 5 baths3,927 sq. ft.
11315 Baldwin Ct., Lumberton, TX 77657
MLS# 270682Listed by: FULLER GROUP - New
 $510,500Active0.26 Acres
1325 Natashas Way, Lumberton, TX 77657
MLS# 349661Listed by: COLDWELL BANKER SOUTHERN HOMES - New
 $510,500Active0.26 Acres
1330 Natasha's Way, Lumberton, TX 77657
MLS# 73418521Listed by: COLDWELL BANKER SOUTHERN HOMES - New
 $460,000Active3 beds 3 baths2,639 sq. ft.
209 Mandavilla Way, Lumberton, TX 77657
MLS# 55497764Listed by: COLDWELL BANKER REALTY - LAKE CONROE/WILLIS - New
 $510,500Active0.26 Acres
1335 Natasha's Way, Lumberton, TX 77657
MLS# 23029656Listed by: COLDWELL BANKER SOUTHERN HOMES - New
 $510,500Active0.26 Acres
1340 Natasha's Way, Lumberton, TX 77657
MLS# 53417654Listed by: COLDWELL BANKER SOUTHERN HOMES - New
 $429,000Active3 beds 2 baths2,660 sq. ft.
1205 Redoak Dr, Lumberton, TX 77657
MLS# 270664Listed by: RE/MAX ONE - ORANGE COUNTY - New
 $459,900Active4 beds 3 baths2,912 sq. ft.
420 River Birch Dr, Lumberton, TX 77657
MLS# 270657Listed by: KIRBY SMITH REALTY GROUP -- 9011615 - New
 $510,500Active0 Acres
1315 Natasha's Way, Lumberton, TX 77657
MLS# 270623Listed by: COLDWELL BANKER SOUTHERN HOMES


Protect your home and budget from life's surprises with an Assurant Home Warranty, backed by a partner that supports you through every step of homeownership. Explore Plans.
© 2023 - 2026 ERA Franchise Systems LLC. All rights reserved. ERA Franchise Systems LLC fully supports the principles of the Fair Housing Act and the Equal Opportunity Act. ERA, ERA Real Estate powered, and their respective logos are registered service marks of ERA Franchise Systems LLC. Each office is independently owned and operated.