
10873 Peck Rd, Lumberton, TX 77657
Local realty services provided by:American Real Estate ERA Powered
10873 Peck Rd,Lumberton, TX 77657
$200,000
- 4 Beds
- 2 Baths
- 2,034 sq. ft.
- Single family
- Active
Listed by: montshonae johnson
Office: connect realty
MLS#:269259
Source:TX_BBOR
Price summary
- Price:$200,000
- Price per sq. ft.:$98.33
About this home
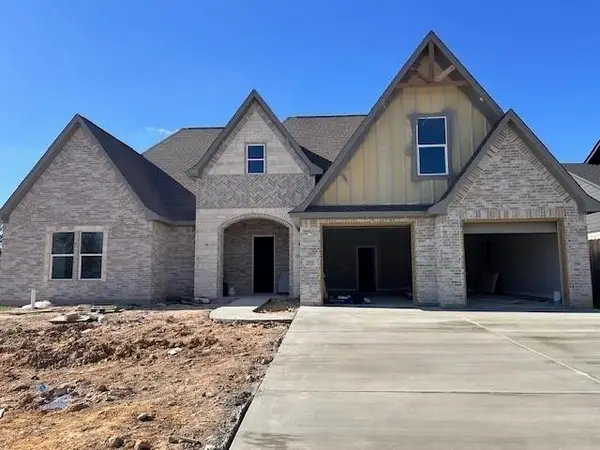
Nestled on approximately 1 acre, this spacious 4-bedroom, 1.5-bath home offers over 2,000 square feet and the perfect opportunity to make it your own. Inside, you'll find durable tile and hardwood flooring, generous living spaces, and a Hollywood-style bathroom with dual access—providing both privacy and convenient guest access. Outside features include a 2-car garage, 2-car carport, and additional RV/boat parking. The private well will require repairs, presenting an excellent opportunity for buyers looking to add value. Now eligible for Conventional, FHA, VA, and USDA financing for qualified buyers. Some photos have been virtually staged to showcase the home's potential.
Contact an agent
Home facts
- Listing ID #:269259
- Added:51 day(s) ago
- Updated:September 06, 2026 at 02:44 PM
Rooms and interior
- Bedrooms:4
- Total bathrooms:2
- Full bathrooms:1
- Half bathrooms:1
- Flooring:Carpeting, Luxury Vinyl Plank, Tile Floors
- Kitchen Description:Built-in Oven, Cook Top, Dishwasher, Refrigerator
- Living area:2,034 sq. ft.
Heating and cooling
- Cooling:Central Electric
- Heating:Central Electric
Structure and exterior
- Roof:Arch. Comp. Shingle
- Building area:2,034 sq. ft.
- Lot area:1 Acres
- Construction Materials:3/4 Brick Veneer
- Exterior Features:Covered Patio, Gutters, Storage Bldg(s), Wooden Deck
- Foundation Description:Slab
- Levels:1 Story
Utilities
- Water:City Water, Water Well
- Sewer:City Sewer
Finances and disclosures
- Price:$200,000
- Price per sq. ft.:$98.33
- Tax amount:$2
Features and amenities
- Laundry features:Wash/Dry Connection
- Amenities:Blinds/Shades, Bookcase, Ceiling Fan(s), Inside Utility Room, Smoke Alarm, Storage Bldg(s), Wallpaper, Wooden Deck
Parking
- Parking description:Additional Parking, Boat Parking, Detached Carport, Detached Garage, RV Parking
- Garage spaces:2
New listings near 10873 Peck Rd
- New
 $332,000Active3 beds 2 baths2,103 sq. ft.
6235 Jenny Lane, Lumberton, TX 75657
MLS# 270716Listed by: RE/MAX ONE - New
 $769,000Active5 beds 5 baths3,927 sq. ft.
11315 Baldwin Ct., Lumberton, TX 77657
MLS# 270682Listed by: FULLER GROUP - New
 $510,500Active0.26 Acres
1325 Natashas Way, Lumberton, TX 77657
MLS# 349661Listed by: COLDWELL BANKER SOUTHERN HOMES - New
 $510,500Active0.26 Acres
1330 Natasha's Way, Lumberton, TX 77657
MLS# 73418521Listed by: COLDWELL BANKER SOUTHERN HOMES - New
 $460,000Active3 beds 3 baths2,639 sq. ft.
209 Mandavilla Way, Lumberton, TX 77657
MLS# 55497764Listed by: COLDWELL BANKER REALTY - LAKE CONROE/WILLIS - New
 $510,500Active0.26 Acres
1335 Natasha's Way, Lumberton, TX 77657
MLS# 23029656Listed by: COLDWELL BANKER SOUTHERN HOMES - New
 $510,500Active0.26 Acres
1340 Natasha's Way, Lumberton, TX 77657
MLS# 53417654Listed by: COLDWELL BANKER SOUTHERN HOMES - New
 $429,000Active3 beds 2 baths2,660 sq. ft.
1205 Redoak Dr, Lumberton, TX 77657
MLS# 270664Listed by: RE/MAX ONE - ORANGE COUNTY - New
 $459,900Active4 beds 3 baths2,912 sq. ft.
420 River Birch Dr, Lumberton, TX 77657
MLS# 270657Listed by: KIRBY SMITH REALTY GROUP -- 9011615 - New
 $510,500Active0 Acres
1315 Natasha's Way, Lumberton, TX 77657
MLS# 270623Listed by: COLDWELL BANKER SOUTHERN HOMES


Protect your home and budget from life's surprises with an Assurant Home Warranty, backed by a partner that supports you through every step of homeownership. Explore Plans.
© 2023 - 2026 ERA Franchise Systems LLC. All rights reserved. ERA Franchise Systems LLC fully supports the principles of the Fair Housing Act and the Equal Opportunity Act. ERA, ERA Real Estate powered, and their respective logos are registered service marks of ERA Franchise Systems LLC. Each office is independently owned and operated.