
130 Jordan Rd, Lumberton, TX 77657
Local realty services provided by:American Real Estate ERA Powered
130 Jordan Rd,Lumberton, TX 77657
$275,000
- 3 Beds
- 2 Baths
- 1,304 sq. ft.
- Single family
- Pending
Listed by: brittney y'barbo
Office: southeast texas realty
MLS#:264866
Source:TX_BBOR
Price summary
- Price:$275,000
- Price per sq. ft.:$210.89
About this home
Built in 2017, this great 3 bedroom, 2 bath brick home in Rose Hill Acres sits on over a half acre w/ a 2 car attached garage. Enjoy a huge fenced backyard & a spacious back porch perfect for relaxing. The open concept kitchen is loaded w/ cabinetry, stainless appliances & a walk-in pantry, plus a functional desk nook just off the kitchen. Dining area features a bay window overlooking the oversized yard & flows seamlessly into the large living area w/ a wall of windows. Laundry room includes cabinets & a convenient drop station. Split floor plan offers a roomy master retreat w/ oversized tub, walk-in shower & large walk-in closet. All counters in the home feature easy to maintain granite, the secondary bath features a tub/shower combo. Bedrooms 2 & 3 are spacious w/ great closet space, plus additional hallway storage for coats & bags. Located on the first street off Keith Rd, offering a convenient location just minutes from everything Lumberton has to offer!
Contact an agent
Home facts
- Listing ID #:264866
- Added:228 day(s) ago
- Updated:February 10, 2026 at 08:36 AM
Rooms and interior
- Bedrooms:3
- Total bathrooms:2
- Full bathrooms:2
- Flooring:Carpeting, Tile Floors, Wood Floors
- Kitchen Description:Breakfast Bar, Dishwasher, Free Standing Range, Island Work Center, Self-Clean Oven
- Living area:1,304 sq. ft.
Heating and cooling
- Cooling:Central Electric
- Heating:Central Electric
Structure and exterior
- Roof:Comp. Shingle
- Building area:1,304 sq. ft.
- Lot area:0.56 Acres
- Construction Materials:Brick Veneer
- Exterior Features:Covered Patio
- Foundation Description:Slab
- Levels:1 Story
Utilities
- Water:City Water
- Sewer:City Sewer
Finances and disclosures
- Price:$275,000
- Price per sq. ft.:$210.89
- Tax amount:$1,358
Features and amenities
- Amenities:Ceiling Fan(s), Inside Utility Room, Split Bdrm Plan
Parking
- Parking description:Attached Garage
- Garage spaces:2
New listings near 130 Jordan Rd
- New
 $398,000Active4 beds 3 baths2,228 sq. ft.
1245 MISS KYNDALL, Lumberton, TX 77657
MLS# 271044Listed by: RE/MAX ONE - New
 $195,000Active5 Acres
000 Paula Rd., Lumberton, TX 77657
MLS# 271033Listed by: HOMETOWN REALTY - New
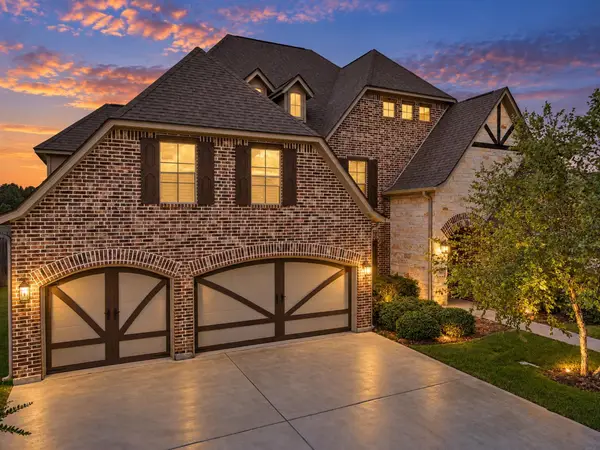 $563,333Active4 beds 3 baths3,838 sq. ft.
302 Spring Brook Court, Lumberton, TX 77657
MLS# 34574953Listed by: RE/MAX ONE - New
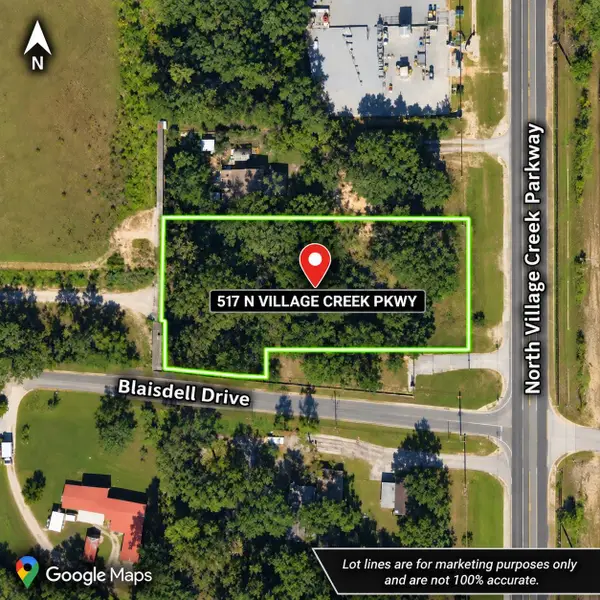 $75,000Active2 beds 1 baths885 sq. ft.
517 N Village Creek Pkwy, Lumberton, TX 77657
MLS# 271024Listed by: TRIANGLE REAL ESTATE, LLC - New
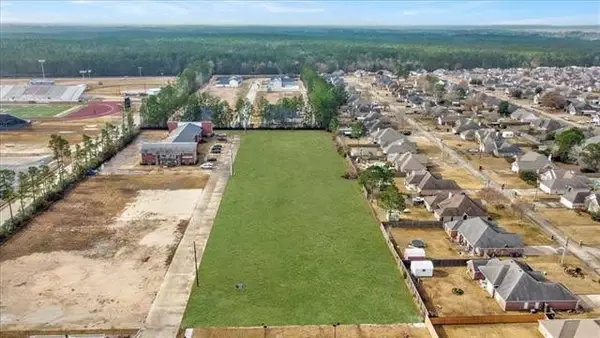 $930,000Active2.72 Acres
121 N Lhs Drive, Lumberton, TX 77657
MLS# 93857260Listed by: COLDWELL BANKER SOUTHERN HOMES - New
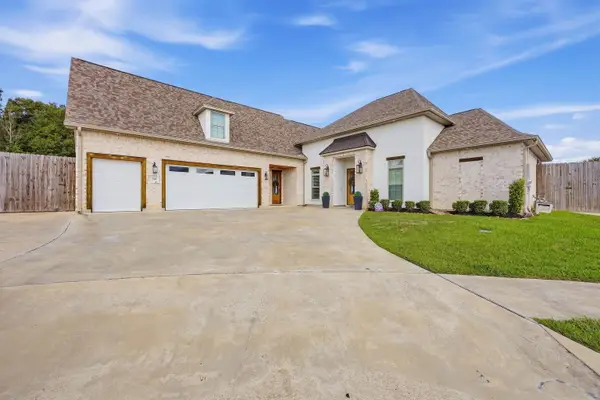 $679,900Active4 beds 4 baths3,599 sq. ft.
116 Pindo Palm Drive, Lumberton, TX 77657
MLS# 270984Listed by: JLA REALTY - New
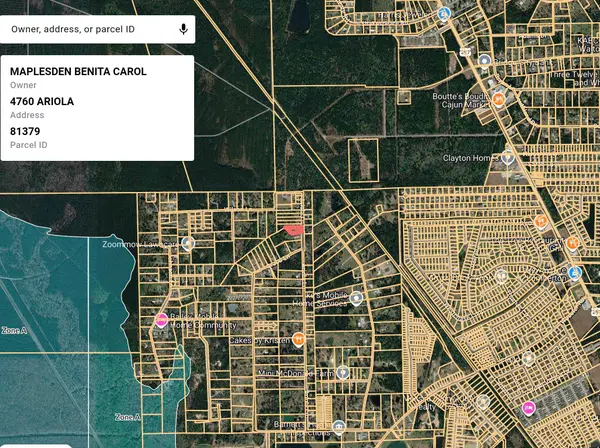 $59,900Active0.77 Acres
4760 Airola LN, Lumberton, TX 77657
MLS# 270976Listed by: LIVE OAK REAL ESTATE GROUP - New
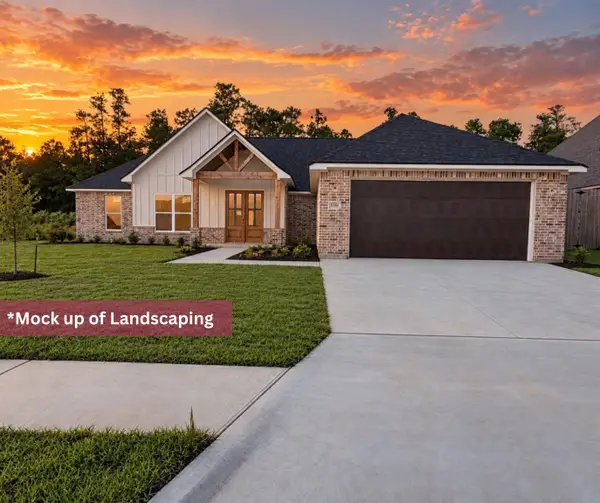 $485,000Active4 beds 2 baths2,431 sq. ft.
1280 Kalas Circle, Lumberton, TX 77657
MLS# 270981Listed by: HYGGE HOMES AND LAND - New
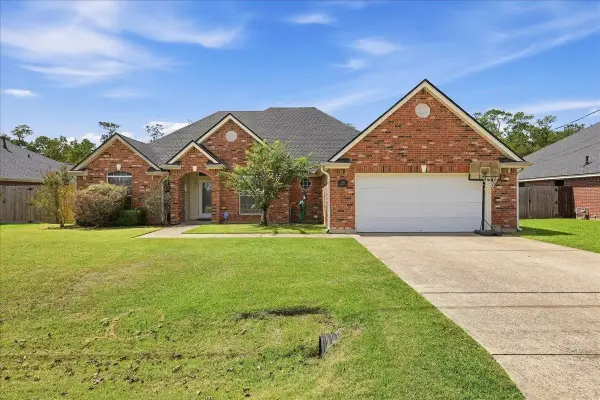 $309,500Active3 beds 2 baths1,817 sq. ft.
5680 Westchase Loop, Lumberton, TX 77657
MLS# 270955Listed by: JLA REALTY 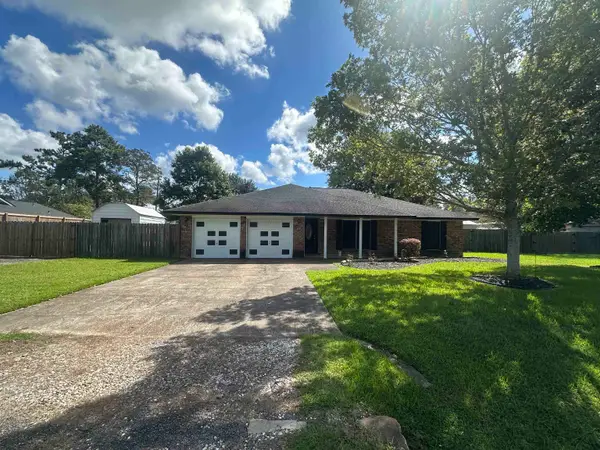 $245,000Pending3 beds 3 baths2,089 sq. ft.
60 Candlelight Lane, Lumberton, TX 77657
MLS# 270942Listed by: RE/MAX ONE


Protect your home and budget from life's surprises with an Assurant Home Warranty, backed by a partner that supports you through every step of homeownership. Explore Plans.
© 2023 - 2026 ERA Franchise Systems LLC. All rights reserved. ERA Franchise Systems LLC fully supports the principles of the Fair Housing Act and the Equal Opportunity Act. ERA, ERA Real Estate powered, and their respective logos are registered service marks of ERA Franchise Systems LLC. Each office is independently owned and operated.