
275 Balsam Bend, Lumberton, TX 77657
Local realty services provided by:American Real Estate ERA Powered
275 Balsam Bend,Lumberton, TX 77657
$444,900
- 4 Beds
- 3 Baths
- 2,467 sq. ft.
- Single family
- Active
Listed by: jennifer green
Office: re/max one
MLS#:269022
Source:TX_BBOR
Price summary
- Price:$444,900
- Price per sq. ft.:$180.34
About this home
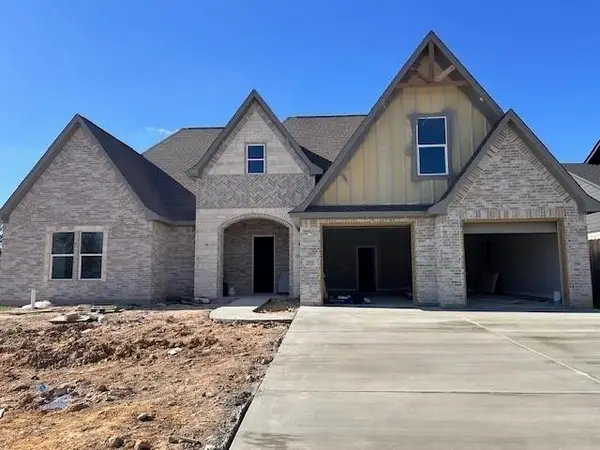
Welcome to 275 Balsam Rd, Lot 14 in The Woods Subdivision of Lumberton! This beautifully crafted 4-bedroom, 2.5-bath home offers approximately 2,467 SF of living space, plus a framed 496 SF bonus room ready for future expansion. Thoughtfully designed with a private office, walk-in pantry, generous laundry room with sink and freezer plug, and luxurious primary suite featuring his-and-hers closets, a custom tile shower, freestanding tub, and barn door. Enjoy custom cabinetry, granite/marble/quartz countertops, wood or LVP flooring, decorative cedar beams, gas or wood-burning fireplace, tankless water heater, two HVAC systems, LED lighting throughout, under-cabinet lighting, Low-E windows, and 8' doors. The brick and Hardie exterior, tongue-and-groove porch ceilings, security lighting, gas grill stub, and premium finishes make this home the perfect blend of comfort, style, and quality. Buyers who get in early enough can make some selections of their own!
Contact an agent
Home facts
- Listing ID #:269022
- Added:59 day(s) ago
- Updated:September 06, 2026 at 02:44 PM
Rooms and interior
- Bedrooms:4
- Total bathrooms:3
- Full bathrooms:2
- Half bathrooms:1
- Flooring:Carpeting, Luxury Vinyl Plank, Tile Floors, Wood Floors
- Kitchen Description:Pantry
- Living area:2,467 sq. ft.
Structure and exterior
- Roof:Arch. Comp. Shingle
- Building area:2,467 sq. ft.
- Lot area:0.28 Acres
- Construction Materials:Brick Veneer, HardiBoard
- Exterior Features:Covered Patio
- Foundation Description:Slab
- Levels:1.5 Story
Utilities
- Water:City Water
- Sewer:City Sewer
Finances and disclosures
- Price:$444,900
- Price per sq. ft.:$180.34
Features and amenities
- Amenities:Ceiling Fan(s), Inside Utility Room, Sheetrock
Parking
- Parking description:Attached Garage
- Garage spaces:2
New listings near 275 Balsam Bend
- New
 $332,000Active3 beds 2 baths2,103 sq. ft.
6235 Jenny Lane, Lumberton, TX 75657
MLS# 270716Listed by: RE/MAX ONE - New
 $769,000Active5 beds 5 baths3,927 sq. ft.
11315 Baldwin Ct., Lumberton, TX 77657
MLS# 270682Listed by: FULLER GROUP - New
 $510,500Active0.26 Acres
1325 Natashas Way, Lumberton, TX 77657
MLS# 349661Listed by: COLDWELL BANKER SOUTHERN HOMES - New
 $510,500Active0.26 Acres
1330 Natasha's Way, Lumberton, TX 77657
MLS# 73418521Listed by: COLDWELL BANKER SOUTHERN HOMES - New
 $460,000Active3 beds 3 baths2,639 sq. ft.
209 Mandavilla Way, Lumberton, TX 77657
MLS# 55497764Listed by: COLDWELL BANKER REALTY - LAKE CONROE/WILLIS - New
 $510,500Active0.26 Acres
1335 Natasha's Way, Lumberton, TX 77657
MLS# 23029656Listed by: COLDWELL BANKER SOUTHERN HOMES - New
 $510,500Active0.26 Acres
1340 Natasha's Way, Lumberton, TX 77657
MLS# 53417654Listed by: COLDWELL BANKER SOUTHERN HOMES - New
 $429,000Active3 beds 2 baths2,660 sq. ft.
1205 Redoak Dr, Lumberton, TX 77657
MLS# 270664Listed by: RE/MAX ONE - ORANGE COUNTY - New
 $459,900Active4 beds 3 baths2,912 sq. ft.
420 River Birch Dr, Lumberton, TX 77657
MLS# 270657Listed by: KIRBY SMITH REALTY GROUP -- 9011615 - New
 $510,500Active0 Acres
1315 Natasha's Way, Lumberton, TX 77657
MLS# 270623Listed by: COLDWELL BANKER SOUTHERN HOMES


Protect your home and budget from life's surprises with an Assurant Home Warranty, backed by a partner that supports you through every step of homeownership. Explore Plans.
© 2023 - 2026 ERA Franchise Systems LLC. All rights reserved. ERA Franchise Systems LLC fully supports the principles of the Fair Housing Act and the Equal Opportunity Act. ERA, ERA Real Estate powered, and their respective logos are registered service marks of ERA Franchise Systems LLC. Each office is independently owned and operated.