
55 S Blanton Rd., Lumberton, TX 77657
Local realty services provided by:American Real Estate ERA Powered
55 S Blanton Rd.,Lumberton, TX 77657
$625,000
- 3 Beds
- 4 Baths
- 3,853 sq. ft.
- Single family
- Active
Listed by: hershel manley
Office: hometown realty
MLS#:271938
Source:TX_BBOR
Price summary
- Price:$625,000
- Price per sq. ft.:$162.21
About this home
Discover a distinctive property in the heart of Lumberton city limits, offering 3,853 square feet of living space on a beautifully enclosed 0.87-acre homesite. This impressive 3-bedroom, 3.5-bath residence features a spacious office or game room with the flexibility to serve as a 4th bedroom. A large sunroom stretches across the rear of the home, complete with its own fireplace, creating an inviting space for relaxing or entertaining year-round.The sumptuous primary suite offers a private retreat with two separate bathrooms and two oversized walk-in closets. Outdoors, enjoy the inground gunite chlorine pool, expansive concrete driveway circling the property, and two substantial outbuildings featuring five garage bays and a climate-controlled game room plus Generator. The fully fenced grounds with automatic gates provide added privacy, security, and convenience. This unique property delivers a combination of comfort, functionality, and versatility rarely found in the heart of Lumberton!
Contact an agent
Home facts
- Listing ID #:271938
- Added:1 day(s) ago
- Updated:October 25, 2026 at 02:50 PM
Rooms and interior
- Bedrooms:3
- Total bathrooms:4
- Full bathrooms:3
- Half bathrooms:1
- Flooring:Tile Floors
- Kitchen Description:Breakfast Bar, Dishwasher, Garbage Disposal, Granite Counter Tops, Ice Maker Conn., Island Work Center, Microwave, Pantry, Self-Clean Oven, Vent Fan
- Living area:3,853 sq. ft.
Heating and cooling
- Cooling:Central Electric
- Heating:Central Electric, More than One
Structure and exterior
- Roof:Arch. Comp. Shingle
- Building area:3,853 sq. ft.
- Lot area:0.87 Acres
- Construction Materials:Brick Veneer, Frame
- Exterior Features:Landscape Lighting, Storage Bldg(s), Workshop
- Foundation Description:Slab
- Levels:1 Story
Utilities
- Water:City Water
- Sewer:City Sewer
Finances and disclosures
- Price:$625,000
- Price per sq. ft.:$162.21
- Tax amount:$9,497
Features and amenities
- Laundry features:Wash/Dry Connection
- Amenities:Blinds/Shades, Bookcase, Ceiling Fan(s), Draperies, Inside Utility Room, Landscape Lighting, Sheetrock, Smoke Alarm, Storage Bldg(s), Workshop
- Pool features:Gunite, In Ground, Pool
Parking
- Parking description:Additional Parking, Attached Carport, Detached Garage, Garage Door Opener
- Garage spaces:5
New listings near 55 S Blanton Rd.
- New
 $85,000Active1.28 Acres
001 Grace Ln Lane, Lumberton, TX 77657
MLS# 36685084Listed by: JLA REALTY - New
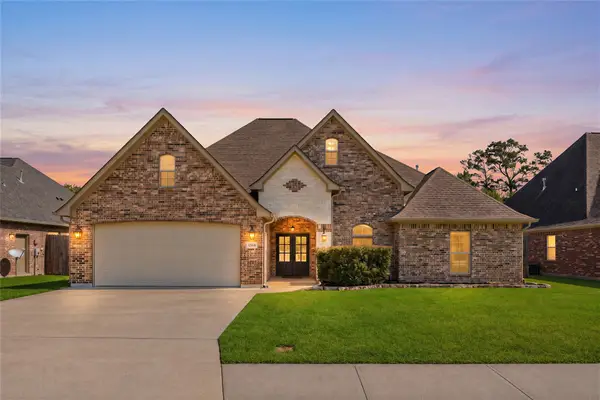 $449,900Active4 beds 3 baths2,340 sq. ft.
1510 Kalas Circle, Lumberton, TX 77657
MLS# 88309308Listed by: REDFIN CORPORATION - New
 $220,000Active3 beds 2 baths1,061 sq. ft.
5745 Springfield Cir, Lumberton, TX 77657
MLS# 271616Listed by: RE/MAX ONE  $159,900Pending3 Acres
1106 Alma Drive, Lumberton, TX 77657
MLS# 87120061Listed by: SOUTHEAST TEXAS 1ST REALTY- New
 $218,990Active4 beds 3 baths1,298 sq. ft.
7880 Pixie Lane, Lumberton, TX 77657
MLS# 56620543Listed by: HOMESUSA.COM - New
 $124,900Active2.35 Acres
1090 Alma Drive, Lumberton, TX 77657
MLS# 48868892Listed by: SOUTHEAST TEXAS 1ST REALTY  $110,000Pending0 Acres
1108 Alma, Lumberton, TX 77657
MLS# 61356586Listed by: SOUTHEAST TEXAS 1ST REALTY- New
 $218,990Active4 beds 3 baths1,298 sq. ft.
7860 Pixie Lane, Lumberton, TX 77657
MLS# 87077396Listed by: HOMESUSA.COM - New
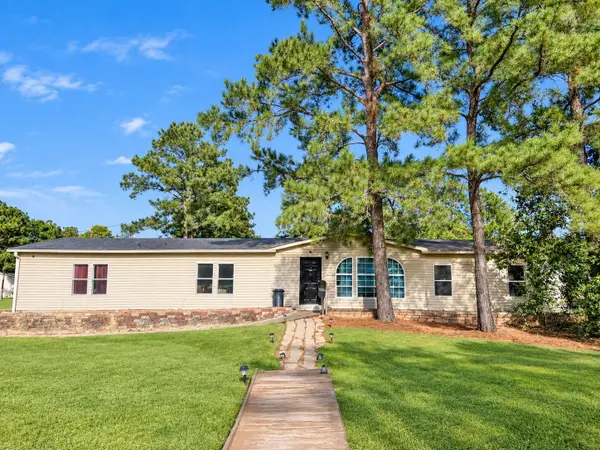 $189,000Active4 beds 2 baths2,128 sq. ft.
6535 Tulip, Lumberton, TX 77657
MLS# 271878Listed by: RE/MAX ONE


Protect your home and budget from life's surprises with an Assurant Home Warranty, backed by a partner that supports you through every step of homeownership. Explore Plans.
© 2023 - 2026 ERA Franchise Systems LLC. All rights reserved. ERA Franchise Systems LLC fully supports the principles of the Fair Housing Act and the Equal Opportunity Act. ERA, ERA Real Estate powered, and their respective logos are registered service marks of ERA Franchise Systems LLC. Each office is independently owned and operated.