
5600 Lexington Circle, Lumberton, TX 77657
Local realty services provided by:American Real Estate ERA Powered
5600 Lexington Circle,Lumberton, TX 77657
$445,000
- 5 Beds
- 3 Baths
- 3,039 sq. ft.
- Single family
- Pending
Listed by: melynda brown, don brown
Office: re/max one
MLS#:272098
Source:TX_BBOR
Price summary
- Price:$445,000
- Price per sq. ft.:$146.43
About this home
Welcome to this spacious 5-bedroom home in Lumberton’s desirable Stonegate neighborhood. The flexible layout features two bedrooms and two full bathrooms downstairs, plus three bedrooms, one bathroom, a dedicated flex/office room, and a game room upstairs. This thoughtful design works well for families, multi-generational living, or those needing a home office and extra living space. Outside you will find a covered patio overlooking the backyard including the storage building.
Contact an agent
Home facts
- Listing ID #:272098
- Added:8 day(s) ago
- Updated:November 08, 2026 at 01:58 AM
Rooms and interior
- Bedrooms:5
- Total bathrooms:3
- Full bathrooms:3
- Flooring:Carpeting, Tile Floors
- Kitchen Description:Breakfast Bar, Dishwasher, Free Standing Range, Gas Stove, Granite Counter Tops, Island Work Center, Microwave, Pantry
- Living area:3,039 sq. ft.
Heating and cooling
- Cooling:Central Electric
- Heating:Central Electric
Structure and exterior
- Roof:Comp. Shingle
- Building area:3,039 sq. ft.
- Construction Materials:Brick Veneer, Frame
- Exterior Features:Covered Patio, Storage Bldg(s)
- Foundation Description:Slab
- Levels:1.5 Story
Utilities
- Water:City Water
- Sewer:City Sewer
Finances and disclosures
- Price:$445,000
- Price per sq. ft.:$146.43
Features and amenities
- Laundry features:Wash/Dry Connection
- Amenities:Blinds/Shades, Ceiling Fan(s), Inside Utility Room, Sheetrock, Split Bdrm Plan, Storage Bldg(s)
Parking
- Parking description:Attached Garage, Garage Door Opener
- Garage spaces:2
New listings near 5600 Lexington Circle
- New
 $24,900Active0 Acres
000 Brazos, Lumberton, TX 77657
MLS# 272314Listed by: CONNECT REALTY - New
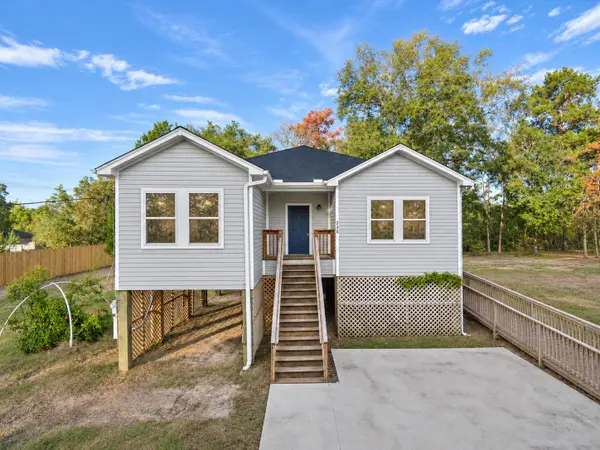 $205,000Active3 beds 2 baths1,330 sq. ft.
380 Jordan Road, Lumberton, TX 77657
MLS# 272262Listed by: FATHOM REALTY - New
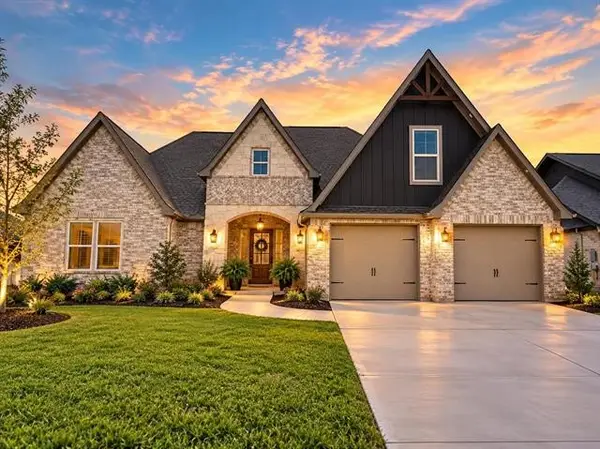 $453,600Active0.26 Acres
1345 Jared Drive, Lumberton, TX 77657
MLS# 29942491Listed by: COLDWELL BANKER SOUTHERN HOMES - New
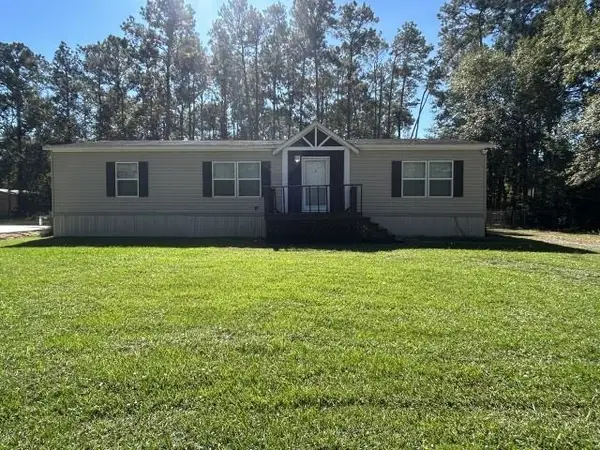 Listed by ERA$174,900Active3 beds 2 baths1,568 sq. ft.
8320 Crosswind, Lumberton, TX 77657
MLS# 272266Listed by: AMERICAN REAL ESTATE ERA POWER - NEDERLAND - New
 $453,600Active0.26 Acres
1295 Jared Drive, Lumberton, TX 77657
MLS# 22140303Listed by: COLDWELL BANKER SOUTHERN HOMES - New
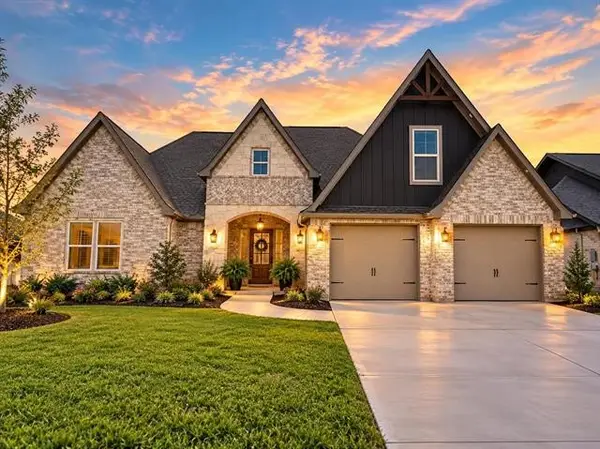 $453,600Active0.26 Acres
1355 Jared Drive, Lumberton, TX 77657
MLS# 54620549Listed by: COLDWELL BANKER SOUTHERN HOMES - New
 $453,600Active0.26 Acres
1285 Jared Drive, Lumberton, TX 77657
MLS# 58970061Listed by: COLDWELL BANKER SOUTHERN HOMES - New
 $453,600Active0.26 Acres
1365 Jared Drive, Lumberton, TX 77657
MLS# 66625061Listed by: COLDWELL BANKER SOUTHERN HOMES - New
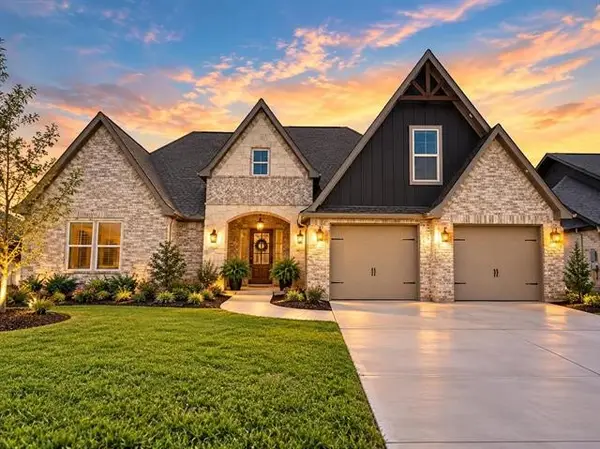 $453,600Active0.35 Acres
1375 Jared Drive, Lumberton, TX 77657
MLS# 9566065Listed by: COLDWELL BANKER SOUTHERN HOMES - New
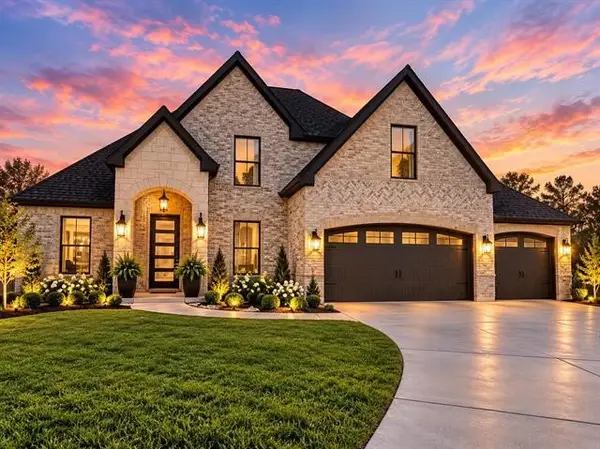 $453,600Active0.26 Acres
1285 Natashas Way, Lumberton, TX 77657
MLS# 94685173Listed by: COLDWELL BANKER SOUTHERN HOMES


Protect your home and budget from life's surprises with an Assurant Home Warranty, backed by a partner that supports you through every step of homeownership. Explore Plans.
© 2023 - 2026 ERA Franchise Systems LLC. All rights reserved. ERA Franchise Systems LLC fully supports the principles of the Fair Housing Act and the Equal Opportunity Act. ERA, ERA Real Estate powered, and their respective logos are registered service marks of ERA Franchise Systems LLC. Each office is independently owned and operated.