
6560 Keith Rd, Lumberton, TX 77657
Local realty services provided by:American Real Estate ERA Powered
6560 Keith Rd,Lumberton, TX 77657
$849,900
- 3 Beds
- 3 Baths
- 3,068 sq. ft.
- Single family
- Pending
Listed by: dustin guidry
Office: setx properties
MLS#:270857
Source:TX_BBOR
Price summary
- Price:$849,900
- Price per sq. ft.:$277.02
About this home
LUMBERTON ISD | 7.60 ACRES | 3,060 SF | 3/2.5/3 | APPROX. 3,500 SF SHOP/BARN W/LIVING QUARTERS A truly unique property offering space, privacy & incredible versatility! The spacious home features an inviting floor plan with abundant natural light, large rear-facing windows with automatic blinds & beautiful views of the property. Step outside to an impressive covered outdoor living area with soaring wood ceilings, fireplace, TV area, outdoor kitchen/bar & firepit—built for entertaining. The private pond with covered dock creates a peaceful backyard setting. A huge approx. 3,500 SF shop/barn with living quarters adds endless possibilities—workshop, home business/office, guest or multi-generational living, hobby space or private quarters for an older child. All of this is tucked away behind a beautiful tree-lined drive on a property that offers room to live, work, entertain & relax. A one-of-a-kind setup that is difficult to duplicate!
Contact an agent
Home facts
- Listing ID #:270857
- Added:7 day(s) ago
- Updated:September 18, 2026 at 08:04 PM
Rooms and interior
- Bedrooms:3
- Total bathrooms:3
- Full bathrooms:2
- Half bathrooms:1
- Flooring:Wood Floors
- Kitchen Description:Built-in Oven, Cook Top, Dishwasher, Double Oven, Garbage Disposal, Granite Counter Tops, Ice Maker Conn., Island Work Center, Microwave, Pantry, Self-Clean Oven
- Living area:3,068 sq. ft.
Heating and cooling
- Cooling:Central Electric
- Heating:Central Electric
Structure and exterior
- Roof:Arch. Comp. Shingle
- Building area:3,068 sq. ft.
- Lot area:7.6 Acres
- Exterior Features:Barn, Covered Patio, Patio, Pond(s), Workshop
- Foundation Description:Slab
- Levels:1 Story
Utilities
- Water:Water Well
Finances and disclosures
- Price:$849,900
- Price per sq. ft.:$277.02
- Tax amount:$12,095
Features and amenities
- Laundry features:Wash/Dry Connection
- Amenities:Blinds/Shades, Inside Utility Room, Workshop
Parking
- Parking description:Attached Garage
- Garage spaces:3
New listings near 6560 Keith Rd
- New
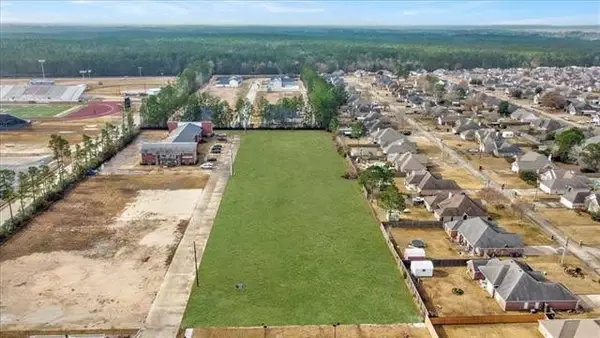 $930,000Active2.72 Acres
121 N Lhs Drive, Lumberton, TX 77657
MLS# 93857260Listed by: COLDWELL BANKER SOUTHERN HOMES - New
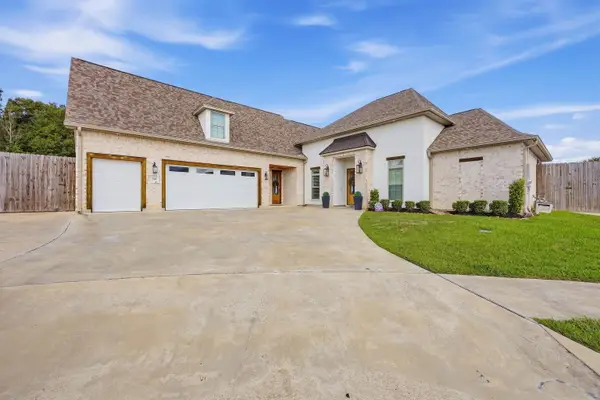 $679,900Active4 beds 4 baths3,599 sq. ft.
116 Pindo Palm Drive, Lumberton, TX 77657
MLS# 270984Listed by: JLA REALTY - New
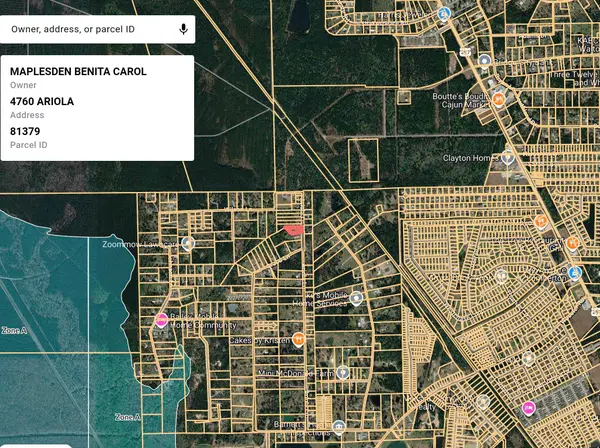 $59,900Active0.77 Acres
4760 Airola LN, Lumberton, TX 77657
MLS# 270976Listed by: LIVE OAK REAL ESTATE GROUP - New
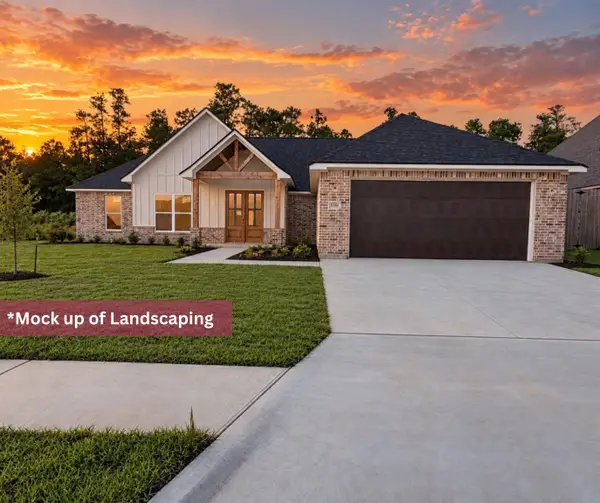 $485,000Active4 beds 2 baths2,431 sq. ft.
1280 Kalas Circle, Lumberton, TX 77657
MLS# 270981Listed by: HYGGE HOMES AND LAND - New
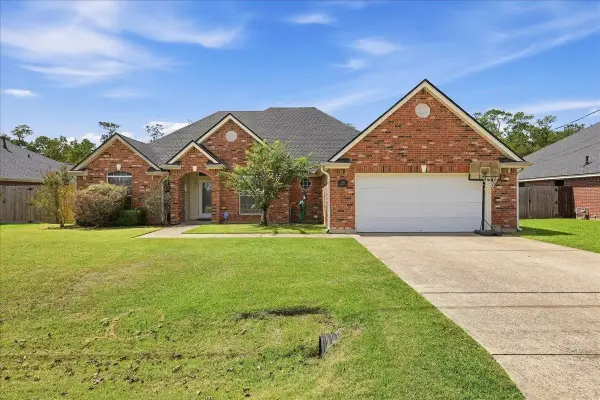 $309,500Active3 beds 2 baths1,817 sq. ft.
5680 Westchase Loop, Lumberton, TX 77657
MLS# 270955Listed by: JLA REALTY 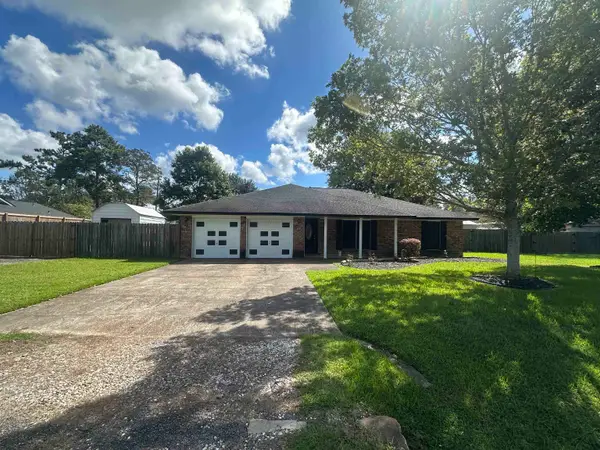 $245,000Pending3 beds 3 baths2,089 sq. ft.
60 Candlelight Lane, Lumberton, TX 77657
MLS# 270942Listed by: RE/MAX ONE- New
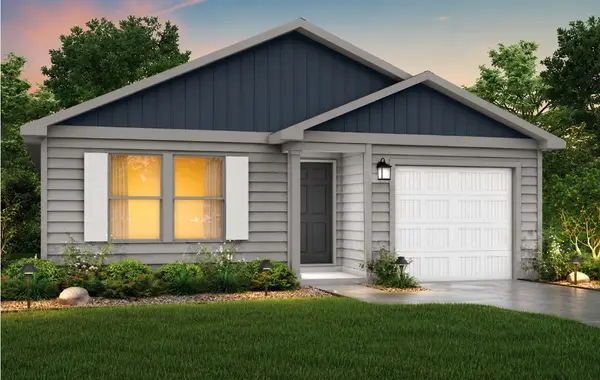 $220,990Active4 beds 2 baths1,401 sq. ft.
7830 Pixie Lane, Lumberton, TX 77657
MLS# 46721296Listed by: HOMESUSA.COM - New
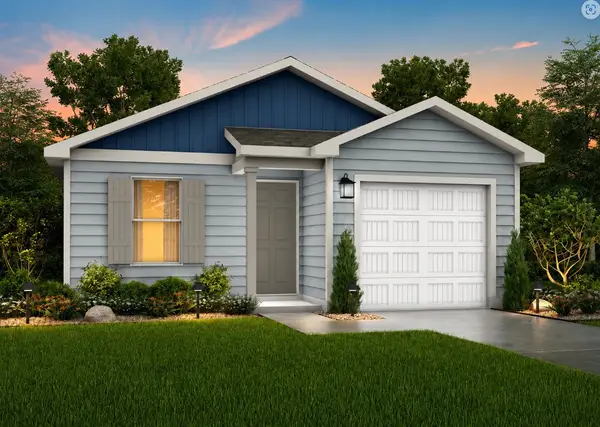 $210,990Active3 beds 2 baths1,202 sq. ft.
7825 Pixie Lane, Lumberton, TX 77657
MLS# 58274336Listed by: HOMESUSA.COM - New
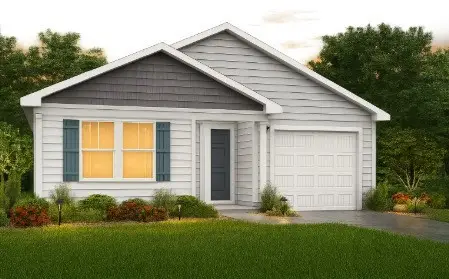 $223,990Active4 beds 2 baths1,401 sq. ft.
7820 Pixie Lane, Lumberton, TX 77657
MLS# 76275722Listed by: HOMESUSA.COM - New
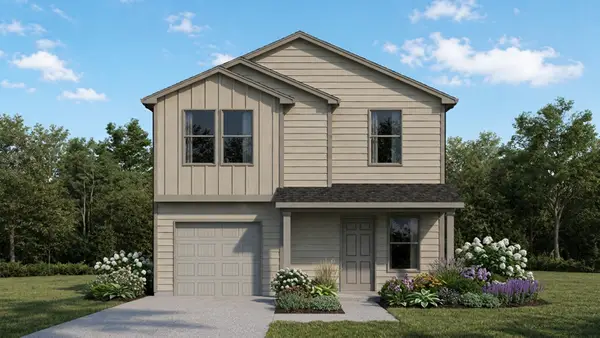 $215,990Active4 beds 3 baths1,298 sq. ft.
7815 Pixie Lane, Lumberton, TX 77657
MLS# 76472845Listed by: HOMESUSA.COM


Protect your home and budget from life's surprises with an Assurant Home Warranty, backed by a partner that supports you through every step of homeownership. Explore Plans.
© 2023 - 2026 ERA Franchise Systems LLC. All rights reserved. ERA Franchise Systems LLC fully supports the principles of the Fair Housing Act and the Equal Opportunity Act. ERA, ERA Real Estate powered, and their respective logos are registered service marks of ERA Franchise Systems LLC. Each office is independently owned and operated.