
6860 Carlyle Court, Lumberton, TX 77657
Local realty services provided by:American Real Estate ERA Powered
6860 Carlyle Court,Lumberton, TX 77657
$768,900
- 5 Beds
- 5 Baths
- 3,998 sq. ft.
- Single family
- Active
Listed by: mayra torres
Office: jla realty
MLS#:270886
Source:TX_BBOR
Price summary
- Price:$768,900
- Price per sq. ft.:$192.32
About this home
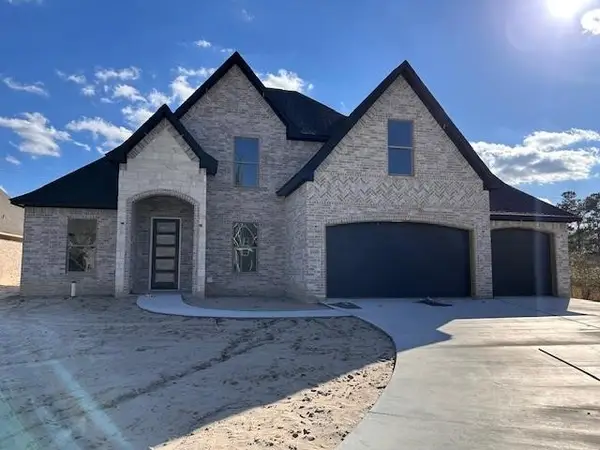
Set on almost an acre, this exceptional Merrill-built residence makes a lasting impression with striking architectural details, warm wood accents, and beautiful curb appeal. Inside, wood-look tile flows throughout the main level, where thoughtful craftsmanship and abundant storage are found at every turn. The beautifully appointed kitchen features custom cabinetry, an oversized island, a hidden pantry, and stunning quartz countertops with a coordinating quartz backsplash. A distinctive wallpaper accent wall adds character to the formal dining room, while the spacious living area is anchored by a magnificent fireplace. The private primary suite offers a luxurious bath and an impressive walk-in closet. Upstairs, a versatile game room with a full bath provides the perfect setting for entertaining, overnight guests, or an additional bedroom. Designed for refined everyday living with space to gather, relax, and entertain, this remarkable Lumberton home is one you will want to see in person
Contact an agent
Home facts
- Listing ID #:270886
- Added:1 day(s) ago
- Updated:September 13, 2026 at 02:56 PM
Rooms and interior
- Bedrooms:5
- Total bathrooms:5
- Full bathrooms:4
- Half bathrooms:1
- Kitchen Description:Built-in Oven, Dishwasher, Free Standing Range, Garbage Disposal, Gas Stove, Granite Counter Tops, Microwave, Pantry
- Living area:3,998 sq. ft.
Heating and cooling
- Cooling:Central Electric
- Heating:Central Gas
Structure and exterior
- Roof:Arch. Comp. Shingle
- Building area:3,998 sq. ft.
- Lot area:0.93 Acres
- Construction Materials:Brick Veneer
- Exterior Features:Covered Patio, Gutters, Sprinkler System
- Foundation Description:Slab
- Levels:1.5 Story
Utilities
- Water:City Water
- Sewer:City Sewer
Finances and disclosures
- Price:$768,900
- Price per sq. ft.:$192.32
Features and amenities
- Amenities:Ceiling Fan(s), Inside Utility Room, Security System, Sprinkler System
Parking
- Parking description:Attached Garage
- Garage spaces:3
New listings near 6860 Carlyle Court
- New
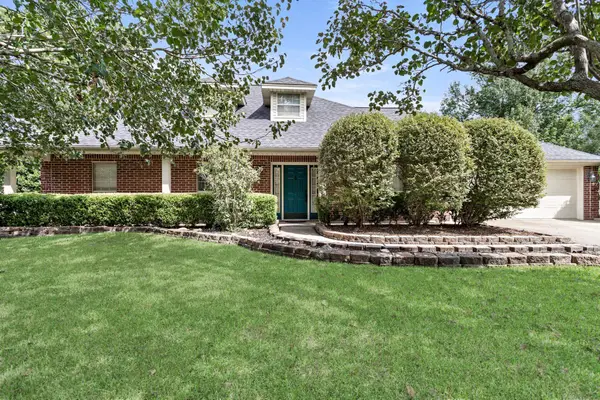 $329,000Active3 beds 2 baths2,260 sq. ft.
128 Greenleaf DR, Lumberton, TX 77657
MLS# 270856Listed by: JNK HOME & LAND, LLC - New
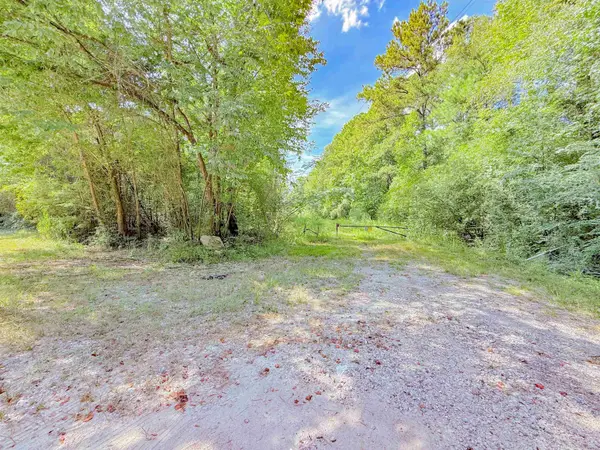 $47,000Active9.4 Acres
TBD Harvard Drive, Lumberton, TX 77657
MLS# 270880Listed by: CONNECT REALTY - New
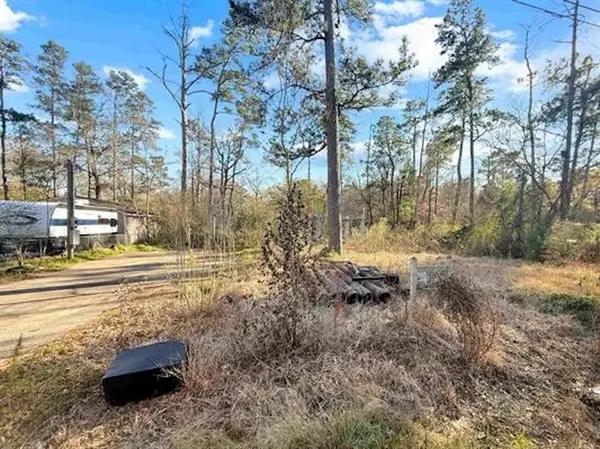 $20,000Active0.5 Acres
485 Hillcrest Dr., Lumberton, TX 77657
MLS# 270871Listed by: TRIANGLE REAL ESTATE, LLC - New
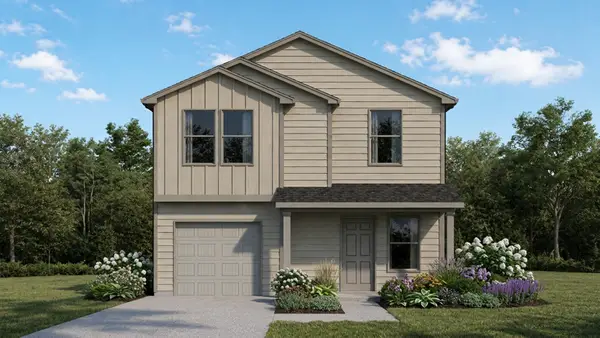 $214,990Active4 beds 3 baths1,298 sq. ft.
7870 Pixie Lane, Lumberton, TX 77657
MLS# 49555671Listed by: HOMESUSA.COM - New
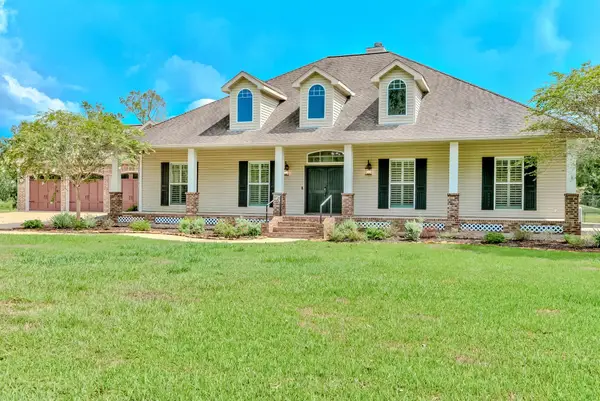 $849,900Active3 beds 3 baths3,068 sq. ft.
6560 Keith Rd, Lumberton, TX 77657
MLS# 270857Listed by: SETX PROPERTIES - New
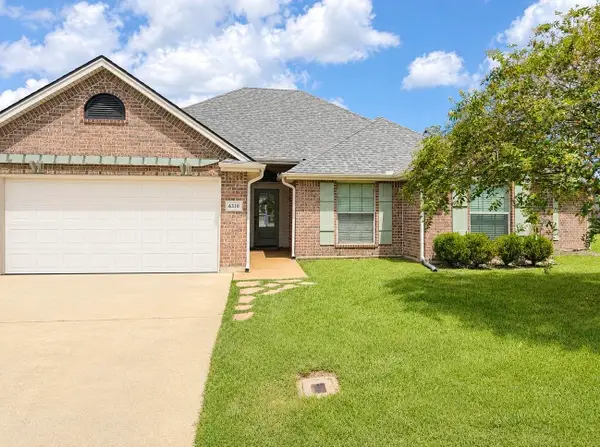 $320,500Active4 beds 2 baths1,929 sq. ft.
6310 Marble Falls Dr, Lumberton, TX 77657
MLS# 270838Listed by: JLA REALTY - New
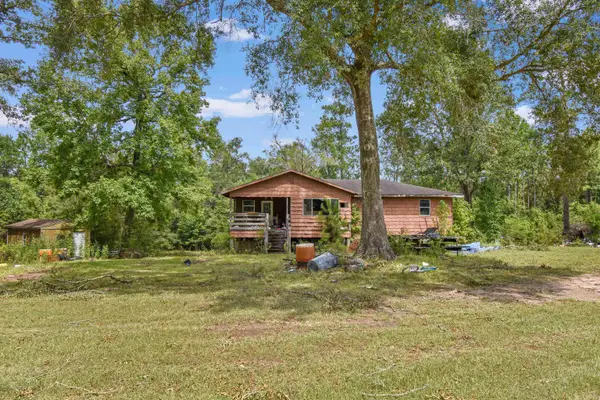 $69,995Active3 beds 2 baths1,288 sq. ft.
10291 Oakridge, Lumberton, TX 77657
MLS# 270819Listed by: TRIANGLE REAL ESTATE, LLC - New
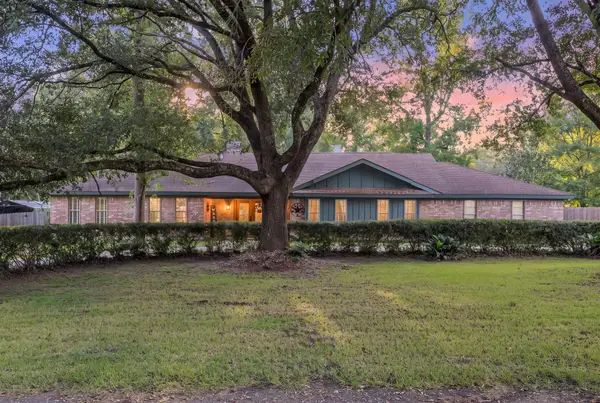 $375,000Active4 beds 3 baths2,845 sq. ft.
600 Brazo St., Lumberton, TX 77657
MLS# 270805Listed by: REAL BROKER, LLC - New
 $513,000Active0.26 Acres
1350 Jared Drive, Lumberton, TX 77657
MLS# 11157530Listed by: COLDWELL BANKER SOUTHERN HOMES


Protect your home and budget from life's surprises with an Assurant Home Warranty, backed by a partner that supports you through every step of homeownership. Explore Plans.
© 2023 - 2026 ERA Franchise Systems LLC. All rights reserved. ERA Franchise Systems LLC fully supports the principles of the Fair Housing Act and the Equal Opportunity Act. ERA, ERA Real Estate powered, and their respective logos are registered service marks of ERA Franchise Systems LLC. Each office is independently owned and operated.