
830 Bryan Ln, Lumberton, TX 77657
Local realty services provided by:American Real Estate ERA Powered
830 Bryan Ln,Lumberton, TX 77657
$250,000
- 3 Beds
- 2 Baths
- 1,866 sq. ft.
- Single family
- Active
Listed by: lori goats
Office: re/max one
MLS#:272549
Source:TX_BBOR
Price summary
- Price:$250,000
- Price per sq. ft.:$133.98
About this home
This home is a manufactured home (not a mobile home) which means it is a factory-built residence constructed on a permanent chassis in accordance with federal HUD standards, then transported to its intended location for installation. Built in 2020 and offering an open layout. The kitchen has tons of cabinets with a 7' gorgeous island with bar seating and the stainless fridge stays. The living room has a tray ceiling and luxury vinyl plank flooring. The primary bedroom features a full en-suite bathroom with his and hers sinks, walk-in shower plus a soaker tub. This all sits on 0.78ac and there are woods located to the right. The neighbor to the left is a family member and seller states, "The neighborhood is quiet." This is not a drive-by property - call today to see the inside and enjoy home ownership in Lumberton ISD for an affordable price!
Contact an agent
Home facts
- Listing ID #:272549
- Added:1 day(s) ago
- Updated:November 18, 2026 at 09:59 PM
Rooms and interior
- Bedrooms:3
- Total bathrooms:2
- Full bathrooms:2
- Flooring:Luxury Vinyl Plank
- Kitchen Description:Breakfast Bar, Dishwasher, Free Standing Range, Garbage Disposal, Island Work Center, Refrigerator, Sld Surface Countertops
- Living area:1,866 sq. ft.
Heating and cooling
- Cooling:Central Electric
- Heating:Central Electric
Structure and exterior
- Roof:Comp. Shingle
- Building area:1,866 sq. ft.
- Lot area:0.78 Acres
- Construction Materials:Modular Home
- Foundation Description:Pier & Beam
- Levels:1 Story
Utilities
- Water:City Water
- Sewer:City Sewer
Finances and disclosures
- Price:$250,000
- Price per sq. ft.:$133.98
- Tax amount:$3,875
Features and amenities
- Laundry features:Wash/Dry Connection
- Amenities:Blinds/Shades, Cable TV, Ceiling Fan(s), Inside Utility Room, Security System, Sheetrock, Smoke Alarm
Parking
- Parking description:Detached Garage
- Garage spaces:1
New listings near 830 Bryan Ln
- New
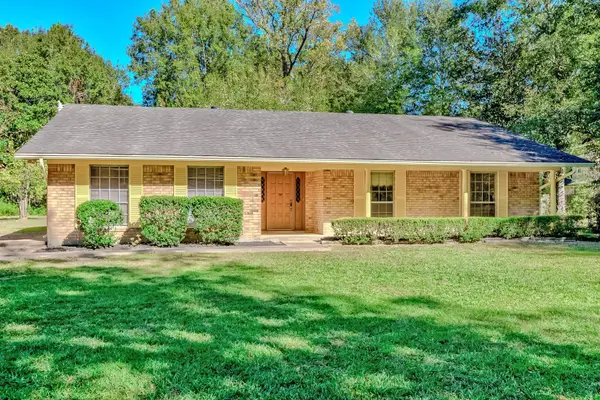 $299,000Active3 beds 2 baths1,952 sq. ft.
240 W Chance, Lumberton, TX 77657
MLS# 272533Listed by: COLDWELL BANKER LUMBERTON - New
 $295,000Active3 beds 2 baths2,038 sq. ft.
5210 Windsor Lane, Lumberton, TX 77657
MLS# 272455Listed by: FULLER GROUP - New
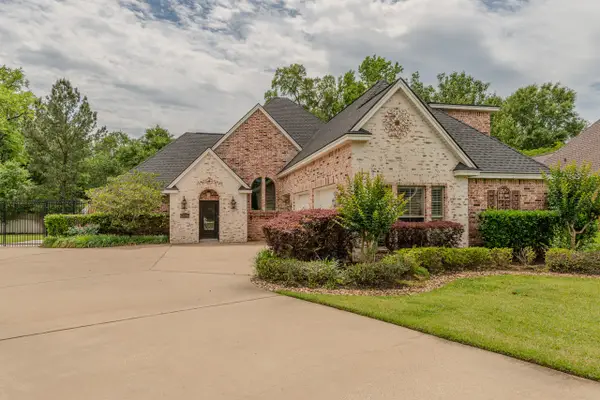 $439,900Active4 beds 3 baths3,014 sq. ft.
5650 Lexington Circle, Lumberton, TX 77657
MLS# 96248091Listed by: COLDWELL BANKER SOUTHERN HOMES - New
 $429,000Active3 beds 2 baths2,660 sq. ft.
1205 Redoak Drive, Lumberton, TX 77657
MLS# 11656254Listed by: RE/MAX ONE - New
 $389,700Active4 beds 2 baths2,006 sq. ft.
13014 Beaver Brook, Lumberton, TX 77657
MLS# 272411Listed by: LANGE REALTY GROUP -- 9014834 - New
 $269,000Active3 beds 2 baths1,388 sq. ft.
275 Thomas Road, Lumberton, TX 77657
MLS# 272410Listed by: FULLER GROUP - New
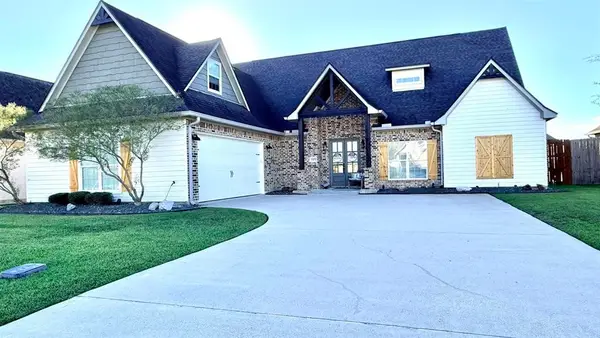 $445,000Active4 beds 3 baths2,874 sq. ft.
1375 Kalas Circle, Lumberton, TX 77657
MLS# 85351096Listed by: PROPERTY PROS REAL ESTATE & CO - New
 $23,950Active0.54 Acres
Lot 39 Briar Oak, Lumberton, TX 77657
MLS# 272372Listed by: COLDWELL BANKER SOUTHERN HOMES  $60,000Pending5.26 Acres
6875 Stargazer LOT 4 & 5, Lumberton, TX 77657
MLS# 272345Listed by: RE/MAX ONE


Protect your home and budget from life's surprises with an Assurant Home Warranty, backed by a partner that supports you through every step of homeownership. Explore Plans.
© 2023 - 2026 ERA Franchise Systems LLC. All rights reserved. ERA Franchise Systems LLC fully supports the principles of the Fair Housing Act and the Equal Opportunity Act. ERA, ERA Real Estate powered, and their respective logos are registered service marks of ERA Franchise Systems LLC. Each office is independently owned and operated.