
8661 Dogwood Dr., Lumberton, TX 77657
Local realty services provided by:American Real Estate ERA Powered
8661 Dogwood Dr.,Lumberton, TX 77657
$215,000
- 3 Beds
- 2 Baths
- 1,496 sq. ft.
- Single family
- Active
Listed by: brittany hashaw
Office: jla realty
MLS#:269172
Source:TX_BBOR
Price summary
- Price:$215,000
- Price per sq. ft.:$143.72
About this home
Move in Ready! This 3 bedroom 2 bathroom also offers a flex room that can be a 4th bedroom or study/hobby room. The home has fresh paint throughout and new vinyl flooring. The HVAC system is updated along with a new releveling. The outside is fully fenced along with a large 2 car garage. This property is out of city limits and is in the Lumberton school district.
Contact an agent
Home facts
- Listing ID #:269172
- Added:40 day(s) ago
- Updated:August 22, 2026 at 04:56 PM
Rooms and interior
- Bedrooms:3
- Total bathrooms:2
- Full bathrooms:2
- Kitchen Description:Breakfast Bar, Dishwasher, Garbage Disposal, Microwave, Pantry, Refrigerator, Vent Fan
- Living area:1,496 sq. ft.
Heating and cooling
- Cooling:Central Electric
- Heating:Central Electric
Structure and exterior
- Roof:Arch. Comp. Shingle
- Building area:1,496 sq. ft.
- Construction Materials:Vinyl Siding
- Foundation Description:Pier & Beam
- Levels:1 Story
Utilities
- Water:City Water
- Sewer:City Sewer
Finances and disclosures
- Price:$215,000
- Price per sq. ft.:$143.72
- Tax amount:$2,701
Features and amenities
- Laundry features:Wash/Dry Connection
- Amenities:Blinds/Shades, Ceiling Fan(s), Inside Utility Room
Parking
- Parking description:Detached Garage
- Garage spaces:2
New listings near 8661 Dogwood Dr.
- New
 $290,000Active3 beds 2 baths1,793 sq. ft.
5800 Westchase Loop, Lumberton, TX 77657
MLS# 270385Listed by: FULL CIRCLE TEXAS - New
 $275,000Active4 beds 3 baths2,028 sq. ft.
375 Dorothy, Lumberton, TX 77657
MLS# 270309Listed by: RE/MAX ONE - New
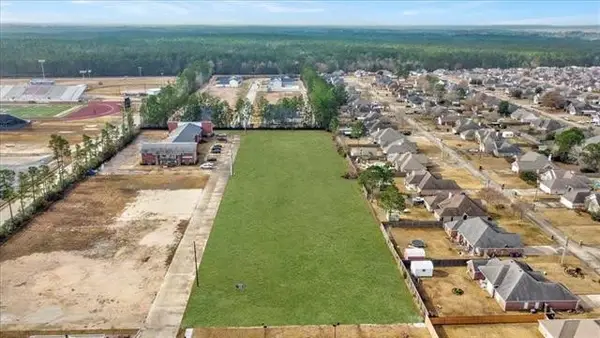 $930,000Active2.72 Acres
121 N Lhs Drive, Lumberton, TX 77657
MLS# 91156661Listed by: COLDWELL BANKER SOUTHERN HOMES - New
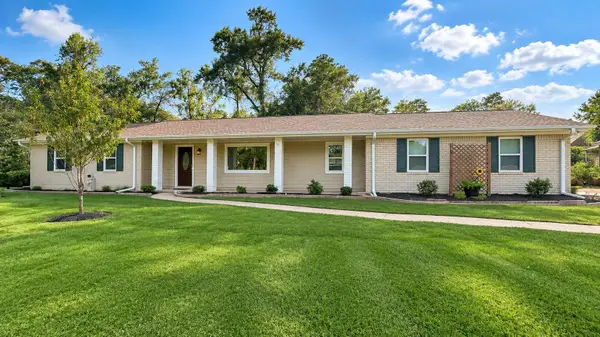 $349,900Active3 beds 2 baths2,090 sq. ft.
130 Holly Dr., Lumberton, TX 77657
MLS# 270320Listed by: ROYALTY RANCH & REAL ESTATE - New
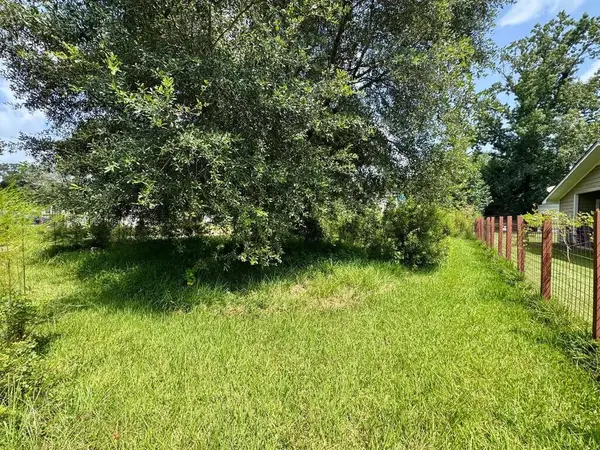 $39,000Active0.34 Acres
10159 Peck Rd, Lumberton, TX 77657
MLS# 70014843Listed by: PINNACLE REALTY ADVISORS - New
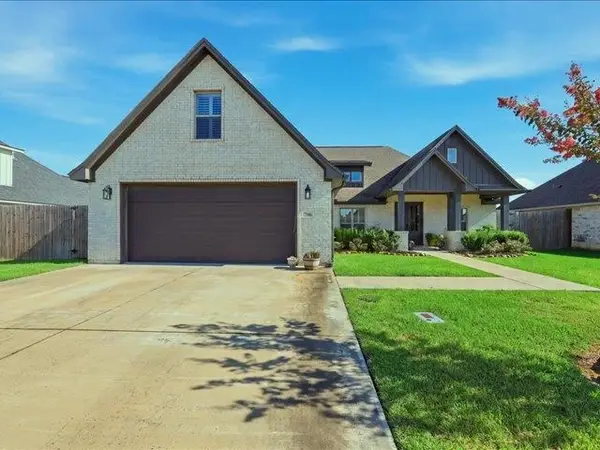 $464,900Active4 beds 4 baths2,813 sq. ft.
206 Pindo Palm, Lumberton, TX 77657-0000
MLS# 270299Listed by: RE/MAX ONE - NEDERLAND - New
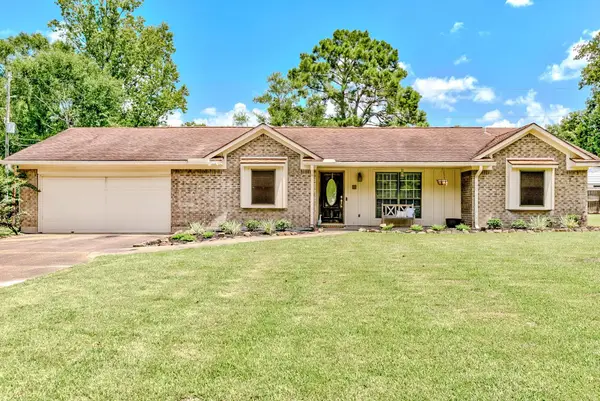 $255,000Active3 beds 2 baths1,738 sq. ft.
10 Briarhill Ln., Lumberton, TX 77657
MLS# 270282Listed by: COUNTRYLAND PROPERTIES - New
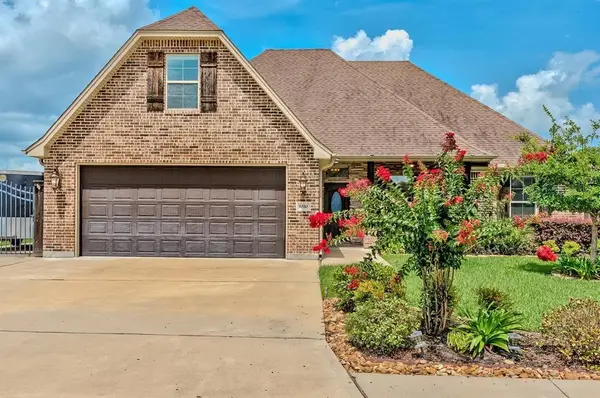 $405,000Active3 beds 3 baths2,254 sq. ft.
6510 Georgetown Lane, Lumberton, TX 77657
MLS# 270281Listed by: EXP REALTY, LLC - New
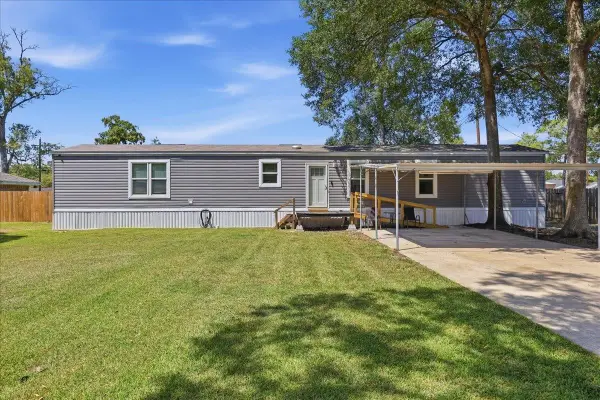 $159,000Active3 beds 2 baths1,216 sq. ft.
8739 Ash, Lumberton, TX 77657
MLS# 270276Listed by: PROPERTY PROS REAL ESTATE & CO - New
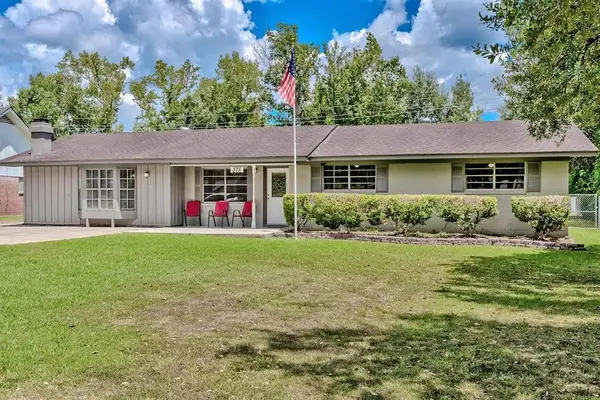 $210,000Active3 beds 1 baths1,433 sq. ft.
375 Neel Avenue, Lumberton, TX 77657
MLS# 46937305Listed by: COLDWELL BANKER SOUTHERN HOMES


Protect your home and budget from life's surprises with an Assurant Home Warranty, backed by a partner that supports you through every step of homeownership. Explore Plans.
© 2023 - 2026 ERA Franchise Systems LLC. All rights reserved. ERA Franchise Systems LLC fully supports the principles of the Fair Housing Act and the Equal Opportunity Act. ERA, ERA Real Estate powered, and their respective logos are registered service marks of ERA Franchise Systems LLC. Each office is independently owned and operated.