
206 Pindo Palm, Lumberton, TX 77657-0000
Local realty services provided by:American Real Estate ERA Powered
206 Pindo Palm,Lumberton, TX 77657-0000
$464,900
- 4 Beds
- 4 Baths
- 2,813 sq. ft.
- Single family
- Active
Listed by: deborah russell, frannie chatagnier
Office: re/max one - nederland
MLS#:270299
Source:TX_BBOR
Price summary
- Price:$464,900
- Price per sq. ft.:$165.27
About this home
Well maintained home in Woosley Palms, one of the most sought after subdivisions in Lumberton. Entering, you will see the office off the entry hall. You will love the open concept from Living Rm and Kitchen. Luxury vinyl flooring and crown molding in L/R and Kitchen. Meal prep is easy w/5 burner gas stove and breakfast bar with the sink and dishwasher. Beautiful corner FP with Gas starter. Primary bdrm is downstairs with adjoining en suite. Double sinks, soaking tub and sep Shower and walk-in closet. Split floorplan with two nice size bedrooms sharing a hall bath. The 4th bedroom is upstairs with it's own private bath. All bedrooms have carpet. Downstairs is a 1/2 bath for Guests. Baths and Utility rm have tile flooring. You won't run out of hot water with this tankless water heater. 2 HVAC's. and whole house Generac Generator. Outside you will enjoy sitting on your covered porches that are enhanced with bead board ceilings, a pergola and wood fenced yard. Call to see this home.
Contact an agent
Home facts
- Listing ID #:270299
- Added:43 day(s) ago
- Updated:October 02, 2026 at 02:48 PM
Rooms and interior
- Bedrooms:4
- Total bathrooms:4
- Full bathrooms:3
- Half bathrooms:1
- Flooring:Carpeting, Luxury Vinyl Plank
- Kitchen Description:Breakfast Bar, Built-in Oven, Dishwasher, Garbage Disposal, Gas Stove, Granite Counter Tops, Microwave, Pantry
- Living area:2,813 sq. ft.
Heating and cooling
- Cooling:Central Electric
- Heating:More than One
Structure and exterior
- Roof:Arch. Comp. Shingle
- Building area:2,813 sq. ft.
- Lot area:0.23 Acres
- Construction Materials:Brick Veneer
- Exterior Features:Patio
- Foundation Description:Slab
- Levels:1.5 Story
Utilities
- Water:City Water
- Sewer:City Sewer
Finances and disclosures
- Price:$464,900
- Price per sq. ft.:$165.27
- Tax amount:$7,708
Features and amenities
- Laundry features:Wash/Dry Connection
- Amenities:Blinds/Shades, Ceiling Fan(s), Inside Utility Room, Sheetrock
Parking
- Parking description:Attached Garage, Garage Door Opener
- Garage spaces:2
New listings near 206 Pindo Palm
- New
 $569,900Active4 beds 4 baths2,925 sq. ft.
228 Cody Ln, Lumberton, TX 77657
MLS# 271365Listed by: DAYNA SIMMONS REAL ESTATE - New
 $569,900Active4 beds 4 baths2,925 sq. ft.
226 Cody Ln, Lumberton, TX 77657
MLS# 271366Listed by: DAYNA SIMMONS REAL ESTATE - New
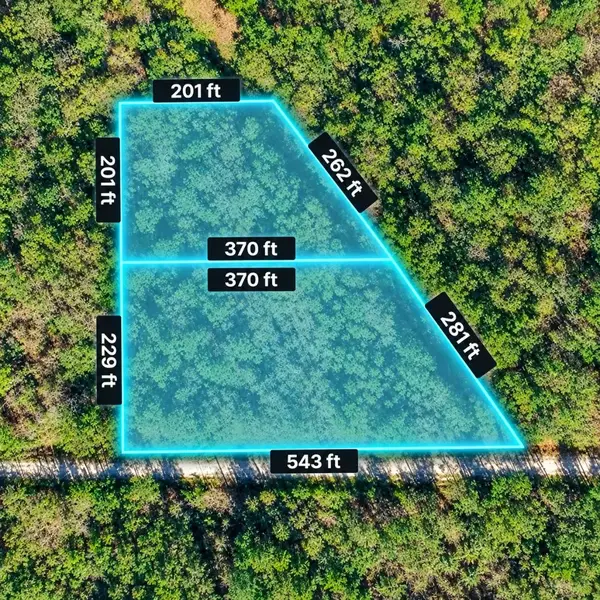 $39,990Active3.46 Acres
00 Wingfield Drive, Lumberton, TX 77657
MLS# 65587657Listed by: STAG & STONE REALTY LLC - New
 $269,000Active3 beds 2 baths1,388 sq. ft.
275 Thomas Road, Lumberton, TX 77657
MLS# 271339Listed by: RE/MAX ONE - New
 $289,900Active3 beds 2 baths1,822 sq. ft.
129 Merry Mark, Lumberton, TX 77657
MLS# 271324Listed by: A WRIGHT REAL ESTATE MANAGEMENT - New
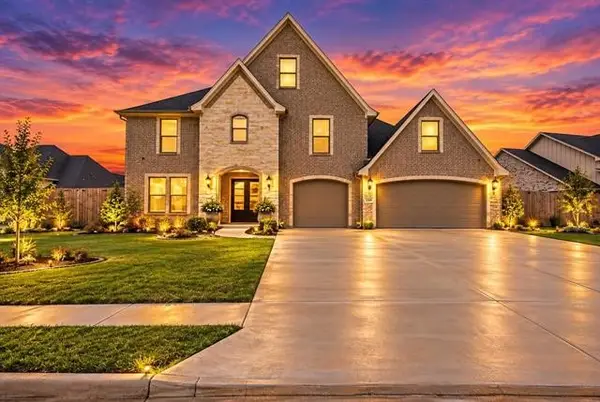 $650,999Active5 beds 4 baths3,802 sq. ft.
1245 Natasha's Way, Lumberton, TX 77657
MLS# 18377979Listed by: COLDWELL BANKER SOUTHERN HOMES - New
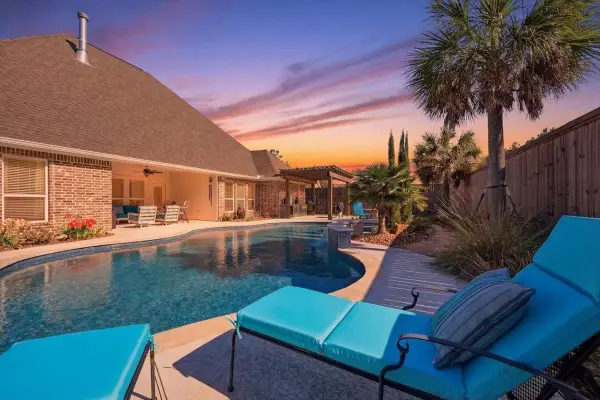 $619,900Active5 beds 3 baths2,908 sq. ft.
113 JACE DR., Lumberton, TX 77657
MLS# 271309Listed by: HOMETOWN REALTY - New
 $110,000Active1.98 Acres
000 Alma Drive, Lumberton, TX 77657
MLS# 271298Listed by: SOUTHEAST TEXAS 1ST REALTY - New
 $262,000Active4 beds 3 baths2,210 sq. ft.
5223 Ariola Lane, Lumberton, TX 77657
MLS# 44008079Listed by: KELLER WILLIAMS REALTY THE WOODLANDS - New
 $599,000Active2.77 Acres
610 N LHS Dr, Lumberton, TX 77657
MLS# 271237Listed by: TRIANGLE REAL ESTATE, LLC


Protect your home and budget from life's surprises with an Assurant Home Warranty, backed by a partner that supports you through every step of homeownership. Explore Plans.
© 2023 - 2026 ERA Franchise Systems LLC. All rights reserved. ERA Franchise Systems LLC fully supports the principles of the Fair Housing Act and the Equal Opportunity Act. ERA, ERA Real Estate powered, and their respective logos are registered service marks of ERA Franchise Systems LLC. Each office is independently owned and operated.