
21415 Fitz Lane W, Magnolia, TX 77355
Local realty services provided by:American Real Estate ERA Powered
21415 Fitz Lane W,Magnolia, TX 77355
$299,999
- 3 Beds
- 1 Baths
- 2,312 sq. ft.
- Single family
- Active
Listed by: christi priddy
Office: re/max integrity281-370-5100
MLS#:45544176
Source:HARMLS
Price summary
- Price:$299,999
- Price per sq. ft.:$129.76
- Monthly HOA dues:$14.58
About this home
Enjoy country living on 1 acre in Glenmont Estates, surrounded by spacious 10-acre tracts! Situated on a quiet corner lot on a dead-end street, this fully fenced property offers privacy and endless possibilities. Move-in ready home features an updated kitchen with granite countertops, stainless steel appliances, walk-in pantry, and all bedrooms upstairs. Enjoy relaxing on the front or back porch! Major updates include water well replacement (2020), water heater (2023), and new AC compressor and capacitor (2026). Roof is approximately 10 years old. A 20x26 concrete slab is ready for your future plans! Private water well and septic system mean NO MUD fees! Zoned to Magnolia ISD with convenient access to Hwy 249/Aggieland Expressway and Grand Parkway (99). Country charm, room to grow, and so much potential! Schedule your showing today!
Contact an agent
Home facts
- Year built:1982
- Subdivision & Development:Glenmont Estates
- Listing ID #:45544176
- Updated:November 15, 2026 at 01:04 PM
Rooms and interior
- Bedrooms:3
- Total bathrooms:1
- Full bathrooms:1
- Rooms Total:6
- Flooring:Carpet, Plank, Tile, Vinyl
- Dining Description:Kitchen Dining Combo
- Bathrooms Description:Tub Shower
- Kitchen Description:Dishwasher, Disposal, Electric Oven, Electric Range, Granite Counters, Kitchen Dining Combo, Microwave, Walk In Pantry
- Living area:2,312 sq. ft.
Heating and cooling
- Cooling:Central Air, Electric
- Heating:Central, Electric
- Central air:Yes
Structure and exterior
- Roof:Composition
- Year built:1982
- Building area:2,312 sq. ft.
- Lot area:1 Acres
- Lot Features:Corner Lot, Side Yard
- Architectural Style:Ranch
- Construction Materials:Cement Siding
- Exterior Features:Fence, Fully Fenced, Patio, Porch, Private Yard, Storage
- Foundation Description:Slab
- Levels:2 Stories
Schools
- High school:MAGNOLIA WEST HIGH SCHOOL
- Middle school:MAGNOLIA JUNIOR HIGH SCHOOL
- Elementary school:J.L. LYON ELEMENTARY SCHOOL
Utilities
- Water:Well
- Sewer:Septic Tank
Finances and disclosures
- Price:$299,999
- Price per sq. ft.:$129.76
- Tax amount:$4,388 (2026)
Features and amenities
- Appliances:Dishwasher, Disposal, Electric Oven, Electric Range, Microwave
- Amenities:Ceiling Fans, Programmable Thermostat, Security Gate, Window Coverings
New listings near 21415 Fitz Lane W
- New
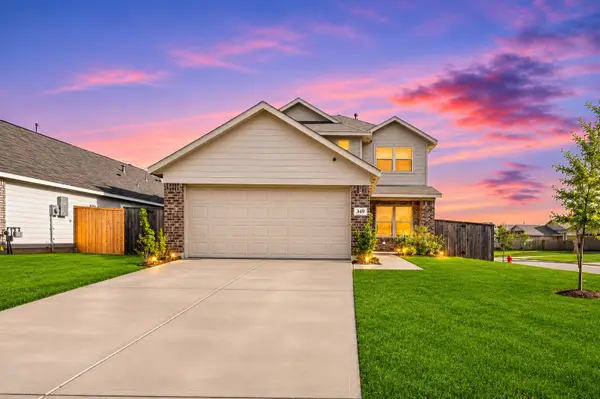 $285,000Active4 beds 3 baths1,820 sq. ft.
349 Birch Blossom Path, Magnolia, TX 77354
MLS# 38978783Listed by: RE/MAX INTEGRITY - New
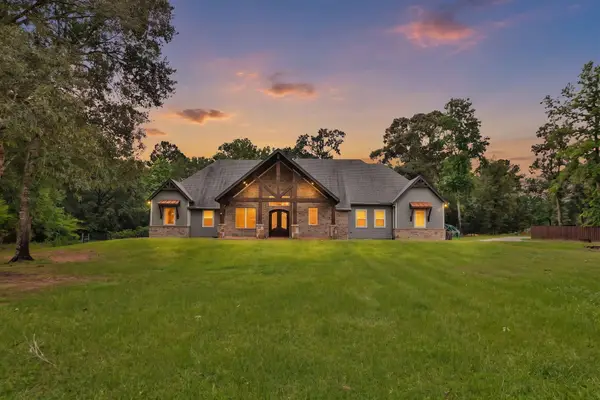 $1,049,900Active4 beds 5 baths4,114 sq. ft.
11865 Hope Lane, Magnolia, TX 77354
MLS# 89519000Listed by: HOME SWEET HOME REAL ESTATE GROUP - New
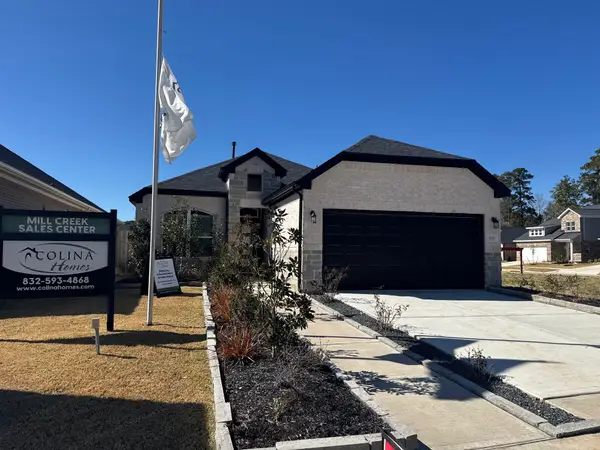 $299,990Active4 beds 3 baths1,759 sq. ft.
27227 Mockingbird Terrace Lane, Magnolia, TX 77354
MLS# 91327212Listed by: EXP REALTY LLC - New
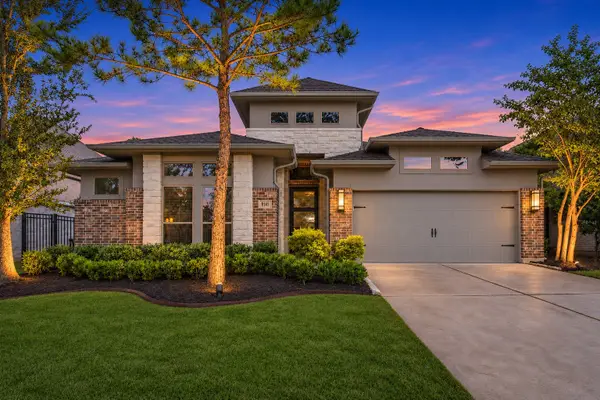 $475,000Active4 beds 3 baths2,493 sq. ft.
8141 Tyrell Heights Drive, Magnolia, TX 77354
MLS# 64898339Listed by: EPIQUE REALTY LLC - New
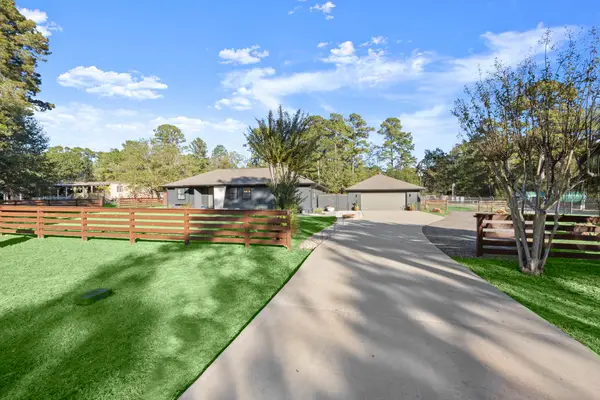 $409,900Active3 beds 2 baths1,728 sq. ft.
30218 Greenwood Street, Magnolia, TX 77355
MLS# 24437143Listed by: JLA REALTY - New
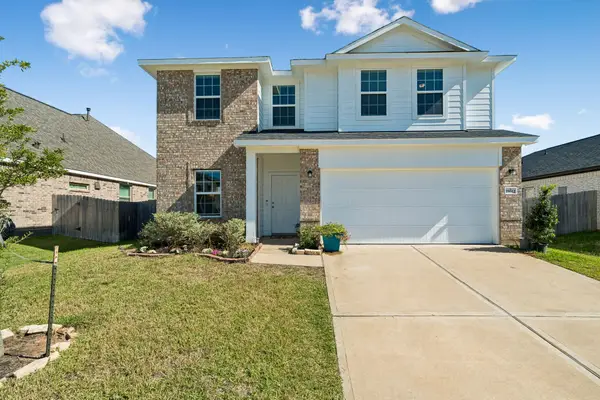 $329,900Active4 beds 3 baths2,725 sq. ft.
18612 Caney Springs Lane, Magnolia, TX 77355
MLS# 56329559Listed by: JLA REALTY - New
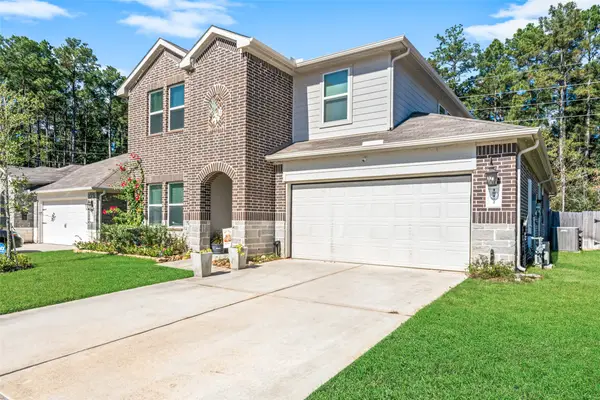 $395,000Active4 beds 3 baths2,418 sq. ft.
10172 Basil Beebalm Trail, Magnolia, TX 77354
MLS# 61998574Listed by: CONNECT REALTY.COM - New
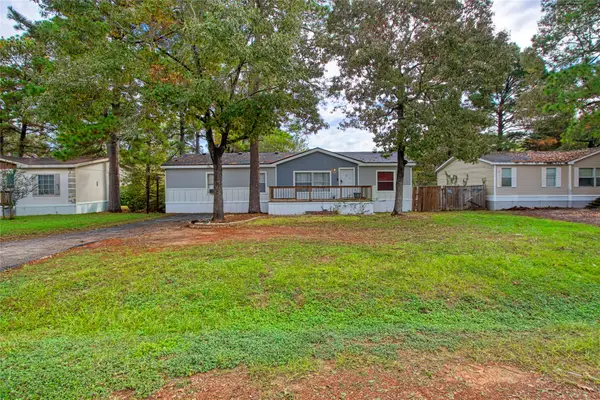 $175,000Active3 beds 2 baths1,568 sq. ft.
31502 E Timberloch Trail, Magnolia, TX 77355
MLS# 87770267Listed by: HOMESMART - New
 $323,990Active4 beds 3 baths2,290 sq. ft.
1033 Lost Pines Lane, Magnolia, TX 77355
MLS# 98971809Listed by: KELLER WILLIAMS CITY VIEW


Protect your home and budget from life's surprises with an Assurant Home Warranty, backed by a partner that supports you through every step of homeownership. Explore Plans.
© 2023 - 2026 ERA Franchise Systems LLC. All rights reserved. ERA Franchise Systems LLC fully supports the principles of the Fair Housing Act and the Equal Opportunity Act. ERA, ERA Real Estate powered, and their respective logos are registered service marks of ERA Franchise Systems LLC. Each office is independently owned and operated.