
8141 Tyrell Heights Drive, Magnolia, TX 77354
Local realty services provided by:ERA Experts
8141 Tyrell Heights Drive,Magnolia, TX 77354
$475,000
- 4 Beds
- 3 Baths
- 2,493 sq. ft.
- Single family
- Active
Listed by: david clemmer
Office: epique realty llc.512-387-0722
MLS#:64898339
Source:HARMLS
Price summary
- Price:$475,000
- Price per sq. ft.:$190.53
- Monthly HOA dues:$124.17
About this home
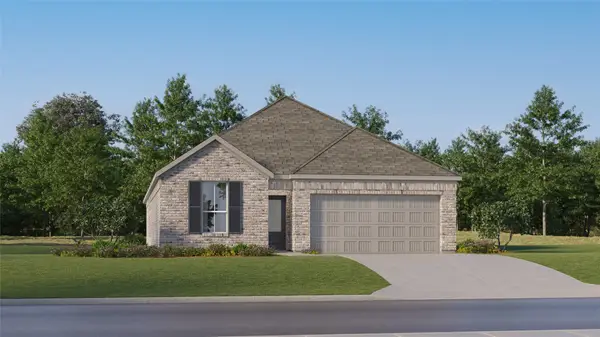
Clean prairie lines set this stone and brick one-story Perry home apart in NorthGrove! A 12-ft extended gallery entry with tray ceiling leads to an open family room with remote gas fireplace and a wall of transom windows. Wood-look tile flows through all living areas. The kitchen offers white shaker cabinetry, stainless steel appliances, a granite island with seating, arabesque backsplash, gas cooktop and under-cabinet lighting. French doors open to a 12-ft media/flex space. Four bedrooms include a guest suite with private bath and a front room ideal for an office. The 12-ft primary suite has arched windows, dual quartz vanities, soaking tub, walk-in shower and dual walk-in closets. The extended covered patio overlooks a fenced yard, with an outdoor fan and dedicated gas line for a grill or future outdoor kitchen. 3-car tandem garage for a car, storage or workshop. Enjoy NorthGrove’s resort pool, 24-hour fitness, trails, lakes, and more. Book your tour today!
Contact an agent
Home facts
- Year built:2020
- Subdivision & Development:Northgrove
- Listing ID #:64898339
- Updated:November 15, 2026 at 01:04 PM
Rooms and interior
- Bedrooms:4
- Total bathrooms:3
- Full bathrooms:3
- Rooms Total:7
- Flooring:Carpet, Tile
- Kitchen Description:Dishwasher, Disposal, Electric Oven, Gas Cooktop, Granite Counters, Microwave
- Living area:2,493 sq. ft.
Heating and cooling
- Cooling:Central Air, Electric
- Heating:Central, Gas
- Central air:Yes
Structure and exterior
- Roof:Composition
- Year built:2020
- Building area:2,493 sq. ft.
- Lot area:0.16 Acres
- Lot Features:Subdivision
- Construction Materials:Brick, Cement Siding, Stone
- Exterior Features:Fence, Fully Fenced, Patio, Porch, Private Yard
- Foundation Description:Slab
- Levels:1 Story
Schools
- High school:MAGNOLIA HIGH SCHOOL
- Middle school:BEAR BRANCH JUNIOR HIGH SCHOOL
- Elementary school:CEDRIC C. SMITH ELEMENTARY SCHOOL
Utilities
- Sewer:Public Sewer
Finances and disclosures
- Price:$475,000
- Price per sq. ft.:$190.53
- Tax amount:$10,668 (2026)
Features and amenities
- Appliances:Dishwasher, Disposal, Electric Oven, Gas Cooktop, Microwave
- Amenities:Ceiling Fans, High Ceilings, Low Emissivity Windows, Prewired, Programmable Thermostat, Smoke Detectors
Parking
- Parking description:Electric Vehicle Charging Stations, Garage, Garage Door Opener, Tandem
- Garage:Yes
- Garage spaces:3
New listings near 8141 Tyrell Heights Drive
- New
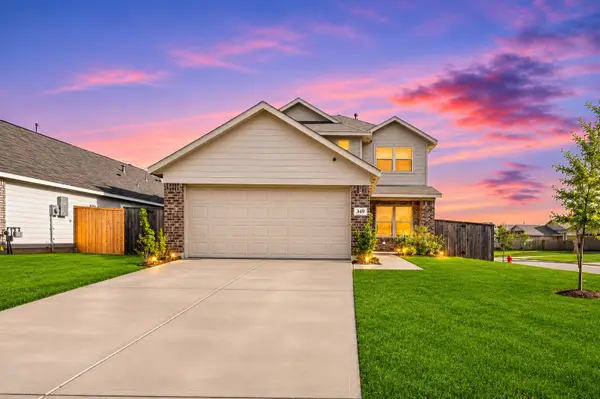 $285,000Active4 beds 3 baths1,820 sq. ft.
349 Birch Blossom Path, Magnolia, TX 77354
MLS# 38978783Listed by: RE/MAX INTEGRITY - New
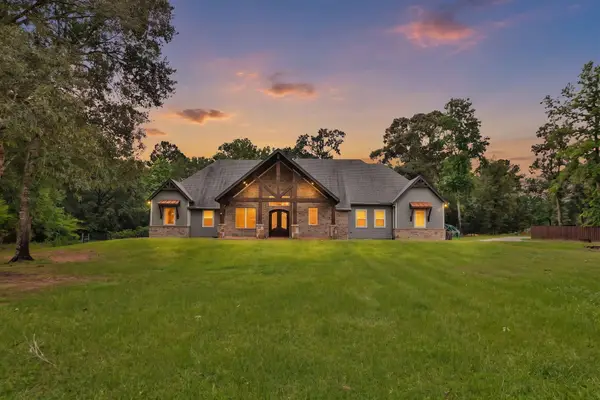 $1,049,900Active4 beds 5 baths4,114 sq. ft.
11865 Hope Lane, Magnolia, TX 77354
MLS# 89519000Listed by: HOME SWEET HOME REAL ESTATE GROUP - New
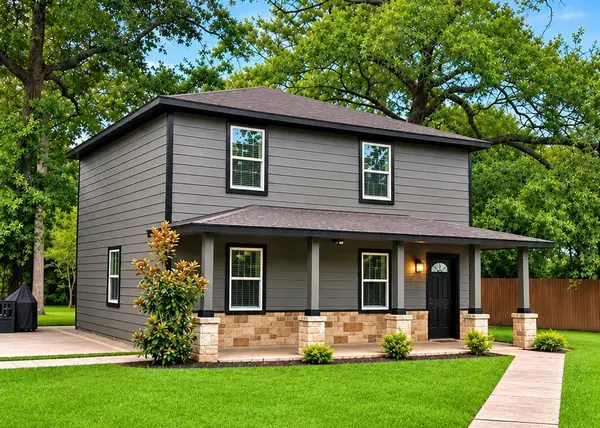 $299,999Active3 beds 1 baths2,312 sq. ft.
21415 Fitz Lane W, Magnolia, TX 77355
MLS# 45544176Listed by: RE/MAX INTEGRITY - New
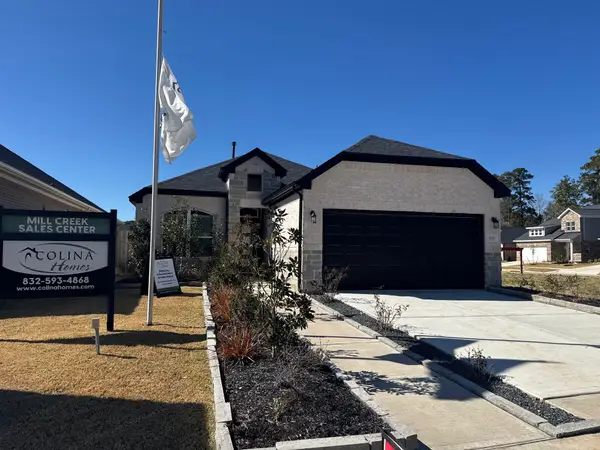 $299,990Active4 beds 3 baths1,759 sq. ft.
27227 Mockingbird Terrace Lane, Magnolia, TX 77354
MLS# 91327212Listed by: EXP REALTY LLC - New
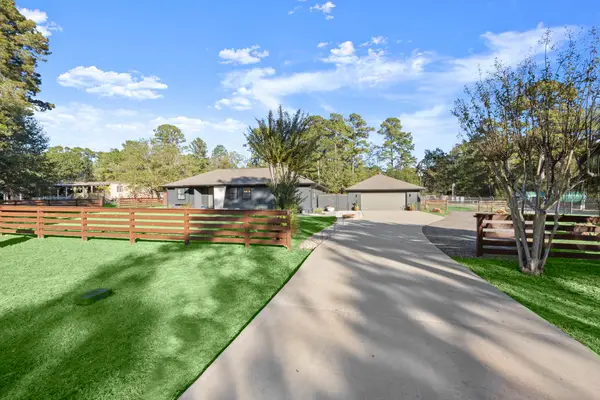 $409,900Active3 beds 2 baths1,728 sq. ft.
30218 Greenwood Street, Magnolia, TX 77355
MLS# 24437143Listed by: JLA REALTY - New
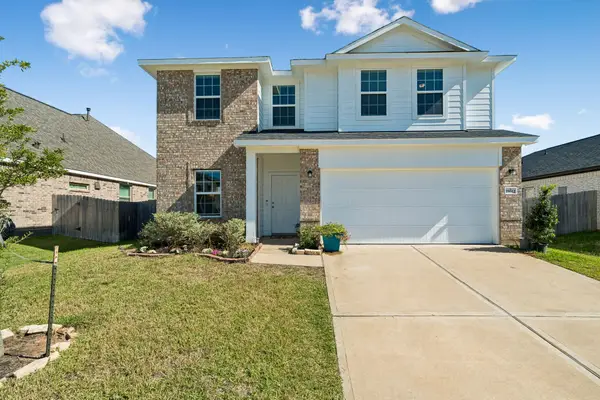 $329,900Active4 beds 3 baths2,725 sq. ft.
18612 Caney Springs Lane, Magnolia, TX 77355
MLS# 56329559Listed by: JLA REALTY - New
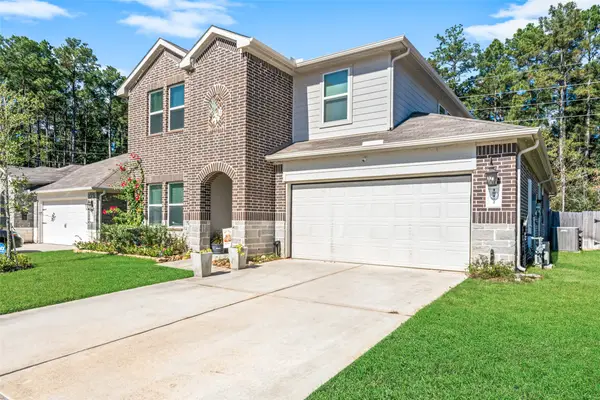 $395,000Active4 beds 3 baths2,418 sq. ft.
10172 Basil Beebalm Trail, Magnolia, TX 77354
MLS# 61998574Listed by: CONNECT REALTY.COM - New
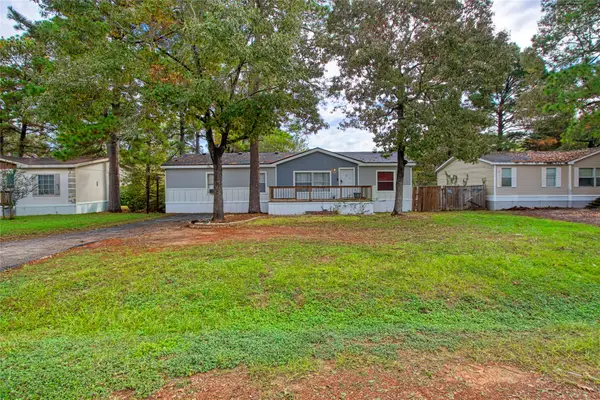 $175,000Active3 beds 2 baths1,568 sq. ft.
31502 E Timberloch Trail, Magnolia, TX 77355
MLS# 87770267Listed by: HOMESMART - New
 $323,990Active4 beds 3 baths2,290 sq. ft.
1033 Lost Pines Lane, Magnolia, TX 77355
MLS# 98971809Listed by: KELLER WILLIAMS CITY VIEW


Protect your home and budget from life's surprises with an Assurant Home Warranty, backed by a partner that supports you through every step of homeownership. Explore Plans.
© 2023 - 2026 ERA Franchise Systems LLC. All rights reserved. ERA Franchise Systems LLC fully supports the principles of the Fair Housing Act and the Equal Opportunity Act. ERA, ERA Real Estate powered, and their respective logos are registered service marks of ERA Franchise Systems LLC. Each office is independently owned and operated.