
215 Pelican Street, Magnolia, TX 77355
Local realty services provided by:ERA Experts
215 Pelican Street,Magnolia, TX 77355
$1,200,000
- 3 Beds
- 3 Baths
- 2,149 sq. ft.
- Single family
- Active
Listed by: horacio fuentes
Office: top guns realty on lake conroe936-582-1700
MLS#:24333547
Source:HARMLS
Price summary
- Price:$1,200,000
- Price per sq. ft.:$558.4
- Monthly HOA dues:$16.25
About this home
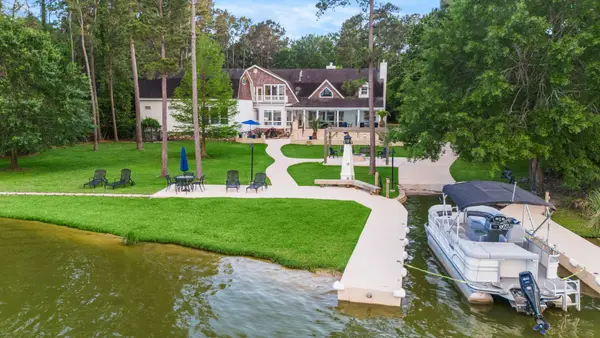
Welcome to this farmhouse-style home, where timeless character meets modern comfort. It offers 3 spacious bedrooms, 2.5 bathrooms, an inviting open-concept layout, and soaring ceilings that create a bright, airy feel. A beautiful fireplace anchors the living area, perfect for relaxing or entertaining.
Custom 8-foot doors add an elegant touch. The open layout connects the living, dining, and kitchen areas for easy everyday living and entertaining.
Enjoy the covered and extended patios, with room for gatherings, dining, and relaxation. A two-car garage and additional carport offer ample parking and storage.
A private water well and septic system provide independent utilities.
With its farmhouse charm, spacious layout, and inviting indoor and outdoor spaces, this home blends comfort, style, and functionality.
Contact an agent
Home facts
- Year built:2022
- Subdivision & Development:Clear Creek Forest 11
- Listing ID #:24333547
- Updated:November 20, 2026 at 06:16 PM
Rooms and interior
- Bedrooms:3
- Total bathrooms:3
- Full bathrooms:2
- Half bathrooms:1
- Rooms Total:5
- Dining Description:Kitchen Dining Combo
- Bathrooms Description:Separate Shower, Soaking Tub, Tub Shower
- Kitchen Description:Dishwasher, Disposal, Kitchen Dining Combo, Kitchen Island, Microwave, Pantry
- Living area:2,149 sq. ft.
Heating and cooling
- Cooling:Central Air, Electric
- Heating:Central, Electric
- Central air:Yes
Structure and exterior
- Roof:Composition
- Year built:2022
- Building area:2,149 sq. ft.
- Lot area:8.24 Acres
- Lot Features:Subdivision, Wooded
- Construction Materials:Brick, Cement Siding
- Exterior Features:Patio, Porch
- Foundation Description:Slab
- Levels:1 Story
Schools
- High school:MAGNOLIA WEST HIGH SCHOOL
- Middle school:MAGNOLIA JUNIOR HIGH SCHOOL
- Elementary school:J.L. LYON ELEMENTARY SCHOOL
Utilities
- Water:Well
- Sewer:Septic Tank
Finances and disclosures
- Price:$1,200,000
- Price per sq. ft.:$558.4
- Tax amount:$11,784 (2026)
Features and amenities
- Appliances:Dishwasher, Disposal, Microwave
Parking
- Parking description:Additional Parking, Detached Carport, Garage
- Garage:Yes
- Garage spaces:2
- Carport spaces:2
New listings near 215 Pelican Street
- Open Sat, 12 to 4pmNew
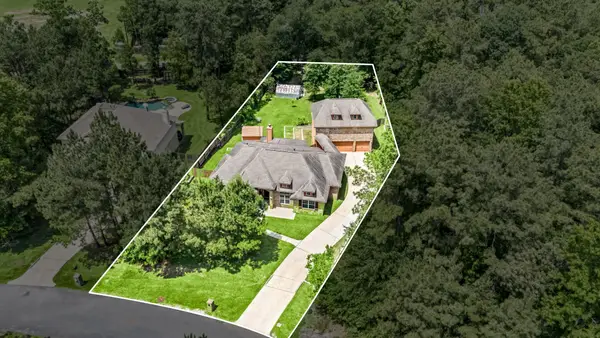 $525,000Active4 beds 4 baths3,192 sq. ft.
42 Brookefield Circle, Magnolia, TX 77355
MLS# 43213767Listed by: CORCORAN GENESIS - New
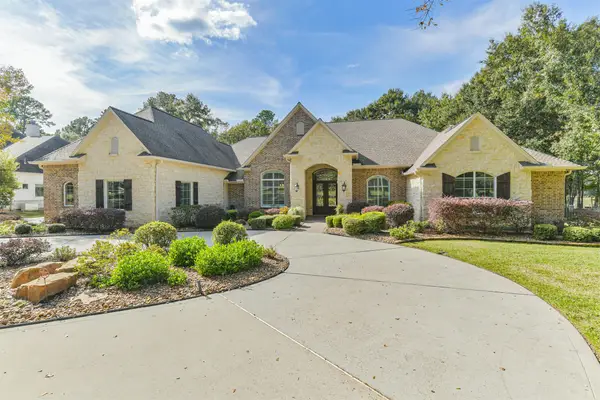 $1,300,000Active3 beds 4 baths4,210 sq. ft.
37823 Canyon View Court, Magnolia, TX 77355
MLS# 47968502Listed by: RE/MAX UNIVERSAL - New
 $343,990Active5 beds 3 baths2,649 sq. ft.
1029 Lost Pines Lane, Magnolia, TX 77355
MLS# 49715736Listed by: KELLER WILLIAMS CITY VIEW - New
 $240,990Active3 beds 2 baths1,572 sq. ft.
11633 Lazy Oak Creek Drive, Magnolia, TX 77354
MLS# 51326421Listed by: KELLER WILLIAMS CITY VIEW - New
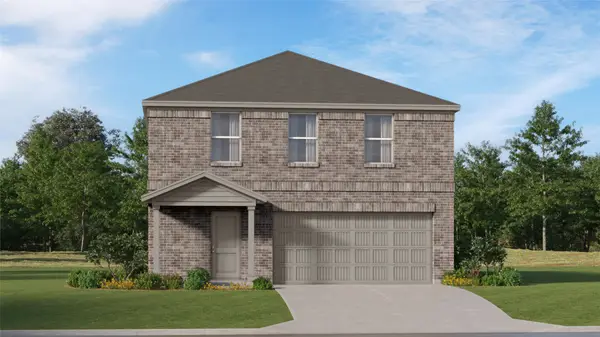 $249,490Active4 beds 2 baths1,979 sq. ft.
11906 Noble Wood Village Drive, Magnolia, TX 77354
MLS# 59654103Listed by: KELLER WILLIAMS CITY VIEW - New
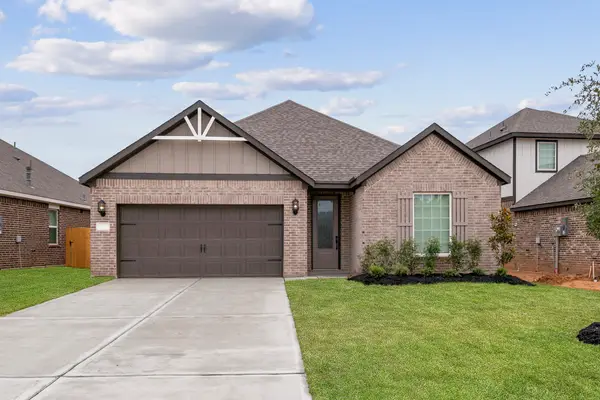 $369,900Active3 beds 2 baths1,847 sq. ft.
21510 Bluebonnet Bay Drive, Magnolia, TX 77354
MLS# 7556440Listed by: LGI HOMES - New
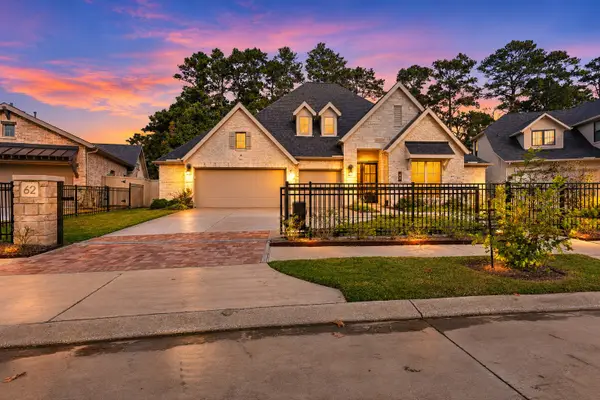 $679,000Active4 beds 4 baths3,295 sq. ft.
62 Arctic Tern Cir, Magnolia, TX 77354
MLS# 30922178Listed by: KELLER WILLIAMS REALTY METROPOLITAN - New
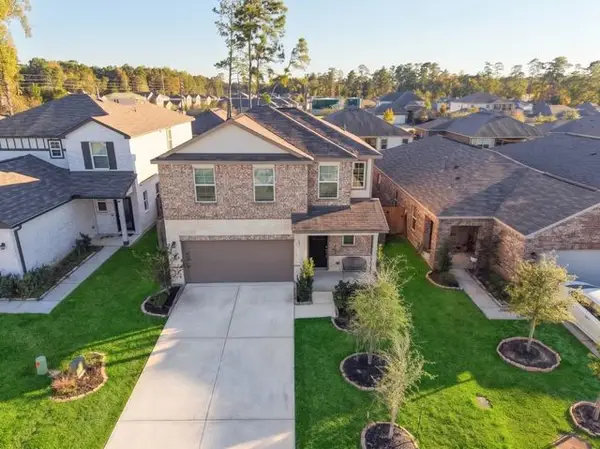 $302,500Active4 beds 3 baths1,847 sq. ft.
8015 Peppercorn Street, Magnolia, TX 77354
MLS# 90910985Listed by: RE/MAX THE WOODLANDS & SPRING - New
 $2,495,000Active4 beds 5 baths5,702 sq. ft.
20002 Indigo Lake Drive, Magnolia, TX 77355
MLS# 71528451Listed by: REAL BROKER, LLC


Protect your home and budget from life's surprises with an Assurant Home Warranty, backed by a partner that supports you through every step of homeownership. Explore Plans.
© 2023 - 2026 ERA Franchise Systems LLC. All rights reserved. ERA Franchise Systems LLC fully supports the principles of the Fair Housing Act and the Equal Opportunity Act. ERA, ERA Real Estate powered, and their respective logos are registered service marks of ERA Franchise Systems LLC. Each office is independently owned and operated.