
1009 Bluebird Dr, Manchaca, TX 78652
Local realty services provided by:ERA Experts
Listed by: kerri espinoza
Office: keller williams realty
MLS#:8338845
Source:ACTRIS
1009 Bluebird Dr,Manchaca, TX 78652
$415,000Last list price
- 4 Beds
- 3 Baths
- - sq. ft.
- Single family
- Sold
Sorry, we are unable to map this address
Price summary
- Price:$415,000
About this home
Welcome to this charming single-story home nestled on a spacious 0.546-acre, tree-filled lot in Hays CISD--with no NOA! Offering 2,180 square feet of comfortable living space, this 4-bedroom, 2-bath home features a flexible in-law floor plan with two living areas (or a home office) and multiple dining spaces to accommodate today's lifestyle. The inviting living room is anchored by a cozy wood-burning fireplace and showcases beautiful natural woodwork throughout. The lovely kitchen is designed for gathering, featuring a center island, breakfast bar, double built-in ovens, pantry, breakfast area, gas cooktop, and an open layout overlooking the family room. Each of the 4 bedrooms have large closets and include ceiling fans for extra comfort. The attached, enclosed sunroom has endless potential and possibilities. Outside, enjoy the peaceful setting beneath mature shade trees with plenty of room for gardening, entertaining, or future outdoor projects. The attached carport and extended driveway provide parking for multiple vehicles, etc. The quaint outbuilding also includes plumbing and electricity has unlimited potential. An additional shed provides more storage or possibilities. This wonderful, ranch-style home is conveniently located near schools, shopping, dining, and only 17 min. to downtown--while offering privacy and space. This warm and welcoming home is ready for its next owner to make it their own!...
Contact an agent
Home facts
- Year built:1979
- Subdivision & Development:Chaparral Park Sec 4
- Listing ID #:8338845
- Updated:September 01, 2026 at 06:27 AM
Rooms and interior
- Bedrooms:4
- Total bathrooms:3
- Full bathrooms:2
- Half bathrooms:1
- Flooring:Carpet, Tile, Wood
- Kitchen Description:Built-In Electric Oven, Dishwasher, Gas Cooktop
Heating and cooling
- Cooling:Central
- Heating:Central
- Central air:Yes
Structure and exterior
- Roof:Composition
- Year built:1979
- Lot Features:Back Yard, Many Trees, Trees-Large (Over 40 Ft)
- Construction Materials:Masonry Partial
- Foundation Description:Slab
Schools
- High school:Johnson High School
- Elementary school:Carpenter Hill
Utilities
- Water:Public
- Sewer:Septic Tank
Finances and disclosures
- Price:$415,000
- Tax amount:$8,398 (2025)
Features and amenities
- Appliances:Built-In Electric Oven, Dishwasher, Gas Cooktop
Parking
- Total parking spaces:6
- Parking description:Attached Carport
New listings near 1009 Bluebird Dr
- New
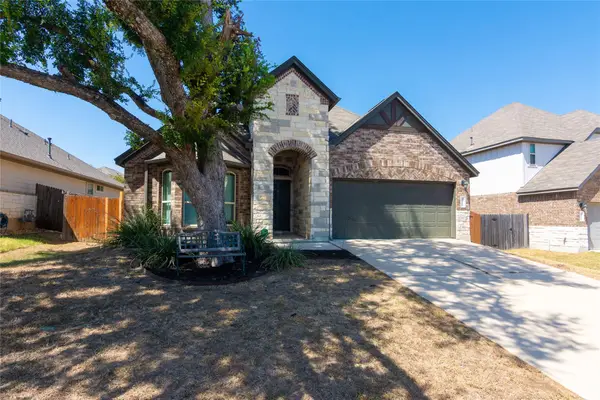 $469,000Active5 beds 3 baths2,231 sq. ft.
1916 Bobbywoods Ln, Manchaca, TX 78652
MLS# 8474081Listed by: EXP REALTY, LLC 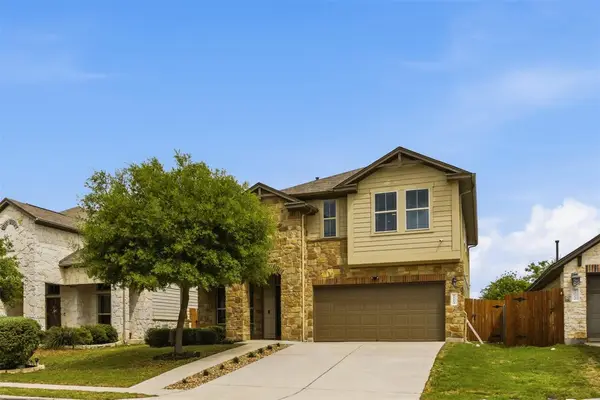 $478,900Active4 beds 4 baths2,496 sq. ft.
2004 Garretts Way, Manchaca, TX 78652
MLS# 5021180Listed by: COMPASS RE TEXAS, LLC $431,990Pending3 beds 3 baths2,251 sq. ft.
13215 Keefer Dr, Austin, TX 78652
MLS# 3998303Listed by: M/I HOMES REALTY $575,000Active3 beds 2 baths1,852 sq. ft.
12709 Cholla Ln, Manchaca, TX 78652
MLS# 9709761Listed by: MAG REAL ESTATE LLC $383,900Active3 beds 2 baths1,415 sq. ft.
1924 Goldilocks Ln, Austin, TX 78652
MLS# 1929356Listed by: COMPASS RE TEXAS, LLC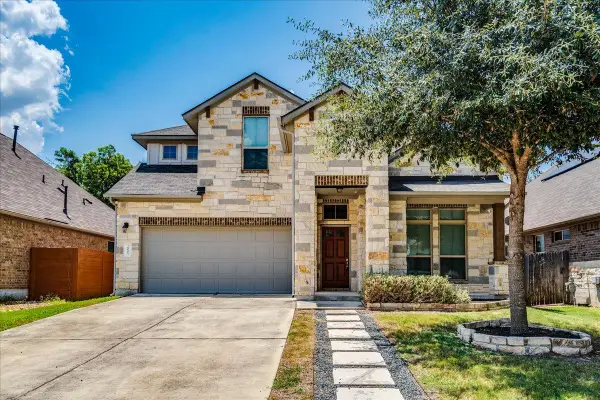 $375,000Active3 beds 3 baths1,975 sq. ft.
2005 Garretts Way, Manchaca, TX 78652
MLS# 5699894Listed by: EXP REALTY LLC $446,990Pending4 beds 3 baths2,434 sq. ft.
13108 Incline Dr, Austin, TX 78652
MLS# 2837068Listed by: M/I HOMES REALTY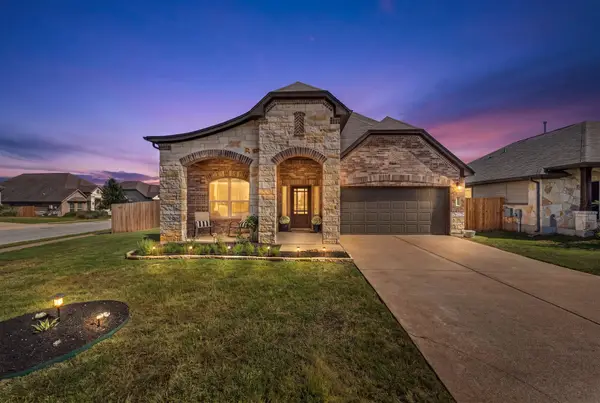 $534,990Active4 beds 4 baths2,932 sq. ft.
13201 Olivers Way, Manchaca, TX 78652
MLS# 5259712Listed by: BRAMLETT PARTNERS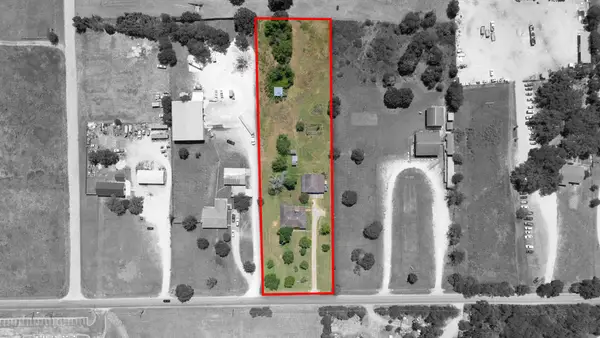 $1,235,000Active4 beds -- baths2,352 sq. ft.
12409 Lowden Ln, Manchaca, TX 78652
MLS# 3281843Listed by: KELLER WILLIAMS REALTY LONE STAR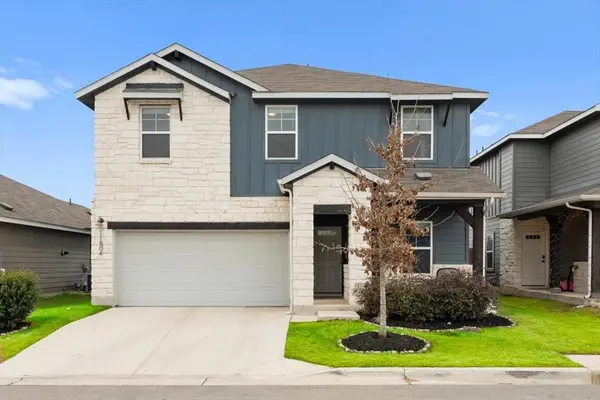 $399,000Active4 beds 3 baths2,181 sq. ft.
11804 Lily Branch Ln #13, Austin, TX 78748
MLS# 7046837Listed by: EXP REALTY, LLC


Protect your home and budget from life's surprises with an Assurant Home Warranty, backed by a partner that supports you through every step of homeownership. Explore Plans.
© 2023 - 2026 ERA Franchise Systems LLC. All rights reserved. ERA Franchise Systems LLC fully supports the principles of the Fair Housing Act and the Equal Opportunity Act. ERA, ERA Real Estate powered, and their respective logos are registered service marks of ERA Franchise Systems LLC. Each office is independently owned and operated.