
12712 Twisted Root Dr, Manchaca, TX 78652
Local realty services provided by:ERA Experts
Listed by: zoe wafelbakker
Office: bramlett partners
MLS#:4670315
Source:ACTRIS
Price summary
- Price:$435,000
- Price per sq. ft.:$192.48
- Monthly HOA dues:$95
About this home
Introducing this fabulous, light-filled 4-bedroom, 3-full-bath home with the added bonus of a three-car garage in the charming Bear Creek Crossing community.
Take a moment to zoom in on the kitchen — the gorgeous backsplash, under-cabinet lighting, oversized island, double oven and, what you can’t see… soft-close cabinets!
This is a fabulous floorplan, with the primary bedroom tucked away from the secondary bedrooms. Two of the bedrooms share an amazing flex space between them, while the fourth bedroom sits at the front of the home with its own bathroom — perfect for guests. Check floorplan image in photos.
Out back, the extended patio and no rear neighbors make this a great spot for enjoying some Texas sunshine. And when it gets a little too warm? Take a dip in the community pool, then come back and relax with a cool drink.
Looking to venture outside the neighborhood? Texas Keeper Cidery is just across on Twin Creeks, and Manchaca Road offers plenty of great local spots to eat, drink and unwind. With convenient access to I-35, SH-45, Buda and approximately 15 miles to downtown Austin, you're never too far from where you want to be.
And the icing on the cake? An impressive 1.62% tax rate. Oh, and Bear Creek Crossing is now zoned to Bailey Middle School!...
Contact an agent
Home facts
- Year built:2019
- Subdivision & Development:Bear Creek Crossing
- Listing ID #:4670315
- Updated:September 05, 2026 at 03:55 PM
Rooms and interior
- Bedrooms:4
- Total bathrooms:3
- Full bathrooms:3
- Flooring:Carpet, Tile
- Kitchen Description:Dishwasher, Disposal, Double Oven, ENERGY STAR Qualified Appliances, Exhaust Fan, Microwave, Self Cleaning Oven, Stainless Steel Appliance(s)
- Living area:2,260 sq. ft.
Heating and cooling
- Cooling:Central
- Heating:Central, Natural Gas
- Central air:Yes
Structure and exterior
- Roof:Composition
- Year built:2019
- Building area:2,260 sq. ft.
- Lot area:0.16 Acres
- Lot Features:Interior Lot, Level, Sprinkler - Automatic, Trees-Small (Under 20 Ft), Trees-Sparse
- Construction Materials:Brick Veneer, HardiPlank Type, Masonry All Sides, Stone Veneer
- Exterior Features:Gutters Full, Pest Tubes in Walls, Private Yard
- Foundation Description:Slab
Schools
- High school:Akins
- Elementary school:Menchaca
Utilities
- Water:Public
- Sewer:Public Sewer
Finances and disclosures
- Price:$435,000
- Price per sq. ft.:$192.48
- Tax amount:$6,931 (2026)
Features and amenities
- Appliances:Dishwasher, Disposal, Double Oven, ENERGY STAR Qualified Appliances, Exhaust Fan, Microwave, Self Cleaning Oven, Stainless Steel Appliance(s), Water Heater
- Amenities:Pantry, Storage
Parking
- Total parking spaces:3
- Parking description:Attached, Door-Multi, Garage Door Opener
- Garage:Yes
- Garage spaces:3
New listings near 12712 Twisted Root Dr
- New
 $575,000Active3 beds 2 baths1,852 sq. ft.
12709 Cholla Ln, Manchaca, TX 78652
MLS# 2013471Listed by: MAG REAL ESTATE LLC - New
 $389,288Active3 beds 2 baths1,739 sq. ft.
13214 Keefer Dr, Austin, TX 78652
MLS# 3432331Listed by: M/I HOMES REALTY - New
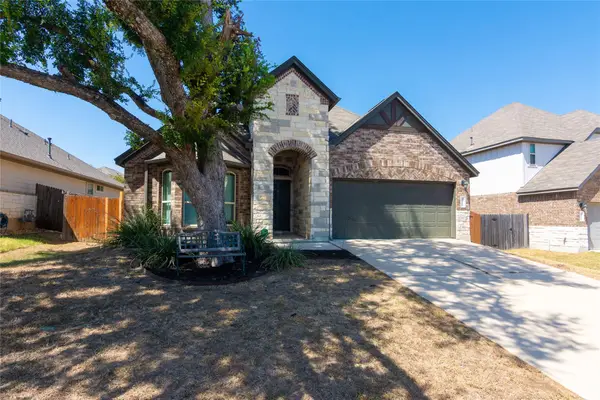 $469,000Active5 beds 3 baths2,231 sq. ft.
1916 Bobbywoods Ln, Manchaca, TX 78652
MLS# 8474081Listed by: EXP REALTY, LLC 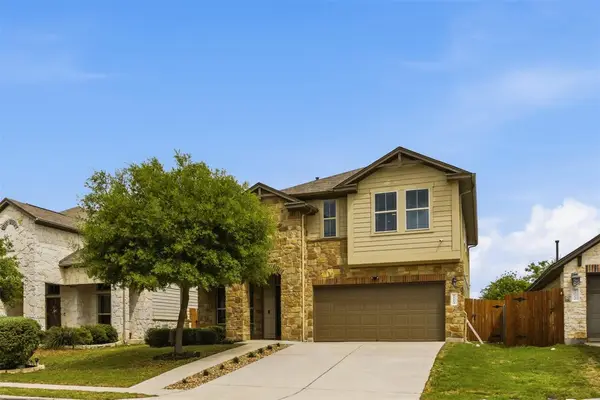 $478,900Active4 beds 4 baths2,496 sq. ft.
2004 Garretts Way, Manchaca, TX 78652
MLS# 5021180Listed by: COMPASS RE TEXAS, LLC $431,990Pending3 beds 3 baths2,251 sq. ft.
13215 Keefer Dr, Austin, TX 78652
MLS# 3998303Listed by: M/I HOMES REALTY $549,000Active3 beds 2 baths1,852 sq. ft.
12709 Cholla Ln, Manchaca, TX 78652
MLS# 9709761Listed by: MAG REAL ESTATE LLC $383,900Active3 beds 2 baths1,415 sq. ft.
1924 Goldilocks Ln, Austin, TX 78652
MLS# 1929356Listed by: COMPASS RE TEXAS, LLC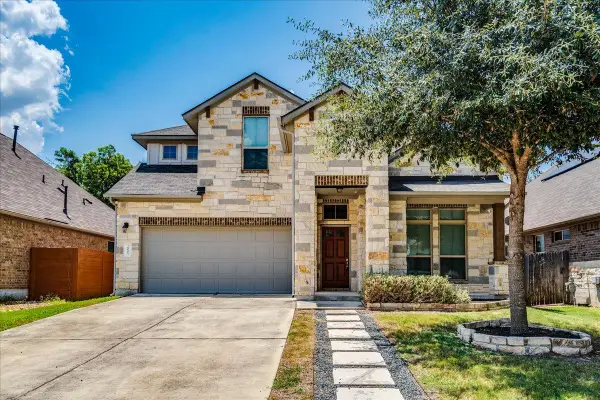 $375,000Active3 beds 3 baths1,975 sq. ft.
2005 Garretts Way, Manchaca, TX 78652
MLS# 5699894Listed by: EXP REALTY LLC $446,990Pending4 beds 3 baths2,434 sq. ft.
13108 Incline Dr, Austin, TX 78652
MLS# 2837068Listed by: M/I HOMES REALTY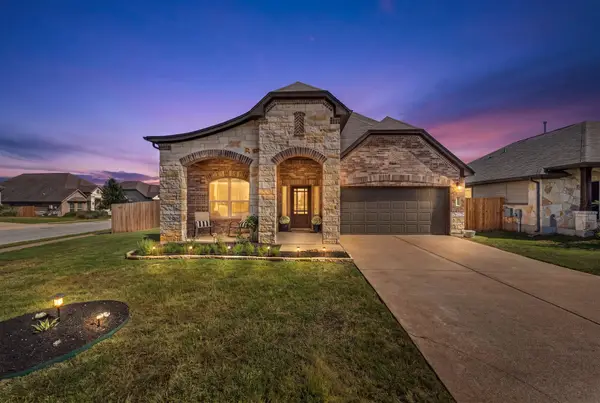 $534,990Active4 beds 4 baths2,932 sq. ft.
13201 Olivers Way, Manchaca, TX 78652
MLS# 5259712Listed by: BRAMLETT PARTNERS


Protect your home and budget from life's surprises with an Assurant Home Warranty, backed by a partner that supports you through every step of homeownership. Explore Plans.
© 2023 - 2026 ERA Franchise Systems LLC. All rights reserved. ERA Franchise Systems LLC fully supports the principles of the Fair Housing Act and the Equal Opportunity Act. ERA, ERA Real Estate powered, and their respective logos are registered service marks of ERA Franchise Systems LLC. Each office is independently owned and operated.